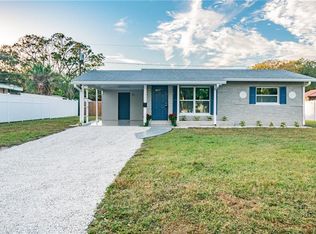
NEWLY RENOVATED | THOUGHTFULLY DESIGNED INTERIORS | OPEN CONCEPT LIVING | PRIME ST. PETERSBURG LOCATION Welcome to this beautifully renovated residence where every space has been carefully reimagined to blend modern style with comfortable everyday living. From the moment you arrive, the home’s fresh exterior and inviting curb appeal set the tone for what awaits inside. Step through the front door and you are welcomed into a bright and airy open living space filled with natural light from expansive windows. The thoughtfully designed layout creates a seamless flow between the living area and kitchen, making the home ideal for both everyday living and entertaining. Light-toned flooring runs throughout the home, enhancing the clean, modern aesthetic while providing warmth and continuity from room to room. The fully renovated kitchen serves as the centerpiece of the home and features sleek white cabinetry, quartz countertops, stainless steel appliances, and a striking designer tile backsplash that adds character and texture. A large center island offers additional prep space and casual seating, while the open layout keeps the chef connected to guests and family gathered in the living area. Just beyond, a dedicated dining space provides the perfect setting for intimate dinners or weekend brunch. The space is framed by soft natural light and sits conveniently between the kitchen and living areas, creating a natural gathering place within the home. Toward the rear of the home, an expansive family room offers a second comfortable living space ideal for relaxing, movie nights, or entertaining guests. Multiple windows bring in abundant daylight and create a bright, welcoming atmosphere throughout the day. The primary bedroom offers a peaceful retreat with soft natural light and a calming neutral palette that makes the space feel both cozy and refined. Additional bedrooms are well-sized and versatile, perfect for guests, family members, or a home office. The beautifully updated bathroom showcases modern finishes including a stylish vanity, matte black fixtures, and a sleek tub and shower combination with contemporary tilework. Throughout the home, every detail has been thoughtfully selected—from the lighting and flooring to the fixtures and finishes—creating a cohesive design that feels both elevated and inviting. Located in the heart of St. Petersburg, this property offers convenient access to downtown St. Pete, local parks, shopping, dining, and the area’s renowned Gulf beaches. Whether you are looking for a full-time residence, seasonal home, or investment opportunity, this turnkey property offers style, comfort, and location all in one.
Sold for $330,000
Zestimate®
$330,000
7201 10TH STREET N, ST PETERSBURG, FL 33702
2beds
1,137sqft
Single Family Residence
Built in 1955
7,501 Square Feet Lot
$330,000 Zestimate®
$290/sqft
$2,018 Estimated rent
Home value
$330,000
$304,000 - $356,000
$2,018/mo
Zestimate® history
Owner options
List your home for rent
$2,018/mo
Rent Zestimate®
Find your next renter with Zillow Rental Manager. Plus, with online applications, you can quickly screen prospective tenants – for free.
$2,018/mo
Rent Zestimate®
Refinance and save
$2,288/mo
Est. payment
Refinancing to a lower rate could help reduce your monthly payments and save thousands over the life of the loan.
$2,288/mo
Est. payment
Explore your selling options
Work with a Zillow partner agent
Leverage their expertise and Zillow's premium Showcase listings to get your home seen by more buyers.
Get startedList with your own agent
Get your home in front of millions of buyers by listing it on Zillow.
Learn how to do itSell it yourself
Take full control of how buyers see your home on Zillow by listing For Sale by Owner (FSBO).
List your homeWhat's special
Fully renovated kitchenQuartz countertopsMatte black fixturesSleek white cabinetryStainless steel appliancesStriking designer tile backsplashStylish vanity
Zillow last checked:
Listing updated:
Listed by:
Kristin Leon 727-501-6516,
COASTAL PROPERTIES GROUP INTERNATIONAL 727-493-1555,
Sheri Skora 813-760-2264,
COASTAL PROPERTIES GROUP INTERNATIONAL
Bought with:
Cheryl Miller, 0052931
MILLER REALTY SERVICES
Source: Stellar MLS,MLS#: TB8483680 Originating MLS: Suncoast Tampa
Originating MLS: Suncoast Tampa
Facts & features
Interior
Bedrooms & bathrooms
- Bedrooms: 2
- Bathrooms: 1
- Full bathrooms: 1
Rooms
- Room types: Attic, Den/Library/Office, Family Room, Living Room, Utility Room
Primary bedroom
- Features: Built-in Closet
- Level: First
- Area: 130 Square Feet
- Dimensions: 13x10
Bedroom 2
- Features: Built-in Closet
- Level: First
- Area: 90 Square Feet
- Dimensions: 10x9
Dining room
- Level: First
- Area: 108 Square Feet
- Dimensions: 12x9
Family room
- Level: First
- Area: 234 Square Feet
- Dimensions: 18x13
Kitchen
- Level: First
- Area: 140 Square Feet
- Dimensions: 14x10
Living room
- Level: First
- Area: 150 Square Feet
- Dimensions: 15x10
Heating
- Central
Cooling
- Central Air
Appliances
- Included: Cooktop, Dishwasher, Electric Water Heater, Microwave, Range, Refrigerator
- Laundry: Inside, Laundry Room
Features
- Eating Space In Kitchen, L Dining, Living Room/Dining Room Combo, Open Floorplan, Primary Bedroom Main Floor, Solid Wood Cabinets
- Flooring: Luxury Vinyl
- Has fireplace: No
Interior area
- Total structure area: 1,438
- Total interior livable area: 1,137 sqft
Property
Parking
- Total spaces: 1
- Parking features: Garage - Attached
- Attached garage spaces: 1
Features
- Levels: One
- Stories: 1
- Patio & porch: Porch
- Exterior features: Lighting
- Fencing: Fenced
- Has view: Yes
- View description: City
Lot
- Size: 7,501 Square Feet
- Features: Flood Insurance Required, Near Public Transit
Details
- Parcel number: 253016566640000160
- Special conditions: None
Construction
Type & style
- Home type: SingleFamily
- Architectural style: Ranch
- Property subtype: Single Family Residence
Materials
- Block, Stucco
- Foundation: Slab
- Roof: Shingle
Condition
- New construction: No
- Year built: 1955
Utilities & green energy
- Sewer: Public Sewer
- Water: Public
- Utilities for property: Electricity Connected, Sewer Connected
Community & HOA
Community
- Security: Smoke Detector(s)
- Pet fee: $0 monthly
- Subdivision: MEADOW LAWN 3RD ADD
HOA
- Has HOA: No
Location
- Region: Saint Petersburg
Financial & listing details
- Price per square foot: $290/sqft
- Tax assessed value: $232,789
- Annual tax amount: $4,371
- Date on market: 3/6/2026
- Cumulative days on market: 114 days
- Listing terms: Cash,Conventional,FHA
- Ownership: Fee Simple
- Total actual rent: 0
- Electric utility on property: Yes
- Road surface type: Paved
Price history
| Date | Event | Price |
|---|---|---|
| 7/21/2026 | Sold | $330,000-2.7%$290/sqft |
Source:  Stellar MLS #TB8483680 Report a problem Stellar MLS #TB8483680 Report a problem | ||
| 7/8/2026 | Contingent | $339,000$298/sqft |
Source: Stellar MLS #TB8483680 Report a problem | ||
| 6/29/2026 | Pending sale | $339,000$298/sqft |
Source: Stellar MLS #TB8483680 Report a problem | ||
| 4/10/2026 | Price change | $339,000-2.9%$298/sqft |
Source: Stellar MLS #TB8483680 Report a problem | ||
| 3/6/2026 | Listed for sale | $349,000+66.2%$307/sqft |
Source: Stellar MLS #TB8483680 Report a problem | ||
| 11/17/2025 | Sold | $210,000+68%$185/sqft |
Source: Public Record Report a problem | ||
| 8/12/2016 | Sold | $125,000-3.8%$110/sqft |
Source: Stellar MLS #T2821515 Report a problem | ||
| 6/23/2016 | Pending sale | $130,000$114/sqft |
Source: ADDvantage Real Estate #T2821515 Report a problem | ||
| 6/21/2016 | Listed for sale | $130,000$114/sqft |
Source: ADDvantage Real Estate #T2821515 Report a problem | ||
| 6/17/2016 | Pending sale | $130,000$114/sqft |
Source: ADDvantage Real Estate #T2821515 Report a problem | ||
| 5/31/2016 | Listed for sale | $130,000+10.2%$114/sqft |
Source: ADVANTAGE REAL EST. SERVICE #T2821515 Report a problem | ||
| 6/25/2008 | Sold | $118,000+114.9%$104/sqft |
Source: Public Record Report a problem | ||
| 9/27/1993 | Sold | $54,900$48/sqft |
Source: Public Record Report a problem | ||
Public tax history
| Year | Property taxes | Tax assessment |
|---|---|---|
| 2024 | $4,116 +10.2% | $201,615 +10% |
| 2023 | $3,734 +8.9% | $183,286 +10% |
| 2022 | $3,429 +7.2% | $166,624 +10% |
| 2021 | $3,200 +8.6% | $151,476 +10% |
| 2020 | $2,945 +9% | $137,705 +9.9% |
| 2019 | $2,702 | $125,325 +6.3% |
| 2018 | $2,702 +5.5% | $117,919 +5.6% |
| 2017 | $2,561 +40.2% | $111,717 +19.5% |
| 2016 | $1,826 +9.4% | $93,506 +15.2% |
| 2015 | $1,670 +16.1% | $81,180 +29.1% |
| 2014 | $1,439 -3.6% | $62,901 -2.6% |
| 2013 | $1,492 +9.3% | $64,561 +9.2% |
| 2012 | $1,365 | $59,096 -9.5% |
| 2011 | -- | $65,284 -13.7% |
| 2010 | -- | $75,675 -13.9% |
| 2009 | -- | $87,883 +52.8% |
| 2008 | $589 | $57,524 +3% |
| 2007 | -- | $55,849 -46.8% |
| 2005 | -- | $105,000 +13% |
| 2004 | $594 +3.3% | $92,900 +12.3% |
| 2003 | $575 +7.4% | $82,700 +13.9% |
| 2002 | $536 | $72,600 +13.3% |
| 2001 | $536 -0.4% | $64,100 +10.9% |
| 2000 | $538 | $57,800 |
Find assessor info on the county website
Neighborhood: Meadowlawn
Nearby homes
- $351,600-- bd1 ba988 sqft7211 10th St N, Saint Petersburg, FL 33702Off Market
- $225,600-- bd1 ba940 sqft7127 10th St N, Saint Petersburg, FL 33702Off Market
- $252,2002 bd1 ba750 sqft7200 Dr Martin Luther King Jr St N, Saint Petersburg, FL 33702Off Market
- $275,7003 bd1 ba962 sqft7210 Dr Martin Luther King Jr St N, Saint Petersburg, FL 33702Off Market

- $286,0003 bd1 ba962 sqft7210 Mlk St N, St Petersburg, FL 33702Off Market
- $298,400-- bd1 ba1k sqft7126 Dr Martin Luther King Jr St N, Saint Petersburg, FL 33702Off Market
- $205,2002 bd1 ba672 sqft7200 10th St N, Saint Petersburg, FL 33702Off Market
- $284,1003 bd1 ba864 sqft7219 10th St N, Saint Petersburg, FL 33702Off Market
Nearby schools
GreatSchools rating
- 5/10Lynch Elementary SchoolGrades: PK-5Distance: 0.7 mi
- 3/10Meadowlawn Middle SchoolGrades: 6-8Distance: 0.9 mi
- 5/10Northeast High SchoolGrades: PK,9-12Distance: 1.2 mi
Get a cash offer in 3 minutes
Find out how much your home could sell for in as little as 3 minutes with a no-obligation cash offer.
Estimated market value
$330,000
Get a cash offer in 3 minutes
Find out how much your home could sell for in as little as 3 minutes with a no-obligation cash offer.
Estimated market value
$330,000
- Florida
- Pinellas County
- Saint Petersburg
- 33702
- Meadowlawn
- 7201 10TH STREET N
Nearby cities
Nearby neighborhoods
Nearby zip codes
Other Saint Petersburg Topics
- Apartments for Rent in 33702
- Houses for Sale in 33702
- Houses for Rent in 33702
- 33702 Real Estate
- Saint Petersburg Condos
- Houses for Sale in Saint Petersburg
- Newest Listings in Saint Petersburg
- Saint Petersburg Home Values
- Saint Petersburg Real Estate Agents
- Saint Petersburg Refinance
- Saint Petersburg Mortgage Rates
