Skip main navigation
Sold for $540,000
  • $540,000

    7201 Andover Street, Wellington, CO 80549

    4beds
    2,778sqft
    Single Family Residence
    Built in 2013
    0.26 Acres Lot
    $536,100 Zestimate®
    $194/sqft
    $2,937 Estimated rent

    Home value

    $536,100

    $504,000 - $568,000

    $2,937/mo

    Zestimate® history
    Loading
    Loading...

    Owner options

    List your home for rent

    $2,937/mo

    Rent Zestimate®

    Find your next renter with Zillow Rental Manager. Plus, with online applications, you can quickly screen prospective tenants – for free.

    Learn more

    $2,937/mo

    Rent Zestimate®

    Refinance and save

    $3,274/mo

    Est. payment

    Refinancing to a lower rate could help reduce your monthly payments and save thousands over the life of the loan.

    See today's rates

    $3,274/mo

    Est. payment

    Explore your selling options

    Work with a Zillow partner agent

    Leverage their expertise and Zillow's premium Showcase listings to get your home seen by more buyers.

    Get started

    List with your own agent

    Get your home in front of millions of buyers by listing it on Zillow.

    Learn how to do it

    Sell it yourself

    Take full control of how buyers see your home on Zillow by listing For Sale by Owner (FSBO).

    List your home

    What's special


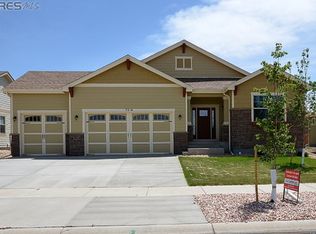
    Nestled in a serene neighborhood with no metro district, this exceptional home offers a combination of comfort, functionality, and style. Situated on a spacious .25 acre lot, the property offers breathtaking mountain views including Longs Peak. 1 block from the community park and close to local trail system. Conveniently located just minutes to town center and I-25. Step inside to discover a modern, open-concept layout designed with clean lines and thoughtful details. The family room features a cozy fireplace, perfect for gathering, while the kitchen, remodeled in 2018, is equipped with quartz counters, a walk-in pantry, Bosch dishwasher, and reverse osmosis system under the sink for clean drinking water. The upper level features a large Primary with incredible mountain views and a lovely modern 5 piece bath. You'll find three more bedrooms, all of which are roomy and feature large windows and closets. This allergy-friendly home offers hard floors for easy cleaning, a large laundry room, and an unfinished basement already framed and ready to complete that includes a customized dog wash station. Outdoors, entertain on your patio while taking in the views, enjoy the convenience of a dedicated dog run, a large fenced yard with plenty of room for toys, gardens, and play. Car enthusiasts and hobbyists will appreciate the oversized 4-car garage, providing ample storage and workspace. With its modern design, exceptional features, and prime location, this home is truly a rare find in Wellington!

    Zillow last checked:

    Listing updated:

    Listed by:

    Tammi Hoerner 303-304-7460 tammihoerner@gmail.com,

    Epique Realty

    Bought with:

    Tamim Aslamy, 100067259

    Metro 21 Real Estate Group

    Source: REcolorado as distributed by MLS GRID,MLS#: 9166679MLS Logo

    Facts & features

    Interior

    Bedrooms & bathrooms
    • Bedrooms: 4
    • Bathrooms: 3
    • Full bathrooms: 2
    • 1/2 bathrooms: 1
    • Main level bathrooms: 1
    Primary bedroom
    • Description: Retreat With Breath Taking Longs Peak Mountain Views
    • Level: Upper
    • Area: 224 Square Feet
    • Dimensions: 14 x 16
    Bedroom
    • Description: Lvt, Generously Sized With Large Window
    • Level: Upper
    Bedroom
    • Description: Lvt, Generously Sized With Large Window
    • Level: Upper
    Bedroom
    • Description: Lvt, Generously Sized With Large Window
    • Level: Upper
    Primary bathroom
    • Description: Beautiful 5 Piece W/ Large Walk In Closet
    • Level: Upper
    Bathroom
    • Level: Main
    Bathroom
    • Description: Tile, Double Sink Vanity
    • Level: Upper
    Dining room
    • Description: Lvt, Sliding Glass Doors To Outside Patio
    • Level: Main
    • Area: 143 Square Feet
    • Dimensions: 11 x 13
    Great room
    • Description: Lvt, Open Concept With Kitchen, Dining, And Living
    • Level: Main
    • Area: 224 Square Feet
    • Dimensions: 14 x 16
    Kitchen
    • Description: Lvt, Updated In 2018, R.O. Water Filter
    • Level: Main
    • Area: 130 Square Feet
    • Dimensions: 10 x 13
    Laundry
    • Description: Tile, Large Space With Convenient Folding Counter And Shelving
    • Level: Upper
    • Area: 64 Square Feet
    • Dimensions: 8 x 8
    Living room
    • Description: Lvt, Fireplace, Large Windows, Natural Light
    • Level: Main
    Heating
    • Forced Air
    Cooling
    • Central Air
    Appliances
    • Included: Dishwasher, Dryer, Microwave, Range, Refrigerator, Washer
    Features
    • Five Piece Bath, Pantry, Primary Suite, Quartz Counters, Radon Mitigation System, Walk-In Closet(s)
    • Flooring: Tile, Vinyl
    • Windows: Double Pane Windows
    • Basement: Bath/Stubbed,Full,Interior Entry,Unfinished
    • Number of fireplaces: 1
    • Fireplace features: Gas, Gas Log, Living Room
    Interior area
    • Total structure area: 2,778
    • Total interior livable area: 2,778 sqft
    • Finished area above ground: 2,011
    • Finished area below ground: 0

    Property

    Parking
    • Total spaces: 4
    • Parking features: Concrete, Oversized
    • Attached garage spaces: 4
    Features
    • Levels: Two
    • Stories: 2
    • Patio & porch: Covered, Front Porch, Patio
    • Exterior features: Dog Run, Private Yard, Smart Irrigation
    • Fencing: Full
    • Has view: Yes
    • View description: Mountain(s), Plains
    Lot
    • Size: 0.26 Acres
    • Features: Irrigated, Landscaped, Sprinklers In Front, Sprinklers In Rear
    Details
    • Parcel number: R1625803
    • Zoning: Res
    • Special conditions: Standard

    Construction

    Type & style
    • Home type: SingleFamily
    • Architectural style: Mountain Contemporary
    • Property subtype: Single Family Residence
    Materials
    • Brick
    • Foundation: Concrete Perimeter
    • Roof: Composition
    Condition
    • Year built: 2013

    Utilities & green energy

    • Electric: 220 Volts, 220 Volts in Garage
    • Sewer: Public Sewer
    • Water: Public
    • Utilities for property: Cable Available, Electricity Connected, Internet Access (Wired), Natural Gas Connected

    Community & neighborhood

    Security
    • Security features: Carbon Monoxide Detector(s)
    Location
    • Region: Wellington
    • Subdivision: Park Meadows

    HOA & financial

    HOA
    • Has HOA: Yes
    • HOA fee: $120 quarterly
    • Amenities included: Park
    • Services included: Reserve Fund, Maintenance Grounds, Recycling, Trash
    • Association name: Park Meadows
    • Association phone: 720-939-4719

    Other

    Other facts
    • Listing terms: Cash,Conventional,FHA,VA Loan
    • Ownership: Individual
    • Road surface type: Paved

    Price history

    DateEventPrice
    2/11/2025Sold$540,000$194/sqft
    Source: REcolorado as distributed by MLS GRID #9166679 Report a problem
    1/26/2025Pending sale$540,000$194/sqft
    Source: REcolorado as distributed by MLS GRID #9166679 Report a problem
    1/19/2025Listed for sale$540,000+3.4%$194/sqft
    Source: REcolorado as distributed by MLS GRID #9166679 Report a problem
    2/28/2022Sold$522,000+6.5%$188/sqft
    Source: IRES as distributed by MLS GRID #958432 Report a problem
    2/6/2022Pending sale$490,000$176/sqft
    Source: IRES as distributed by MLS GRID #958432 Report a problem
    2/3/2022Listed for sale$490,000+54.1%$176/sqft
    Source: IRES as distributed by MLS GRID #958432 Report a problem
    12/16/2016Sold$318,000-0.6%$114/sqft
    Source: Public Record Report a problem
    11/7/2016Pending sale$320,000$115/sqft
    Source: Keller Williams - Northern Colorado #805297 Report a problem
    10/20/2016Listed for sale$320,000+30.1%$115/sqft
    Source: Keller Williams FTC Gold #805297 Report a problem
    3/4/2014Sold$245,950$89/sqft
    Source: Public Record Report a problem

    Public tax history

    YearProperty taxesTax assessment
    2024$3,618 +21%$36,441 -1%
    2023$2,989 -1.4%$36,795 +35.1%
    2022$3,030 +3.4%$27,244 -2.8%
    2021$2,932 -0.4%$28,028 +4.1%
    2020$2,944 +22.2%$26,920 -0.7%
    2019$2,410 $27,108 +20.1%
    2018$2,410 $22,579
    2017$2,410 +0.2%$22,579 +9.9%
    2016$2,404 +18.3%$20,545 +0%
    2015$2,032 +395.9%$20,540 +401%
    2014$410 $4,100 +978.9%
    2013-- $380 -67.2%
    2012-- $1,160
    2011-- $1,160 -32.2%
    2010-- $1,710
    2009-- $1,710 +128%
    2008-- $750
    2007-- $750
    2006-- $750
    2005-- $750 +7400%
    2004-- $10

    Find assessor info on the county website

    Neighborhood: 80549

    Nearby schools

    GreatSchools rating
    Schools provided by the listing agent
    • Elementary: Eyestone
    • Middle: Wellington
    • High: Poudre
    • District: Poudre R-1

    Source: REcolorado as distributed by MLS GRID. This data may not be complete. We recommend contacting the local school district to confirm school assignments for this home.

    Get a cash offer in 3 minutes
    Find out how much your home could sell for in as little as 3 minutes with a no-obligation cash offer.
    Estimated market value
    $536,100
    Get a cash offer in 3 minutes
    Find out how much your home could sell for in as little as 3 minutes with a no-obligation cash offer.
    Estimated market value
    $536,100