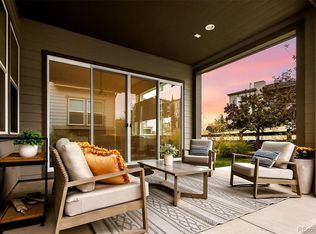
$15,000 CONCESSION WITH ACCEPTABLE OFFER! This exceptional Retreat Collection ranch in The Canyons has been thoughtfully reimagined with more than $250,000 in curated renovations, premium upgrades, and professional landscaping. Light-filled, open living spaces showcase wide-plank flooring, a dramatic fireplace, automated blinds, and a beautifully appointed chef’s kitchen with Monogram appliances, quartz waterfall island, and walk-in pantry. The serene primary suite offers a spa-inspired bath, while the newly finished lower level is designed for entertaining and wellness with a theater-style media room, custom bar, fitness studio, and private sauna. Expansive sliding doors open to a covered patio, fire pit, tranquil water feature, and beautifully landscaped yard backing to open space. Smart-home technology, surround sound, EV charging, and thoughtful details throughout complete this impeccably maintained, move-in-ready home. Sophisticated, comfortable, and designed to be enjoyed—this is Colorado living at its best.
For sale
Price cut: $25K (10/22)
$1,300,000
7201 Bellcove Trail, Castle Pines, CO 80108
5beds
4,824sqft
Single Family Residence
Built in 2021
8,189 Square Feet Lot
$-- Zestimate®
$269/sqft
$171/mo HOA
What's special
- 49 days
- 818
- 55
Zillow last checked:
Listing updated:
Listed by:
Kelly Birner 303-917-6530 Kelly.Birner@Compass.com,
Compass - Denver
Source: REcolorado as distributed by MLS GRID,MLS#: 7926768
Facts & features
Interior
Bedrooms & bathrooms
- Bedrooms: 5
- Bathrooms: 4
- Full bathrooms: 1
- 3/4 bathrooms: 3
- Main level bathrooms: 3
- Main level bedrooms: 3
Bedroom
- Description: En Suite, Large Picture Windows, Walk In Closet, Custom Barn Door
- Features: Primary Suite
- Level: Main
- Area: 210 Square Feet
- Dimensions: 14 x 15
Bedroom
- Description: Ensuite, Picture Window
- Level: Main
- Area: 256 Square Feet
- Dimensions: 16 x 16
Bedroom
- Description: Spacious With Access To Main Floor Bath
- Level: Main
- Area: 156 Square Feet
- Dimensions: 12 x 13
Bedroom
- Description: Large Walk In Closet, Attached To Guest Bath
- Level: Basement
- Area: 156 Square Feet
- Dimensions: 12 x 13
Bedroom
- Description: Currently Used As Exercise Room, Large Walk In Closet, Sauna
- Level: Basement
- Area: 336 Square Feet
- Dimensions: 16 x 21
Bathroom
- Description: Dual Vanities, Bidet, Oversized Shower, Spa Inspired
- Features: En Suite Bathroom, Primary Suite
- Level: Main
- Area: 176 Square Feet
- Dimensions: 11 x 16
Bathroom
- Description: Ensuite Bath
- Level: Main
- Area: 50 Square Feet
- Dimensions: 5 x 10
Bathroom
- Description: Full Bath En Suite
- Level: Main
- Area: 40 Square Feet
- Dimensions: 5 x 8
Bathroom
- Description: Accessible To Bedroom And Rec Room
- Level: Basement
- Area: 56 Square Feet
- Dimensions: 7 x 8
Bonus room
- Description: Used As Billiard/Game Room
- Level: Main
- Area: 484 Square Feet
- Dimensions: 22 x 22
Dining room
- Description: Designer Lighting, Wide Plank Floors, Adjacent To Kitchen
- Level: Main
- Area: 304 Square Feet
- Dimensions: 16 x 19
Great room
- Description: Theater Room, Custom Bar With Wine Fridge, Dishwasher, Icemaker
- Level: Basement
- Area: 806 Square Feet
- Dimensions: 26 x 31
Kitchen
- Description: Quartz Waterfall Island, Quartz Backsplash, Monogram Appliances, Walk In-Pantry,6 Burner Gas Cooktop
- Level: Main
- Area: 285 Square Feet
- Dimensions: 15 x 19
Laundry
- Description: Utility Sink, Cabinet Storage, Washer, Dryer
- Level: Main
- Area: 63 Square Feet
- Dimensions: 7 x 9
Living room
- Description: Open, Large Windows, Gas Fireplace, Automatic Blinds
- Level: Main
- Area: 204 Square Feet
- Dimensions: 12 x 17
Mud room
- Description: Adjacent Large Closet, Seating
- Level: Main
- Area: 48 Square Feet
- Dimensions: 6 x 8
Heating
- Forced Air
Cooling
- Central Air
Appliances
- Included: Bar Fridge, Cooktop, Dishwasher, Disposal, Humidifier, Microwave, Oven, Range Hood, Refrigerator, Self Cleaning Oven, Tankless Water Heater
Features
- Eat-in Kitchen, Entrance Foyer, High Ceilings, Open Floorplan, Pantry, Primary Suite, Quartz Counters, Radon Mitigation System, Sauna, Sound System, Walk-In Closet(s)
- Flooring: Carpet, Tile, Vinyl
- Windows: Double Pane Windows, Window Coverings
- Basement: Finished,Full
- Number of fireplaces: 1
- Fireplace features: Gas Log, Living Room
Interior area
- Total structure area: 4,824
- Total interior livable area: 4,824 sqft
- Finished area above ground: 2,263
- Finished area below ground: 1,970
Property
Parking
- Total spaces: 2
- Parking features: Electric Vehicle Charging Station(s)
- Attached garage spaces: 2
Features
- Levels: One
- Stories: 1
- Patio & porch: Covered, Front Porch
- Exterior features: Fire Pit, Gas Valve, Water Feature
- Fencing: Full
Lot
- Size: 8,189 Square Feet
- Features: Greenbelt, Landscaped, Open Space, Sprinklers In Front, Sprinklers In Rear
Details
- Parcel number: R0605941
- Special conditions: Standard
Construction
Type & style
- Home type: SingleFamily
- Architectural style: Traditional
- Property subtype: Single Family Residence
Materials
- Brick, Frame
- Roof: Composition
Condition
- Updated/Remodeled
- Year built: 2021
Utilities & green energy
- Sewer: Public Sewer
- Water: Public
- Utilities for property: Cable Available, Electricity Connected, Internet Access (Wired), Natural Gas Connected
Community & HOA
Community
- Security: Carbon Monoxide Detector(s), Radon Detector, Smart Cameras, Smoke Detector(s)
- Subdivision: The Canyons
HOA
- Has HOA: Yes
- Amenities included: Clubhouse, Fitness Center, Park, Pool, Trail(s)
- Services included: Recycling, Trash
- HOA fee: $141 monthly
- HOA name: Advance HOA Manangement
- HOA phone: 303-482-2213
- Second HOA fee: $30 monthly
- Second HOA name: The Canyons Metro District no.7
- Second HOA phone: 303-482-2213
Location
- Region: Castle Pines
Financial & listing details
- Price per square foot: $269/sqft
- Tax assessed value: $1,004,876
- Annual tax amount: $11,113
- Date on market: 9/4/2026
- Listing terms: 1031 Exchange,Cash,Conventional
- Exclusions: Curtains In Primary Bedroom, Seller's Personal Property.
- Ownership: Individual
- Electric utility on property: Yes
- Road surface type: Paved
Estimated market value
Not available
Estimated sales range
Not available
Not available
Price history
| Date | Event | Price |
|---|---|---|
| 10/22/2026 | Price change | $1,300,000-1.9%$269/sqft |
Source:  REcolorado as distributed by MLS GRID #7926768 Report a problem REcolorado as distributed by MLS GRID #7926768 Report a problem | ||
| 9/24/2026 | Price change | $1,325,000-5.4%$275/sqft |
Source: REcolorado as distributed by MLS GRID #7926768 Report a problem | ||
| 9/4/2026 | Listed for sale | $1,400,000+21.7%$290/sqft |
Source: REcolorado as distributed by MLS GRID #7926768 Report a problem | ||
| 3/29/2024 | Sold | $1,150,000-3.8%$238/sqft |
Source: REcolorado as distributed by MLS GRID #8837049 Report a problem | ||
| 2/25/2024 | Pending sale | $1,195,000$248/sqft |
Source: REcolorado as distributed by MLS GRID #8837049 Report a problem | ||
| 2/23/2024 | Price change | $1,195,000-0.4%$248/sqft |
Source: REcolorado as distributed by MLS GRID #8837049 Report a problem | ||
| 1/24/2024 | Listed for sale | $1,200,000+51.7%$249/sqft |
Source: REcolorado as distributed by MLS GRID #8837049 Report a problem | ||
| 7/12/2021 | Sold | $791,250+17.4%$164/sqft |
Source: Public Record Report a problem | ||
| 12/4/2020 | Listing removed | $673,900$140/sqft |
Source: Shea Homes-Family Report a problem | ||
| 11/24/2020 | Listed for sale | $673,900$140/sqft |
Source: Shea Homes-Family Report a problem | ||
Public tax history
| Year | Property taxes | Tax assessment |
|---|---|---|
| 2025 | $10,173 -2.7% | $62,810 -3% |
| 2024 | $10,452 +37.4% | $64,740 -0.9% |
| 2023 | $7,605 +78.4% | $65,360 +40.7% |
| 2022 | $4,263 | $46,460 +81.1% |
| 2021 | -- | $25,650 +53.8% |
| 2020 | $2,789 | $16,680 |
| 2019 | -- | -- |
Find assessor info on the county website
Monthly payment
Est. payment
Payment breakdown
Explore the cost of this home by adjusting the details. Changes won't be saved.Climate risks
Neighborhood: 80108
Nearby schools
Schools provided by the listing agent
- Elementary: Buffalo Ridge
- Middle: Rocky Heights
- High: Rock Canyon
- District: Douglas RE-1
Source: REcolorado as distributed by MLS GRID. This data may not be complete. We recommend contacting the local school district to confirm school assignments for this home.
- $1,119,0002 bd3 ba2.4k sqft7218 Bellcove Trl, Castle Pines, CO 80108Off Market
- $1,202,5003 bd4 ba2.8k sqft7226 Bellcove Trl, Castle Pines, CO 80108Off Market
- $1,067,1003 bd4 ba2.9k sqft7204 Bellcove Trl, Castle Pines, CO 80108Off Market
- $1,074,4002 bd3 ba2.4k sqft7232 Bellcove Trl, Castle Pines, CO 80108Off Market
Similar homes
- $1,199,0005 bd6 ba5.8k sqft7139 Bellcove Trail, Castle Pines, CO 80108For Sale
 MLS ID #5342284, Jacci Geiger, Kentwood Real Estate Cherry Creek. REcolorado as distributed by MLS GRID
 - $1,050,0003 bd4 ba4.1k sqft2083 Rim Ridge Drive, Castle Rock, CO 80108For Sale
 MLS ID #4493503, Derek Kliner, Realty One Group Platinum Elite. REcolorado as distributed by MLS GRID
 - $924,9003 bd3 ba4.7k sqft2105 Bellcove Drive, Castle Rock, CO 80108For Sale
 MLS ID #7201808, Matthew Schlitt, LIV Sotheby's International Realty. REcolorado as distributed by MLS GRID
 - $1,550,0005 bd5 ba5k sqft5444 Water Oak Circle, Castle Rock, CO 80108For Sale
 MLS ID #5376562, Brooke VanHavermaat, Guide Real Estate. REcolorado as distributed by MLS GRID
 - $1,849,0004 bd4 ba4.5k sqft6484 Canyonpoint Road, Castle Pines, CO 80108For SaleMLS ID #5205517, Debra Kostoff, RE/MAX Professionals. REcolorado as distributed by MLS GRID
- $900,0006 bd3 ba3.8k sqft7000 Leilani Drive, Castle Rock, CO 80108For SaleMLS ID #8887396, Myrna Sigler, HomeSmart. REcolorado as distributed by MLS GRID
- $775,0004 bd3 ba2.8k sqft1915 Canyonpoint Ln, Castle Pines, CO 80108For Sale
 MLS ID #1534476, Charles Souza, Team Lassen. elevateMLS
 - $849,0005 bd4 ba3.6k sqft6680 Merrimack Drive, Castle Pines, CO 80108For SaleMLS ID #8345385, Faris Rihani, RE/MAX Leaders. REcolorado as distributed by MLS GRID
- $775,0004 bd4 ba2.6k sqft6161 Stable View Street, Castle Pines, CO 80108For SaleMLS ID #2182414, Steve Nickerson, Real Broker, LLC DBA Real. REcolorado as distributed by MLS GRID
- $1,675,0005 bd6 ba5.5k sqft5466 Water Oak Circle, Castle Rock, CO 80108For SaleMLS ID #2480767, Matthew Metcalf, Simply Denver. REcolorado as distributed by MLS GRID
- $1,450,0003 bd3 ba4.9k sqft5009 Vermillion Court, Castle Rock, CO 80108For SaleMLS ID #6480254, Ford Fountain Team, LIV Sotheby's International Realty. REcolorado as distributed by MLS GRID
- $1,250,0004 bd4 ba4.5k sqft6421 Lakepoint Place, Parker, CO 80134For SaleMLS ID #9480056, Mary Dodgen, Berkshire Hathaway HomeServices Colorado, LLC - Highlands Ranch Real Estate. REcolorado as distributed by MLS GRID
- $880,0005 bd5 ba4.9k sqft12136 S Grass River Court, Parker, CO 80134For SaleMLS ID #8618195, Maya Harris, Coldwell Banker Realty 24. REcolorado as distributed by MLS GRID
- $875,0004 bd3 ba4.6k sqft6604 Leilani Lane, Castle Rock, CO 80108For SaleMLS ID #3193446, Raymond Feindt, Realty One Group Premier. REcolorado as distributed by MLS GRID
- $1,150,0005 bd4 ba6k sqft2887 Morningbird Lane, Castle Rock, CO 80109For SaleMLS ID #8273165, Brittany Morgan, Compass - Denver. REcolorado as distributed by MLS GRID
- $815,0004 bd4 ba3.1k sqft6850 Oak Canyon Circle, Castle Pines, CO 80108New ConstructionMLS ID #7395150, Theresa Hinch, West and Main Homes Inc. REcolorado as distributed by MLS GRID
- $1,074,0003 bd3 ba5.5k sqft3734 Doubletrack Ln, Castle Rock, CO 80108For SaleMLS ID #6439947, Dan Piggot, RE/MAX Real Estate Group LLC. elevateMLS
- $1,250,0006 bd5 ba6.5k sqft14341 Beebalm Loop, Parker, CO 80134For SaleMLS ID #8652566, EmpowerHome Team Colorado, Keller Williams Realty Northern Colorado. REcolorado as distributed by MLS GRID
- $1,375,0004 bd5 ba4.5k sqft3008 Coal Creek Street, Parker, CO 80138For SaleMLS ID #4368504, Mitchell Gibbons, HomeSmart. REcolorado as distributed by MLS GRID
- $1,599,0005 bd4 ba5.3k sqft5723 Sunridge Drive, Parker, CO 80134For SaleMLS ID #3565950, Linda Ketter, Mainstreet Properties Group LLC. REcolorado as distributed by MLS GRID
