Are you looking for room for fun, this is it. This house has it all. A large gathering room that includes a beautiful bar, just waiting for the party to start, French door lead to luscious pool area, with the lots of stone work, including stone waterfall, unite pool with reverse osmosis, half bath in pool house, built in Blackstone grill and regular grill. Large 30 x 50 workshop with 1/2 bath w/septic system, 110 and 220 power, could be RV garage and still have room for workshop, with 2 roll up doors. Manicured property with lots of nice trees. Gorgeous southern front porch that beckons you to sit and sip. Interior house with all wood doors, granite in kitchen and all the baths. Large Master suite with sitting and dressing area downstairs, walk in closet, adjacent to beautiful bathroom for the perfect spa experience. Entire house has security cameras. Two 50 gallon life time water heaters, Two recently replaced HVAC systems. Whole house generator with underground butane tank. Sprinkler system.
Active
$699,000
7201 Bentwood Dr, Moss Point, MS 39562
3beds
3,100sqft
Residential, Single Family Residence
Built in 1994
2.84 Acres Lot
$671,300 Zestimate®
$225/sqft
$13/mo HOA
What's special
Security camerasBeautiful barAll wood doorsSprinkler systemGorgeous southern front porchLarge gathering roomStone waterfall
- 240 days
- 195
- 9
Zillow last checked:
Listing updated:
Listed by:
Frances B Grimes 228-327-0051,
Coldwell Banker Smith Home Rltrs-Gautier 228-497-1800
Source: MLS United,MLS#: 4135658
Facts & features
Interior
Bedrooms & bathrooms
- Bedrooms: 3
- Bathrooms: 4
- Full bathrooms: 3
- 1/2 bathrooms: 1
Heating
- Central, Electric, Fireplace(s)
Cooling
- Ceiling Fan(s), Central Air, Electric, Multi Units
Appliances
- Included: Built-In Electric Range, Dishwasher, Electric Cooktop, Free-Standing Refrigerator, Microwave, Range Hood, Refrigerator, Stainless Steel Appliance(s)
- Laundry: Electric Dryer Hookup, Laundry Room, Main Level
Features
- Bar, Built-in Features, Cathedral Ceiling(s), Ceiling Fan(s), Central Vacuum, Crown Molding, Entrance Foyer, Granite Counters, High Ceilings, Pantry, Primary Downstairs, Recessed Lighting, Soaking Tub, Storage, Vaulted Ceiling(s), Walk-In Closet(s), Wet Bar
- Flooring: Brick, Carpet, Ceramic Tile, Combination
- Doors: Dead Bolt Lock(s), French Doors, Insulated
- Windows: Double Pane Windows, Window Treatments
- Has fireplace: Yes
- Fireplace features: Decorative, Living Room
Interior area
- Total structure area: 3,100
- Total interior livable area: 3,100 sqft
Video & virtual tour
Property
Parking
- Total spaces: 4
- Parking features: Attached, Garage Faces Side, RV Access/Parking, RV Garage, Storage, Concrete
- Attached garage spaces: 2
Features
- Levels: One and One Half
- Stories: 1
- Patio & porch: Front Porch, Patio
- Exterior features: Built-in Barbecue, Covered Courtyard, Gas Grill, Lighting, Outdoor Kitchen
- Has private pool: Yes
- Pool features: Fenced, Gunite, In Ground, Waterfall
- Fencing: See Remarks
Lot
- Size: 2.84 Acres
- Features: Front Yard, Interior Lot, Landscaped, Near Golf Course, Sprinklers In Front, Sprinklers In Rear
Details
- Additional structures: Outdoor Kitchen, Pool House, Workshop
- Parcel number: 05056002.000
- Zoning description: Agriculture Res Large Lot Develop
Construction
Type & style
- Home type: SingleFamily
- Architectural style: Colonial
- Property subtype: Residential, Single Family Residence
Materials
- Brick
- Foundation: Slab
- Roof: Architectural Shingles
Condition
- Move In Ready
- New construction: No
- Year built: 1994
Utilities & green energy
- Sewer: Septic Tank, See Remarks
- Water: Well, See Remarks
- Utilities for property: Cable Connected, Electricity Connected, Propane Connected, Sewer Connected, Water Connected
Community & HOA
Community
- Features: Golf, Park
- Security: Closed Circuit Camera(s), Security System, Smoke Detector(s)
- Subdivision: Bentwood
HOA
- Has HOA: Yes
- Services included: Other
- HOA fee: $150 annually
Location
- Region: Moss Point
Financial & listing details
- Price per square foot: $225/sqft
- Tax assessed value: $335,049
- Annual tax amount: $2,163
- Date on market: 1/9/2026
- Electric utility on property: Yes
Estimated market value
$671,300
$638,000 - $705,000
$2,664/mo
Price history
| Date | Event | Price |
|---|---|---|
| 3/13/2026 | Price change | $699,000-9.8%$225/sqft |
Source: MLS United #4135658 Report a problem | ||
| 1/26/2026 | Price change | $775,000-6.1%$250/sqft |
Source: MLS United #4135658 Report a problem | ||
| 1/9/2026 | Listed for sale | $825,000$266/sqft |
Source: MLS United #4135658 Report a problem | ||
Public tax history
| Year | Property taxes | Tax assessment |
|---|---|---|
| 2025 | $2,163 -1% | $25,707 -49.1% |
| 2024 | $2,185 +0.6% | $50,503 |
| 2023 | $2,173 +2.3% | $50,503 |
| 2022 | $2,124 +0.1% | $50,503 -0.1% |
| 2021 | $2,123 -3.5% | $50,571 +96.7% |
| 2020 | $2,199 -0.8% | $25,707 |
| 2018 | $2,218 | $25,707 -2.2% |
| 2017 | $2,218 -21.5% | $26,281 |
| 2016 | $2,826 | $26,281 -88.8% |
| 2015 | $2,826 +12.5% | $235,110 +872.5% |
| 2014 | $2,512 +6.5% | $24,175 +3.3% |
| 2013 | $2,358 +0.4% | $23,403 +0.5% |
| 2012 | $2,348 -6.5% | $23,294 -7.5% |
| 2011 | $2,512 | $25,180 |
| 2010 | $2,512 +13.9% | $25,180 +11.9% |
| 2009 | $2,205 -1.1% | $22,498 |
| 2008 | $2,229 +20.1% | $22,498 +22.2% |
| 2007 | $1,857 | $18,416 |
| 2006 | $1,857 | $18,416 |
| 2005 | $1,857 +0.6% | $18,416 |
| 2004 | $1,845 +0.5% | $18,416 |
| 2003 | $1,837 -5.9% | $18,416 |
| 2002 | $1,951 +11.6% | $18,416 +16.4% |
| 2001 | $1,749 | $15,817 |
| 2000 | $1,749 | $15,817 |
Find assessor info on the county website
Monthly payment
Est. payment
Payment breakdown
Explore the cost of this home by adjusting the details. Changes won't be saved.Climate risks
Neighborhood: 39562
Nearby schools
Schools provided by the listing agent
- Elementary: East Central Elem
- Middle: East Central Middle School
- High: East Central
Source: MLS United. This data may not be complete. We recommend contacting the local school district to confirm school assignments for this home.
Similar homes
- $634,9003 bd6 ba3.6k sqft17713 Highway 613, Moss Point, MS 39562For Sale
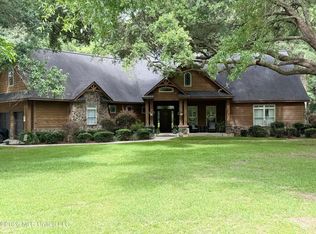 MLS ID #4145145, Leah N Pierce, Southern Oaks Realty. MLS United
 - $674,9004 bd4 ba4.2k sqft7504 Park Ridge Dr S, Moss Point, MS 39562For Sale
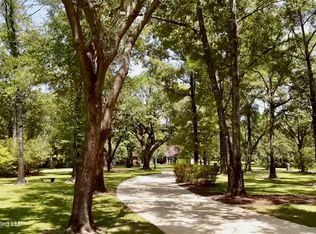 MLS ID #4156195, Donna J Crump, R Evans Realty, LLC. MLS United
 - $515,0003 bd2 ba2.5k sqft8101 Pecan Ridge Dr, Moss Point, MS 39562For Sale
 MLS ID #4159102, Betty Cobb, Coldwell Banker Smith Home Rltrs-Gautier. MLS United
 - $564,0004 bd3 ba3.3k sqft6312 Bond Hill Dr, Moss Point, MS 39562For Sale
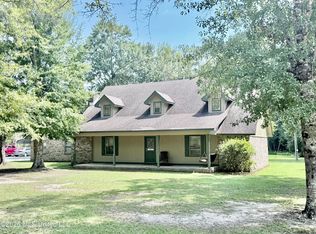 MLS ID #4141760, Whitney Brister, Southern Oaks Realty. MLS United
