Discover this beautifully updated traditional home on an expansive 85x120 corner lot in a sought-after Far North Dallas neighborhood, feeding into the highly acclaimed Plano West High School. With 4 spacious bedrooms and 3 full bathrooms, this 2,799 sq ft residence offers a perfect layout designed for both everyday living and entertaining. Step inside to find an inviting interior enhanced by updated lighting in select rooms, generous living spaces, and thoughtful design throughout including five non-bedroom closets for added space. The kitchen and living areas flow seamlessly to the backyard oasis, where refreshed landscaping features stone pathways, a mounted outdoor TV with weather-resistant cover, and custom pergola lighting—perfect for relaxing evenings or weekend gatherings. Curb appeal is elevated with professional landscape lighting, while recent updates add tremendous value and comfort, including two new HVAC systems, two new water heaters, and enhanced garage storage equipped with multi-level shelving, cabinets, overhead racks, and pegboards. This home blends timeless charm with modern convenience in a prime location just minutes from shopping, dining, and top-tier schools. Don’t miss this rare opportunity to own a turnkey home in a premier neighborhood.
Sold
Price Unknown
7201 Briarnoll Dr, Dallas, TX 75252
4beds
2,799sqft
Single Family Residence
Built in 1984
10,454 Square Feet Lot
$634,700 Zestimate®
$--/sqft
$3,346 Estimated rent
Home value
$634,700
$603,000 - $673,000
$3,346/mo
Zestimate® history
Owner options
List your home for rent
$3,346/mo
Rent Zestimate®
Find your next renter with Zillow Rental Manager. Plus, with online applications, you can quickly screen prospective tenants – for free.
$3,346/mo
Rent Zestimate®
Refinance and save
Refinancing to a lower rate could help reduce your monthly payments and save thousands over the life of the loan.
Explore your selling options
Work with a Zillow partner agent
Leverage their expertise and Zillow's premium Showcase listings to get your home seen by more buyers.
Get startedList with your own agent
Get your home in front of millions of buyers by listing it on Zillow.
Learn how to do itSell it yourself
Take full control of how buyers see your home on Zillow by listing For Sale by Owner (FSBO).
List your homeWhat's special
Updated lightingBackyard oasisMounted outdoor tvUpdated traditional homeGenerous living spacesThoughtful designCorner lot
Zillow last checked:
Listing updated:
Listed by:
Donald Wright 0518708 214-826-0316,
Ebby Halliday, REALTORS 214-826-0316
Bought with:
Seychelle Van Poole
Keller Williams Realty DPR
Source: NTREIS,MLS#: 21083087
Facts & features
Interior
Bedrooms & bathrooms
- Bedrooms: 4
- Bathrooms: 3
- Full bathrooms: 3
Primary bedroom
- Features: Double Vanity, En Suite Bathroom, Garden Tub/Roman Tub, Linen Closet, Sitting Area in Primary, Separate Shower, Walk-In Closet(s)
- Level: First
- Dimensions: 18 x 15
Bedroom
- Features: Walk-In Closet(s)
- Level: First
- Dimensions: 11 x 11
Bedroom
- Level: First
- Dimensions: 11 x 11
Bedroom
- Level: First
- Dimensions: 13 x 11
Breakfast room nook
- Level: First
- Dimensions: 11 x 9
Dining room
- Level: First
- Dimensions: 13 x 12
Kitchen
- Features: Built-in Features, Butler's Pantry, Eat-in Kitchen, Kitchen Island, Pantry, Solid Surface Counters
- Level: First
- Dimensions: 13 x 12
Living room
- Features: Fireplace
- Level: First
- Dimensions: 22 x 20
Living room
- Level: First
- Dimensions: 17 x 11
Living room
- Features: Fireplace
- Level: First
- Dimensions: 18 x 15
Utility room
- Features: Built-in Features, Utility Room
- Level: First
- Dimensions: 9 x 6
Heating
- Central
Cooling
- Central Air
Appliances
- Included: Dishwasher, Electric Range, Disposal, Microwave
Features
- Cathedral Ceiling(s), Eat-in Kitchen, High Speed Internet, Kitchen Island, Pantry, Walk-In Closet(s)
- Flooring: Brick, Ceramic Tile, Wood
- Has basement: No
- Number of fireplaces: 2
- Fireplace features: Den, Gas Starter, Living Room, Masonry
Interior area
- Total interior livable area: 2,799 sqft
Property
Parking
- Total spaces: 2
- Parking features: Alley Access, Concrete, Direct Access, Door-Single, Driveway, Garage, Garage Door Opener, Inside Entrance, Kitchen Level, Garage Faces Rear
- Attached garage spaces: 2
- Has uncovered spaces: Yes
Features
- Levels: One
- Stories: 1
- Patio & porch: Covered
- Pool features: None
- Fencing: Wood
Lot
- Size: 10,454 Square Feet
- Dimensions: 85 x 120
- Features: Corner Lot, Interior Lot, Landscaped, Level, Sprinkler System
Details
- Parcel number: R028201100601
Construction
Type & style
- Home type: SingleFamily
- Architectural style: Traditional,Detached
- Property subtype: Single Family Residence
Materials
- Brick
- Foundation: Slab
- Roof: Composition
Condition
- Year built: 1984
Utilities & green energy
- Sewer: Public Sewer
- Water: Public
- Utilities for property: Electricity Available, Electricity Connected, Natural Gas Available, Sewer Available, Separate Meters, Water Available
Community & HOA
Community
- Features: Curbs, Sidewalks
- Security: Other
- Subdivision: Highlands Sec Two
HOA
- Has HOA: No
Location
- Region: Dallas
Financial & listing details
- Tax assessed value: $636,839
- Annual tax amount: $10,706
- Date on market: 10/9/2025
- Cumulative days on market: 239 days
- Listing terms: Cash,Conventional,FHA,VA Loan
- Electric utility on property: Yes
Price history
| Date | Event | Price |
|---|---|---|
| 1/28/2026 | Sold | -- |
Source: NTREIS #21083087 Report a problem | ||
| 1/17/2026 | Pending sale | $647,500$231/sqft |
Source: NTREIS #21083087 Report a problem | ||
| 1/10/2026 | Contingent | $647,500$231/sqft |
Source: NTREIS #21083087 Report a problem | ||
| 12/8/2025 | Price change | $647,500-0.1%$231/sqft |
Source:  Ebby Halliday Realtors #21083087 Report a problem Ebby Halliday Realtors #21083087 Report a problem | ||
| 11/19/2025 | Price change | $647,900-0.2%$231/sqft |
Source: NTREIS #21083087 Report a problem | ||
| 9/22/2025 | Price change | $649,000-1.5%$232/sqft |
Source: NTREIS #21018373 Report a problem | ||
| 9/2/2025 | Price change | $659,000-2.9%$235/sqft |
Source: NTREIS #21018373 Report a problem | ||
| 8/14/2025 | Price change | $679,000-2.9%$243/sqft |
Source: NTREIS #21018373 Report a problem | ||
| 7/24/2025 | Price change | $699,000-4.1%$250/sqft |
Source: NTREIS #20935771 Report a problem | ||
| 6/12/2025 | Price change | $729,000-2.5%$260/sqft |
Source: NTREIS #20935771 Report a problem | ||
| 6/2/2025 | Price change | $747,500-1.5%$267/sqft |
Source: NTREIS #20935771 Report a problem | ||
| 5/14/2025 | Listed for sale | $759,000+81.6%$271/sqft |
Source: NTREIS #20935771 Report a problem | ||
| 5/30/2017 | Listing removed | $418,000$149/sqft |
Source: Keller Williams Realty Plano #13562583 Report a problem | ||
| 5/7/2017 | Pending sale | $418,000$149/sqft |
Source: Plano #13562583 Report a problem | ||
| 5/5/2017 | Price change | $418,000-2.8%$149/sqft |
Source: Plano #13562583 Report a problem | ||
| 4/30/2017 | Listed for sale | $430,000$154/sqft |
Source: Plano #13562583 Report a problem | ||
| 4/20/2017 | Pending sale | $430,000$154/sqft |
Source: Keller Williams - Plano #13562583 Report a problem | ||
| 4/2/2017 | Listed for sale | $430,000$154/sqft |
Source: Keller Williams - Plano #13562583 Report a problem | ||
| 3/30/2017 | Pending sale | $430,000$154/sqft |
Source: Keller Williams - Plano #13562583 Report a problem | ||
| 3/24/2017 | Listed for sale | $430,000$154/sqft |
Source: Keller Williams Realty Plano #13562583 Report a problem | ||
Public tax history
| Year | Property taxes | Tax assessment |
|---|---|---|
| 2025 | $5,957 +4.3% | $595,485 +10% |
| 2024 | $5,710 +9.3% | $541,350 +10% |
| 2023 | $5,225 -14.8% | $492,136 +10% |
| 2022 | $6,132 +1.9% | $447,396 +10% |
| 2021 | $6,017 -2.5% | $406,724 -1.9% |
| 2020 | $6,169 +0.2% | $414,577 +1.2% |
| 2019 | $6,156 -1.7% | $409,795 +4.7% |
| 2018 | $6,261 +13.2% | $391,537 +21.6% |
| 2017 | $5,529 | $322,020 +1.4% |
| 2016 | $5,529 +32.1% | $317,648 +8.1% |
| 2015 | $4,185 | $293,840 -3.4% |
| 2014 | $4,185 | $304,332 +15.5% |
| 2013 | -- | $263,551 +1.7% |
| 2012 | -- | $259,154 -6% |
| 2011 | -- | $275,595 -0.9% |
| 2010 | -- | $278,204 +2.1% |
| 2009 | -- | $272,404 -0.3% |
| 2008 | -- | $273,096 +2.1% |
| 2007 | -- | $267,414 -0.3% |
| 2006 | -- | $268,265 +16.5% |
| 2005 | -- | $230,201 +7.8% |
| 2004 | -- | $213,633 -0.1% |
| 2003 | -- | $213,814 +5.1% |
| 2002 | -- | $203,532 +1% |
| 2001 | -- | $201,420 +13.6% |
| 2000 | -- | $177,354 |
Find assessor info on the county website
Neighborhood: Highlands of McKamy
Nearby homes
- $667,6003 bd3 ba2.5k sqft7205 Briarnoll Dr, Dallas, TX 75252Off Market
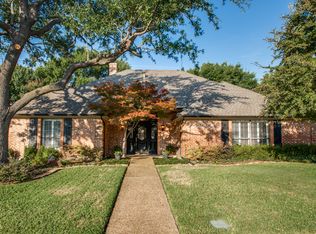
- $619,1004 bd2 ba2.6k sqft7301 Hiddencreek Dr, Dallas, TX 75252Off Market
- $581,5004 bd3 ba2.6k sqft7209 Briarnoll Dr, Dallas, TX 75252Off Market
- $--4 bd3 ba2.6k sqft7306 Hiddencreek Dr, Dallas, TX 75252Sold
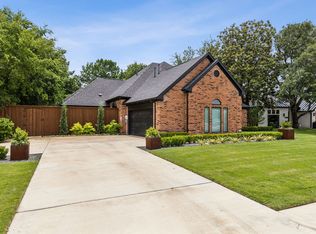
- $--4 bd3 ba2.7k sqft7310 Hiddencreek Dr, Dallas, TX 75252Sold
- $1,056,3004 bd3 ba4.3k sqft7302 Hiddencreek Dr, Dallas, TX 75252Off Market
- $656,5004 bd3 ba2.8k sqft17802 Carrollwood Dr, Dallas, TX 75252Off Market
- $554,3004 bd2 ba2.5k sqft7213 Briarnoll Dr, Dallas, TX 75252Off Market
Nearby schools
GreatSchools rating
- 5/10Jackson Elementary SchoolGrades: PK-5Distance: 2 mi
- 5/10Frankford Middle SchoolGrades: 6-8Distance: 0.4 mi
- 5/10Shepton High SchoolGrades: 9-10Distance: 2.6 mi
Schools provided by the listing agent
- Elementary: Jackson
- Middle: Frankford
- High: Shepton
- District: Plano ISD
Source: NTREIS. This data may not be complete. We recommend contacting the local school district to confirm school assignments for this home.
Get a cash offer in 3 minutes
Find out how much your home could sell for in as little as 3 minutes with a no-obligation cash offer.
Estimated market value
$634,700
Get a cash offer in 3 minutes
Find out how much your home could sell for in as little as 3 minutes with a no-obligation cash offer.
Estimated market value
$634,700
- Texas
- Collin County
- Dallas
- 75252
- Highlands of McKamy
- 7201 Briarnoll Dr
Nearby cities
Nearby neighborhoods
Nearby zip codes
Other Dallas Topics
