This home offers both lifestyle and livability. Tucked into a quiet, established neighborhood, this expansive property, owned and maintained by an experienced contractor, offers the space and layout today's buyers want but rarely find in one place. Inside, open and flowing living areas are designed to bring people together, creating the perfect setting for entertaining, celebrations, and unforgettable gatherings, with a natural connection between indoor and outdoor spaces that makes hosting effortless. Step outside and the experience levels up with a private pool that turns every weekend into a staycation and every gathering into an event, giving you a true backyard retreat for relaxing, entertaining, and making memories. At the same time, this home is built for real life, offering generous square footage, multiple bedrooms, and flexible living areas ideal for growing families, multi-generational living, or working from home, with room for everyone to spread out and breathe. Located in Douglasville, you get the perfect balance of suburban comfort and convenient access to Atlanta, shopping, dining, and major highways. Most homes force you to choose between function and fun-this one delivers up both with style and ease.
Active
Price cut: $5K (6/15)
$324,950
7201 Cedar Forest Dr, Douglasville, GA 30134
4beds
2,852sqft
Single Family Residence, Residential
Built in 2002
0.28 Acres Lot
$324,300 Zestimate®
$114/sqft
$-- HOA
What's special
Private poolQuiet established neighborhoodExpansive propertyMultiple bedrooms
- 120 days |
- 2,517 |
- 230 |
Zillow last checked:
Listing updated:
Listed by:
Glynn Servy,
Keller Williams Realty Community Partners 678-341-7400
Source: FMLS GA,MLS#: 7747289
Facts & features
Interior
Bedrooms & bathrooms
- Bedrooms: 4
- Bathrooms: 4
- Full bathrooms: 3
- 1/2 bathrooms: 1
- Main level bathrooms: 2
- Main level bedrooms: 3
Rooms
- Room types: Game Room
Primary bedroom
- Features: Master on Main, Oversized Master
- Level: Master on Main, Oversized Master
Bedroom
- Features: Master on Main, Oversized Master
Primary bathroom
- Features: Double Vanity, Separate Tub/Shower, Soaking Tub
Dining room
- Features: Open Concept, Separate Dining Room
Kitchen
- Features: Breakfast Room, Cabinets Other, Pantry, Solid Surface Counters
Heating
- Central, Forced Air, Heat Pump
Cooling
- Central Air
Appliances
- Included: Dishwasher, Disposal, Dryer, Electric Range, Microwave, Refrigerator, Self Cleaning Oven, Washer
- Laundry: In Hall, Laundry Closet, Lower Level
Features
- Double Vanity, Dry Bar, Entrance Foyer 2 Story, High Ceilings 10 ft Main, Recessed Lighting, Vaulted Ceiling(s)
- Flooring: Carpet, Luxury Vinyl
- Windows: Double Pane Windows, Insulated Windows
- Basement: None
- Has fireplace: No
- Fireplace features: None
- Common walls with other units/homes: No Common Walls
Interior area
- Total structure area: 2,852
- Total interior livable area: 2,852 sqft
- Finished area above ground: 2,852
- Finished area below ground: 0
Video & virtual tour
Property
Parking
- Total spaces: 6
- Parking features: Garage
- Garage spaces: 2
Accessibility
- Accessibility features: None
Features
- Levels: Two
- Stories: 2
- Patio & porch: Covered, Deck, Patio
- Exterior features: Balcony, Gas Grill, Private Yard, No Dock
- Pool features: Above Ground
- Spa features: None
- Fencing: Back Yard,Privacy,Wood
- Has view: Yes
- View description: Neighborhood, Pool, Trees/Woods
- Waterfront features: None
- Body of water: None
Lot
- Size: 0.28 Acres
- Features: Back Yard, Corner Lot, Front Yard, Landscaped
Details
- Additional structures: None
- Parcel number: 0193025A054
- Other equipment: None
- Horse amenities: None
Construction
Type & style
- Home type: SingleFamily
- Architectural style: Traditional
- Property subtype: Single Family Residence, Residential
Materials
- HardiPlank Type
- Foundation: Slab
- Roof: Shingle,Tar/Gravel
Condition
- Resale
- New construction: No
- Year built: 2002
Details
- Builder name: Seller
Utilities & green energy
- Electric: 110 Volts, 220 Volts
- Sewer: Public Sewer
- Water: Public
- Utilities for property: Electricity Available, Natural Gas Available, Phone Available, Sewer Available, Underground Utilities, Water Available
Green energy
- Energy efficient items: Construction, Doors, Insulation, Windows
- Energy generation: None
Community & HOA
Community
- Features: Park
- Security: Closed Circuit Camera(s)
- Subdivision: Augusta Woods
HOA
- Has HOA: No
Location
- Region: Douglasville
Financial & listing details
- Price per square foot: $114/sqft
- Tax assessed value: $344,700
- Annual tax amount: $5,715
- Date on market: 3/22/2026
- Cumulative days on market: 121 days
- Listing terms: 1031 Exchange,Cash,Conventional,FHA,VA Loan
- Electric utility on property: Yes
- Road surface type: Asphalt
Estimated market value
$324,300
$308,000 - $341,000
$2,372/mo
Price history
| Date | Event | Price |
|---|---|---|
| 6/15/2026 | Price change | $324,950-1.5%$114/sqft |
Source:  GAMLS #10718888 Report a problem GAMLS #10718888 Report a problem | ||
| 6/11/2026 | Price change | $329,950-2.9%$116/sqft |
Source:  FMLS GA #7747289 Report a problem FMLS GA #7747289 Report a problem | ||
| 6/4/2026 | Price change | $339,950-2.9%$119/sqft |
Source: GAMLS #10718888 Report a problem | ||
| 5/17/2026 | Price change | $349,9500%$123/sqft |
Source: GAMLS #10718888 Report a problem | ||
| 3/31/2026 | Listed for sale | $349,999-6.7%$123/sqft |
Source: GAMLS #10718888 Report a problem | ||
| 3/25/2026 | Listing removed | $375,000$131/sqft |
Source: FMLS GA #7696412 Report a problem | ||
| 1/16/2026 | Listed for sale | $375,000+150%$131/sqft |
Source: GAMLS #10662375 Report a problem | ||
| 2/12/2021 | Sold | $150,000$53/sqft |
Source: Public Record Report a problem | ||
| 11/22/2009 | Listing removed | $150,000$53/sqft |
Source: RE/MAX Around Atlanta #2648856 Report a problem | ||
| 8/17/2009 | Price change | $150,000-11.8%$53/sqft |
Source: RE/MAX Communities #3883088 Report a problem | ||
| 4/8/2009 | Listed for sale | $170,000+21.4%$60/sqft |
Source: NCI #2648856 Report a problem | ||
| 6/2/2004 | Sold | $140,000+0.7%$49/sqft |
Source: Public Record Report a problem | ||
| 8/15/2003 | Sold | $139,000$49/sqft |
Source: Public Record Report a problem | ||
Public tax history
| Year | Property taxes | Tax assessment |
|---|---|---|
| 2025 | $5,715 -1.3% | $137,880 -1.1% |
| 2024 | $5,792 +46.8% | $139,360 +44.2% |
| 2023 | $3,944 +58.3% | $96,640 +1% |
| 2022 | $2,491 +75.9% | $95,640 +14.1% |
| 2021 | $1,416 +18.7% | $83,840 +14.1% |
| 2020 | $1,193 +1.3% | $73,480 +2.5% |
| 2019 | $1,178 -1.2% | $71,680 +2.7% |
| 2018 | $1,192 +3.7% | $69,800 +13% |
| 2017 | $1,149 +3.5% | $61,760 +17.7% |
| 2016 | $1,111 +14.9% | $52,480 +10.4% |
| 2015 | $966 | $47,520 +17.3% |
| 2014 | $966 +33.9% | $40,520 -2.7% |
| 2013 | $722 | $41,640 |
| 2012 | -- | -- |
| 2011 | -- | -- |
| 2010 | -- | -- |
| 2009 | $766 +22.9% | -- |
| 2007 | $623 +1% | -- |
| 2006 | $617 +7.5% | -- |
| 2005 | $574 | -- |
| 2004 | -- | -- |
| 2003 | $1,609 | -- |
Find assessor info on the county website
Monthly payment
Est. payment
Payment breakdown
Explore the cost of this home by adjusting the details. Changes won't be saved.Climate risks
Neighborhood: 30134
Nearby schools
GreatSchools rating
- 6/10Bright Star Elementary SchoolGrades: PK-5Distance: 1.9 mi
- 3/10Stewart Middle SchoolGrades: 6-8Distance: 1.2 mi
- 5/10Douglas County High SchoolGrades: 9-12Distance: 1.1 mi
Schools provided by the listing agent
- Elementary: Bright Star
- Middle: Stewart
- High: Douglas County
Source: FMLS GA. This data may not be complete. We recommend contacting the local school district to confirm school assignments for this home.
- $273,2003 bd3 ba1.4k sqft7207 Cedar Forest Dr, Douglasville, GA 30134Off Market
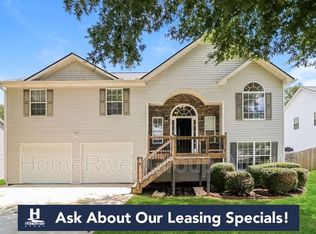
- $285,0003 bd3 ba1.4k sqft7202 Cedar Forest Dr, Douglasville, GA 30134Sold

- $283,6003 bd2 ba1.5k sqft7209 Cedar Forest Dr, Douglasville, GA 30134Off Market

- $276,7003 bd2 ba1.2k sqft8456 Brook Lake Ln, Douglasville, GA 30134Off Market
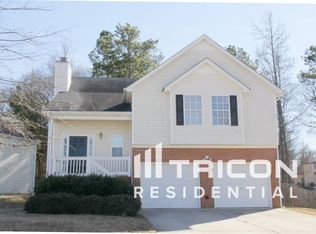
- $290,7003 bd2 ba1.4k sqft8455 Brook Lake Ln, Douglasville, GA 30134Off Market
- $314,0004 bd3 ba2.4k sqft8454 Brook Lake Ln, Douglasville, GA 30134Off Market
- $302,4003 bd3 ba1.7k sqft7200 Cedar Forest Dr, Douglasville, GA 30134Off Market
- $292,3003 bd4 ba1.4k sqft7210 Cedar Forest Dr, Douglasville, GA 30134Off Market
A local agent can set up tours, give advice and negotiate with sellers.
Similar homes
- $314,9003 bd3 ba1.8k sqft20 Kimball Ct, Douglasville, GA 30134For Sale

 MLS ID #7756006, Ivellies Wilson, REMAX Center. FMLS GA
 - $340,0003 bd4 ba2.1k sqft3482 Willow Meadow Ln, Douglasville, GA 30135For Sale
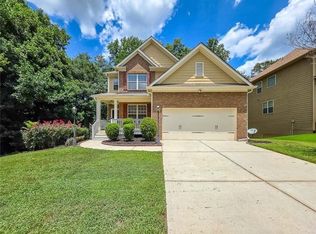 MLS ID #7802338, RHONDA DUFFY, Duffy Realty of Atlanta. FMLS GA
 - $299,9003 bd2 ba2k sqft1900 Tara Cir, Douglasville, GA 30135For Sale
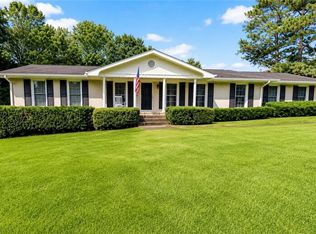 MLS ID #7774394, Kerri Thomason, The Realty Group. FMLS GA
 - $410,0004 bd4 ba2.4k sqft7364 Stone Bluff Dr, Douglasville, GA 30134For Sale
 MLS ID #7796000, SABRENA A SANDERS, HOME Luxury Real Estate. FMLS GA
 - $307,5003 bd3 ba1.4k sqft2226 Tuley Dr, Douglasville, GA 30135For SaleMLS ID #7750458, YELENA V GRINCHUK, Chapman Hall Realtors. FMLS GA
- $355,9004 bd3 ba1.9k sqft4045 Water Hole Ct, Douglasville, GA 30135For SaleMLS ID #7786367, Julie Medina Everingham, Maximum One Realty Greater ATL.. FMLS GA
- $449,0004 bd3 ba2.9k sqft468 Bryson Lake Cir, Douglasville, GA 30134For SaleMLS ID #7678048, Joel Kellem, Real Broker, LLC.. FMLS GA
- $345,0004 bd2 ba2.1k sqft1365 McPherson Church Rd, Dallas, GA 30132For SaleMLS ID #7788906, Laura Dean, Atlanta Communities. FMLS GA
- $357,9004 bd3 ba2.3k sqft94 Stone Mill Ln NW, Marietta, GA 30064For SaleMLS ID #7807086, SHAWN DELANEY, Maximum One Realty Greater ATL.. FMLS GA
- $314,9005 bd3 ba2.8k sqft34 Clay Ct, Villa Rica, GA 30180For SaleMLS ID #7775522, Paul Matadeen, Real Broker, LLC.. FMLS GA
- $340,0004 bd3 ba2.4k sqft1349 Southgate Dr, Villa Rica, GA 30180For SaleMLS ID #7759863, Jamie McCleskey, Heritage Oaks Realty Westside, LLC. FMLS GA
- $308,0003 bd2 ba2k sqft4943 Apple Valley Rd, Douglasville, GA 30135For SaleMLS ID #7754751, KIMBERLY GORE, Southern Classic Realtors. FMLS GA
- $395,0005 bd3 ba3.1k sqft1029 Landon Dr, Villa Rica, GA 30180For SaleMLS ID #7766863, JILL STIMSON, Coldwell Banker Realty. FMLS GA
- $338,0003 bd3 ba2k sqft613 Hemlock Ct, Villa Rica, GA 30180For SaleMLS ID #7775024, Jamie McCleskey, Heritage Oaks Realty Westside, LLC. FMLS GA
- $330,0004 bd3 ba2.1k sqft154 Newry Dr, Atlanta, GA 30349For SaleMLS ID #7780365, Marisa Kellier, Keller Williams Buckhead. FMLS GA
- $312,0003 bd2 ba1.6k sqft20 Sugar Mill Dr, Dallas, GA 30157For SaleMLS ID #7750978, Glynn Servy, Keller Williams Realty Community Partners. FMLS GA
- $299,9003 bd3 ba1.9k sqft536 Windmill Dr, Dallas, GA 30132For SaleMLS ID #7800164, Angela H Gurley, Allen and Associates Realty, LLC.. FMLS GA
- $349,9003 bd3 ba2.1k sqft3404 Bodiford Path, Powder Springs, GA 30127For SaleMLS ID #7746205, Peggy Withrow, Maximum One Premier Realtors. FMLS GA
- $319,9003 bd3 ba2k sqft2223 Wingate St SW, Atlanta, GA 30310For SaleMLS ID #7730702, Joel Elliott, Keller Williams Realty West Atlanta. FMLS GA
- $307,0003 bd3 ba1.8k sqft208 Silver Springs Cir SW, Atlanta, GA 30310Active
 MLS ID #10774824, Tre’Quon Hicks, Unlock Realty Group. GAMLS
