Skip main navigation
Off market
  • $714,300

    7201 Charter Brook Dr, Charlotte, NC 28270

    3beds
    2,902sqft
    SingleFamily
    Built in 1996
    0.28 Acres Lot
    $714,300 Zestimate®
    $246/sqft
    $2,957 Estimated rent

    Home value

    $714,300

    $679,000 - $750,000

    $2,957/mo

    Zestimate® history
    Loading
    Loading...

    Owner options

    List your home for rent

    $2,957/mo

    Rent Zestimate®

    Find your next renter with Zillow Rental Manager. Plus, with online applications, you can quickly screen prospective tenants – for free.

    Learn more

    $2,957/mo

    Rent Zestimate®

    Refinance and save

    $4,270/mo

    Est. payment

    Refinancing to a lower rate could help reduce your monthly payments and save thousands over the life of the loan.

    See today's rates

    $4,270/mo

    Est. payment

    Explore your selling options

    Work with a Zillow partner agent

    Leverage their expertise and Zillow's premium Showcase listings to get your home seen by more buyers.

    Get started

    List with your own agent

    Get your home in front of millions of buyers by listing it on Zillow.

    Learn how to do it

    Sell it yourself

    Take full control of how buyers see your home on Zillow by listing For Sale by Owner (FSBO).

    List your home

    What's special

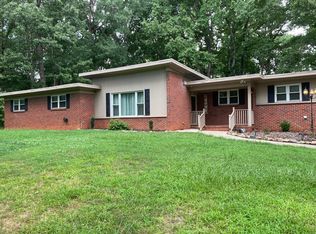
    Custom built 1 1/2 story home with many extras in the Charter Brook subdivision, a very private street. Main level has a great room with 18 foot ceilings and wood/marble fireplace with gas logs, powder room, sunroom with skylights, a large office/recreational room, kitchen has all stainless appliances, granite countertops, and Venetian tile floor and backsplash, 2 French doors with sidelights at rear of both great room and kitchen lead to huge 32x23 patio with 5-tier fountain, master bedroom and bathroom on main level, master bath has double vanities, large jacuzzi tub, tiled shower with heat lamps, his and hers walk-in closets, master bedroom has oversize bay window, plantation shutters and crown molding throughout first floor, laundry room with utility sink and overhead cabinets, heated and cooled 2 car garage, 6 foot brick wall fully encloses back and side yards, house was originally designed so that main level can be fully handicap accessible with extra large doorways, bathrooms, hallways, and open floorplan, huge walk in attic makes for plenty of easy access storage. This house has lots of spacious closets throughout. Upstairs has a full bath and 2 large bedrooms each with large closets. Additionally, a large bonus room upstairs that can be used for many things. This house also comes with a central vacuum system and a maintenance free synthetic stucco exterior with moisture drainage system, extra large 75 gallon water heater. Brand new carpet in full upstairs, New roof in 2012, Both French doors new in 2012, both AC units replaced in 2014. Convenient to Cotswold, Arboretum, Southpark, Independence corridor, etc. Pleasant neighborhood with no HOA fees. Sourrounded by great private schools and accessible to greenway which is right around the corner.

    This property is off market, which means it's not currently listed for sale or rent on Zillow. This may be different from what's available on other websites or public sources.

    Facts & features

    Interior

    Bedrooms & bathrooms
    • Bedrooms: 3
    • Bathrooms: 3
    • Full bathrooms: 2
    • 1/2 bathrooms: 1
    Heating
    • Forced air, Gas
    Cooling
    • Central
    Appliances
    • Included: Dishwasher, Dryer, Garbage disposal, Microwave, Range / Oven, Refrigerator, Washer
    Features
    • Flooring: Tile, Carpet, Hardwood
    • Basement: None
    • Has fireplace: Yes
    Interior area
    • Total interior livable area: 2,902 sqft

    Property

    Parking
    • Total spaces: 2
    • Parking features: Garage - Attached, Off-street
    Features
    • Exterior features: Stucco
    Lot
    • Size: 0.28 Acres
    Details
    • Parcel number: 21341103

    Construction

    Type & style
    • Home type: SingleFamily
    Materials
    • Roof: Shake / Shingle
    Condition
    • Year built: 1996

    Community & HOA

    Location
    • Region: Charlotte

    Financial & listing details

    • Price per square foot: $246/sqft
    • Tax assessed value: $548,400
    • Annual tax amount: $4,380

    Price history

    DateEventPrice
    9/27/2018Sold$397,500-0.6%$137/sqft
    Source: Canopy MLS as distributed by MLS GRID #3377367 Report a problem
    8/31/2018Pending sale$400,000$138/sqft
    Source: Allen Tate SouthPark #3377367 Report a problem
    6/13/2018Price change$400,000-3.6%$138/sqft
    Source: Allen Tate SouthPark #3377367 Report a problem
    5/28/2018Listed for sale$415,000$143/sqft
    Source: Allen Tate SouthPark #3377367 Report a problem
    5/9/2018Pending sale$415,000$143/sqft
    Source: Allen Tate SouthPark #3377367 Report a problem
    4/12/2018Listed for sale$415,000+33.9%$143/sqft
    Source: Allen Tate SouthPark #3377367 Report a problem
    11/5/2014Sold$310,000-1.6%$107/sqft
    Source: Canopy MLS as distributed by MLS GRID #3021155 Report a problem
    6/26/2014Listed for sale$314,900+8.6%$109/sqft
    Source: Owner Report a problem
    10/15/2004Sold$290,000$100/sqft
    Source: Public Record Report a problem

    Public tax history

    YearProperty taxesTax assessment
    2025$4,380 +1.7%$548,400
    2024$4,306 +3.5%$548,400
    2023$4,162 +5%$548,400 +37.9%
    2022$3,962 +0.3%$397,600
    2021$3,951 +0.2%$397,600
    2020$3,944 +0.4%$397,600
    2019$3,928 $397,600 +53%
    2018-- $259,800
    2017$3,416 $259,800 +1.4%
    2016$3,416 $256,100
    2015$3,416 -1.4%$256,100 -3.3%
    2014$3,464 $264,900
    2013-- $264,900
    2012-- $264,900
    2011-- $264,900 -1.9%
    2010-- $270,100
    2009-- $270,100
    2008-- $270,100
    2007-- $270,100
    2006-- $270,100
    2005-- $270,100
    2004-- $270,100
    2003-- $270,100 +12%
    2002-- $241,130
    2001-- $241,130
    2000-- $241,130
    Find assessor info on the county website

    Neighborhood: Sardis Woods

    Nearby schools

    GreatSchools rating
    Schools provided by the listing agent
    • Elementary: Greenway Park
    • Middle: McClintock
    • High: East Mecklenburg

    Source: The MLS. This data may not be complete. We recommend contacting the local school district to confirm school assignments for this home.

    Get a cash offer in 3 minutes
    Find out how much your home could sell for in as little as 3 minutes with a no-obligation cash offer.
    Estimated market value
    $714,300
    Get a cash offer in 3 minutes
    Find out how much your home could sell for in as little as 3 minutes with a no-obligation cash offer.
    Estimated market value
    $714,300