Skip main navigation
Closed
  • $335,000

    7201 E 100 N, Lafayette, IN 47905

    3beds
    2,820sqft
    Single Family Residence
    Built in 2000
    2.3 Acres Lot
    $440,900 Zestimate®
    $--/sqft
    $2,662 Estimated rent

    Home value

    $440,900

    $419,000 - $467,000

    $2,662/mo

    Zestimate® history
    Loading
    Loading...

    Owner options

    List your home for rent

    $2,662/mo

    Rent Zestimate®

    Find your next renter with Zillow Rental Manager. Plus, with online applications, you can quickly screen prospective tenants – for free.

    Learn more

    $2,662/mo

    Rent Zestimate®

    Refinance and save

    $2,003/mo

    Est. payment

    Refinancing to a lower rate could help reduce your monthly payments and save thousands over the life of the loan.

    See today's rates

    $2,003/mo

    Est. payment

    Explore your selling options

    Work with a Zillow partner agent

    Leverage their expertise and Zillow's premium Showcase listings to get your home seen by more buyers.

    Get started

    List with your own agent

    Get your home in front of millions of buyers by listing it on Zillow.

    Learn how to do it

    Sell it yourself

    Take full control of how buyers see your home on Zillow by listing For Sale by Owner (FSBO).

    List your home

    What's special

    Private country livingMain floor masterSmall grain binSmall cavesNewer windowsFresh paintNew stainless appliances
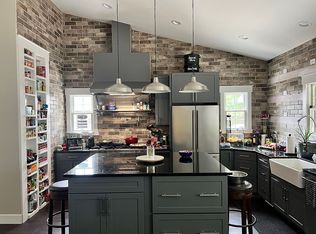
    Calling all nature lovers, this one's for you! Beautiful and well-kept Cape Cod-style home on over 2 beautiful wooded acres -- in a fantastic location! This private property features a main floor master, spacious living room and eat-in kitchen. Enjoy the seasons & entertain on the expansive wrap around deck, overlooking woods & ravine! 2 bedrooms & 2 full baths on the main floor, and 2 additional bedrooms & full bath upstairs. Updates to the home include fresh paint, newer HVAC, newer roof, seamless gutters, soffit & fascia, newer windows, new sump pump & well pump. Kitchen features new stainless appliances. Very well maintained home! 2-Car attached garage. Newer shed has electricity. Small grain bin offers additional storage. Explore nature in the wooded ravine - where you'll discover small caves, wildlife & so much beauty! Experience private country living, nestled in the woods, but still a convenient proximity to town, just 5 minutes to I-65 & East side shopping. Located in desired county schools - East Tipp Middle & Harrison High. A great place to call home! With an acceptable offer, sellers are willing to contribute up to 1% toward interest rate buy-down.

    Zillow last checked:

    Listing updated:

    Listed by:

    Rebecca Gibson 765-586-0973,

    Raeco Realty

    Bought with:

    Amy Spillman

    Century 21 Scheetz - Carmel

    Source: IRMLS,MLS#: 202331301MLS Logo

    Facts & features

    Interior

    Bedrooms & bathrooms
    • Bedrooms: 3
    • Bathrooms: 3
    • Full bathrooms: 3
    • Main level bedrooms: 2
    Bedroom 1
    • Level: Main
    Bedroom 2
    • Level: Main
    Dining room
    • Level: Main
    • Area: 180
    • Dimensions: 15 x 12
    Kitchen
    • Level: Main
    • Area: 108
    • Dimensions: 9 x 12
    Living room
    • Level: Main
    • Area: 240
    • Dimensions: 20 x 12
    Heating
    • Natural Gas, Forced Air
    Cooling
    • Central Air
    Appliances
    • Included: Disposal, Dishwasher, Refrigerator, Washer, Dryer-Electric, Gas Range, Gas Water Heater, Water Softener Owned
    • Laundry: Main Level
    Features
    • Breakfast Bar, Ceiling Fan(s), Laminate Counters, Crown Molding, Eat-in Kitchen, Stand Up Shower, Tub/Shower Combination, Main Level Bedroom Suite
    • Flooring: Laminate
    • Windows: Window Treatments
    • Basement: Crawl Space,Block,Sump Pump
    • Has fireplace: No
    • Fireplace features: None
    Interior area
    • Total structure area: 2,820
    • Total interior livable area: 2,820 sqft
    • Finished area above ground: 2,820
    • Finished area below ground: 0

    Property

    Parking
    • Total spaces: 2
    • Parking features: Attached, Garage Door Opener, Garage Utilities, Gravel
    • Attached garage spaces: 2
    • Has uncovered spaces: Yes
    Features
    • Levels: Two
    • Stories: 2
    • Patio & porch: Deck
    • Exterior features: Fire Pit
    • Fencing: None
    Lot
    • Size: 2.3 Acres
    • Dimensions: 417x204
    • Features: 0-2.9999, Wooded, Rural
    Details
    • Additional structures: Shed
    • Parcel number: 790821100008.000009
    • Other equipment: Sump Pump

    Construction

    Type & style
    • Home type: SingleFamily
    • Architectural style: Cape Cod
    • Property subtype: Single Family Residence
    Materials
    • Vinyl Siding
    • Roof: Shingle
    Condition
    • New construction: No
    • Year built: 2000

    Utilities & green energy

    • Electric: REMC
    • Sewer: Septic Tank
    • Water: Well

    Community & HOA

    Community
    • Subdivision: None
    Location
    • Region: Lafayette

    Financial & listing details

    • Tax assessed value: $282,100
    • Annual tax amount: $1,495
    • Date on market: 2/2/2024
    • Listing terms: Cash,Conventional,FHA,USDA Loan,VA Loan

    Price history

    DateEventPrice
    1/31/2024Sold$335,000-2.9%
    Source: IRMLS #202331301 Report a problem
    1/2/2024Pending sale$345,000
    Source: IRMLS #202331301 Report a problem
    10/9/2023Price change$345,000-1.4%
    Source: IRMLS #202331301 Report a problem
    9/14/2023Price change$350,000-2.8%
    Source: IRMLS #202331301 Report a problem
    9/8/2023Price change$359,900-1.4%
    Source: IRMLS #202331301 Report a problem
    8/30/2023Listed for sale$365,000+92.2%
    Source: IRMLS #202331301 Report a problem
    9/27/2016Listing removed$189,900$67/sqft
    Source: RE/MAX Ability Plus #21432654 Report a problem
    8/16/2016Price change$189,900-2.6%$67/sqft
    Source: RE/MAX Ability Plus #21432654 Report a problem
    7/13/2016Price change$195,000-4.9%$69/sqft
    Source: RE/MAX ABILITY PLUS (LAFAYETTE) #201631691 Report a problem
    7/8/2016Listed for sale$205,000$73/sqft
    Source: RE/MAX Ability Plus #201631691 Report a problem

    Public tax history

    YearProperty taxesTax assessment
    2025$1,713 +6.3%$282,100 +8%
    2024$1,611 +7.8%$261,200 +5.7%
    2023$1,495 +1.4%$247,200 +14.3%
    2022$1,474 +13.4%$216,300 +1.1%
    2021$1,300 +2.8%$214,000
    2020$1,264 +5.9%--
    2019$1,194 +2.1%$194,700 +3.3%
    2018$1,169 +3.1%$188,500 +2.7%
    2017$1,134 $183,600 +1.6%
    2016$1,134 +5.9%$180,700 +7%
    2014$1,071 +5.2%$168,900 +1.4%
    2013$1,017 $166,600 +12.6%
    2012-- $147,900 +3.6%
    2011-- $142,700 -3.5%
    2010-- $147,800 +6.6%
    2009$1,535 +70.3%$138,600 -4.2%
    2008$901 -15.2%$144,700 +13.8%
    2007$1,063 -6.3%$127,200 -3.1%
    2006$1,134 -5%$131,300
    2005$1,193 +7%$131,300
    2004$1,114 +2.1%$131,300
    2003$1,091 +15.3%$131,300 +96.9%
    2002$946 $66,700
    2001-- $66,700
    Find assessor info on the county website

    Neighborhood: 47905

    Nearby schools

    GreatSchools rating
    Schools provided by the listing agent
    • Elementary: Hershey
    • Middle: East Tippecanoe
    • High: William Henry Harrison
    • District: Tippecanoe School Corp.

    Source: IRMLS. This data may not be complete. We recommend contacting the local school district to confirm school assignments for this home.

    Get pre-qualified for a loan
    At Zillow Home Loans, we can pre-qualify you in as little as 5 minutes with no impact to your credit score.

    An equal housing lender. NMLS #10287.

    Sell for more on Zillow
    Get a Zillow Showcase℠ listing at no additional cost and you could sell for .
    $440,900
    2% more
    +$8,818
    With Zillow Showcase(estimated)
    $449,718