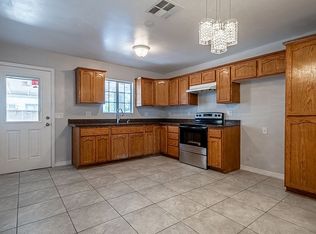
118 Clark Gable $62,000 REDUCED TO $59,000 1997 Fleetwood No Pets! Highlights: Located on the back wall of the resort, Sunroom, Arizona Room, walk-in-shower, fully furnished, and a clean, bright sunny home! FEATURES: Double pane windows. Sunscreens, gutters, two-inch blinds in dining room, vertical blinds in the rest of home. Sunroom/Cool room is tiled and measures 11 ½’ x 13’. Furniture: Four wicker chairs with pull out footstools, two small round end tables, two table lamps, one beer frig-with stand, one coffee table and two stackable plastic end tables, one step stool, and a ceiling fan. Flooring throughout the rest of the home is Laminate. Arizona Room/Livingroom Furnishings: Sofa, is a queen size hide-a-bed, two recliners, one end table, 40” flat screen TV/wall mounted, one table lamp, one floor lamp, four wooden TV trays, French doors, and six large double pane windows with vertical blinds. Breakfast Bar with tiled top and two large storage cabinets underneath. A beautiful Southwestern, hand painted wall art. The Dinette has wood edged, laminate-top table, with an extra leaf and six matching chairs, two chairs have casters. One glass side table, a water cooler, 32” TV, ceiling fan with lights, front windows have vertical blinds, the side window has two-inch blinds with a valance. Cabinets have a woodgrain pattern in a medium color. Peninsula-shaped cabinet for extra countertop space to divide the kitchen from the dining room. Galley kitchen has all electric appliances: MUPIV microwave, GE glass-top stove, and a Kenmore refrigerator. Across from the kitchen area there is a Coffee Bar, with a large mirror and extra storage cabinets, a built-in desk, solid oak filing cabinet, paper shredder, and an HP printer. Small appliances: Crockpot, toaster, mixer—hand-held, coffee maker, Keurig, blender, iron/iron board, vacuum—canister, and a Shark broom, electric fry pan, and a George Forman Grill. The bedroom has a queen bed, closets with mirrored doors, one nightstand, a built-in dresser with upper cabinets and upper cabinets on both sides of the bed. Book shelving in between 19” TV. Ceiling fan with light, window has vertical blinds with valance. The bathroom has a walk-in shower, with a personal handheld and stationary shower heads, grab bar, high toilet, sink, large vanity, medicine chest, and linen cabinet. This home is fully furnished. The kitchen is equipped with small appliances, dishes, silverware, cutlery, cook & bakeware; also bedding, linens & towels are included. The driveway surface is concrete, and the front yard and backyard surface have paver bricks, the steps and landing into the home is Trex, with a bright motion light above. Air Central heat pump, new in 2014. Serviced December 2024. Shed measures 6’ x 12’, is wired, insulated, has shelving, and a workbench. Self-serviced bi-annually for pest control and a needed. Annual resort fees are due in May 2025. AVAILABILITY: Immediately!
This property is off market, which means it's not currently listed for sale or rent on Zillow. This may be different from what's available on other websites or public sources.