Skip main navigation
Sold for $495,000
  • $495,000

    7201 E 576th Rd, Catoosa, OK 74015

    3beds
    3,818sqft
    Single Family Residence
    Built in 1960
    9.82 Acres Lot
    $494,700 Zestimate®
    $130/sqft
    $3,298 Estimated rent

    Home value

    $494,700

    $460,000 - $534,000

    $3,298/mo

    Zestimate® history
    Loading
    Loading...

    Owner options

    List your home for rent

    $3,298/mo

    Rent Zestimate®

    Find your next renter with Zillow Rental Manager. Plus, with online applications, you can quickly screen prospective tenants – for free.

    Learn more

    $3,298/mo

    Rent Zestimate®

    Refinance and save

    $3,033/mo

    Est. payment

    Refinancing to a lower rate could help reduce your monthly payments and save thousands over the life of the loan.

    See today's rates

    $3,033/mo

    Est. payment

    Explore your selling options

    Work with a Zillow partner agent

    Leverage their expertise and Zillow's premium Showcase listings to get your home seen by more buyers.

    Get started

    List with your own agent

    Get your home in front of millions of buyers by listing it on Zillow.

    Learn how to do it

    Sell it yourself

    Take full control of how buyers see your home on Zillow by listing For Sale by Owner (FSBO).

    List your home

    What's special

    Mature shade treesHeated redwood cedar saunaCentral wood-burning fireplaceFenced garden areaFlower bedsTree swingRemarkable circular living space
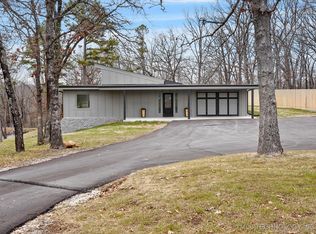
    Step into a true architectural treasure—an iconic Russell Magee home inspired by the timeless design of Frank Lloyd Wright. Tucked away on 10 serene acres, this one-of-a-kind property offers a rare blend of history, character, and functionality. Designed to embrace natural light, the home features expansive windows and multiple skylights throughout, creating a warm and inviting atmosphere. At its heart is a remarkable circular living space with a central wood-burning fireplace—an unforgettable gathering area that has hosted up to 50 guests. The flexible floor plan includes a spacious game room ideal for a pool table or media space, a dedicated office with built-in shelving and cabinetry, a library or formal living area, and a wet bar equipped with a water purification system. Relax and unwind year-round with the indoor gunite pool (3–8 ft) featuring a new heater and pump, complemented by a heated redwood cedar sauna. A sunroom opens to a beautiful outdoor setting with a deck and rock patio, perfect for entertaining or quiet evenings. Equestrian enthusiasts will appreciate the classic red barn complete with a tractor shed, tack room, loft, and horse stall. The property is fully equipped for country living with mature shade trees, a pond, fenced garden area, flower beds, tree swing, and extensive decking in redwood and stone. A decorative wood and no-climb galvanized wire fence lines the front, along with an electric gated entry for added privacy. Extensive updates include Hardie board siding with foam insulation and stucco, a newer roof, four HVAC units, dual 50-gallon water heaters, alarm system, and recent paint. Originally built in 1960 and expanded in 1982, this home also offers potential eligibility for Historic Preservation recognition, with articles and floor plans available for review. A truly rare opportunity to own a distinctive, light-filled retreat where architecture meets nature—this is a property you must experience to fully appreciate.

    Zillow last checked:

    Listing updated:

    Listed by:

    Jeremy Spencer 918-638-5571,

    Ridge Real Estate, LLC

    Bought with:

    Kristi Fuller, 210106

    Ryon & Associates, Inc.

    Source: MLS Technology, Inc.,MLS#: 2613247MLS LogoOriginating MLS: MLS Technology

    Facts & features

    Interior

    Bedrooms & bathrooms
    • Bedrooms: 3
    • Bathrooms: 3
    • Full bathrooms: 3
    Primary bedroom
    • Description: Master Bedroom,Private Bath
    • Level: First
    Bedroom
    • Description: Bedroom,Private Bath
    • Level: First
    Bedroom
    • Description: Bedroom,Private Bath
    • Level: First
    Primary bathroom
    • Description: Master Bath,Bathtub,Full Bath
    • Level: First
    Bonus room
    • Description: Additional Room,
    • Level: First
    Dining room
    • Description: Dining Room,
    • Level: First
    Game room
    • Description: Game/Rec Room,Closet
    • Level: First
    Kitchen
    • Description: Kitchen,
    • Level: First
    Living room
    • Description: Living Room,Fireplace
    • Level: First
    Office
    • Description: Office,Bookcase,Closet
    • Level: First
    Utility room
    • Description: Utility Room,Inside
    • Level: First
    Heating
    • Gas, Multiple Heating Units
    Cooling
    • Central Air, 3+ Units
    Appliances
    • Included: Built-In Oven, Double Oven, Dishwasher, Disposal, Gas Water Heater, Microwave, Oven, Range, Refrigerator, Stove, Trash Compactor, Water Heater
    Features
    • Wet Bar, High Ceilings, Solid Surface Counters, Sauna, Vaulted Ceiling(s), Electric Oven Connection, Electric Range Connection
    • Flooring: Tile, Vinyl, Wood Veneer
    • Windows: Bay Window(s), Casement Window(s), Other, Skylight(s)
    • Basement: None
    • Number of fireplaces: 1
    • Fireplace features: Glass Doors, Wood Burning Stove
    Interior area
    • Total structure area: 3,818
    • Total interior livable area: 3,818 sqft

    Property

    Parking
    • Total spaces: 2
    • Parking features: Attached, Garage, Garage Faces Side
    • Attached garage spaces: 2
    Features
    • Levels: One
    • Stories: 1
    • Patio & porch: Deck
    • Exterior features: Concrete Driveway, Rain Gutters
    • Pool features: Gunite, Indoor, In Ground
    • Fencing: Decorative,Electric,Full
    Lot
    • Size: 9.82 Acres
    • Features: Greenbelt, Mature Trees
    Details
    • Additional structures: Barn(s), Other
    • Parcel number: 660022649

    Construction

    Type & style
    • Home type: SingleFamily
    • Architectural style: Other
    • Property subtype: Single Family Residence
    Materials
    • HardiPlank Type, Stone, Wood Frame
    • Foundation: Slab
    • Roof: Asphalt,Fiberglass
    Condition
    • Year built: 1960

    Utilities & green energy

    • Sewer: Septic Tank
    • Water: Rural
    • Utilities for property: Electricity Available, Natural Gas Available, Other, Phone Available, Water Available

    Community & HOA

    Community
    • Features: Gutter(s)
    • Security: No Safety Shelter, Security System Owned, Smoke Detector(s)
    • Subdivision: Rogers Co Unplatted
    HOA
    • Has HOA: No
    Location
    • Region: Catoosa

    Financial & listing details

    • Price per square foot: $130/sqft
    • Tax assessed value: $250,541
    • Annual tax amount: $2,543
    • Date on market: 4/14/2026
    • Cumulative days on market: 44 days
    • Listing terms: Conventional,Other

    Price history

    DateEventPrice
    7/10/2026Sold$495,000-8.3%$130/sqft
    Source: MLS Technology, Inc. #2613247 Report a problem
    6/4/2026Pending sale$539,900$141/sqft
    Source: MLS Technology, Inc. #2613247 Report a problem
    5/6/2026Price change$539,900-1.8%$141/sqft
    Source: MLS Technology, Inc. #2613247 Report a problem
    4/14/2026Listed for sale$549,900-5%$144/sqft
    Source: MLS Technology, Inc. #2613247 Report a problem
    12/2/2025Listing removed$579,000$152/sqft
    Source: MLS Technology, Inc. #2522426 Report a problem
    10/21/2025Price change$579,000-3.3%$152/sqft
    Source: MLS Technology, Inc. #2522426 Report a problem
    8/4/2025Price change$599,000-4.8%$157/sqft
    Source: MLS Technology, Inc. #2522426 Report a problem
    5/24/2025Listed for sale$629,000-10%$165/sqft
    Source: MLS Technology, Inc. #2522426 Report a problem
    5/2/2025Listing removed$699,000$183/sqft
    Source: MLS Technology, Inc. #2438689 Report a problem
    12/20/2024Price change$699,000-5.5%$183/sqft
    Source: MLS Technology, Inc. #2438689 Report a problem
    11/1/2024Listed for sale$739,900-1.2%$194/sqft
    Source: MLS Technology, Inc. #2438689 Report a problem
    9/30/2024Listing removed$749,000$196/sqft
    Source: MLS Technology, Inc. #2418536 Report a problem
    8/8/2024Price change$749,000-5.8%$196/sqft
    Source: MLS Technology, Inc. #2418536 Report a problem
    5/24/2024Listed for sale$795,000$208/sqft
    Source: MLS Technology, Inc. #2418536 Report a problem

    Public tax history

    YearProperty taxesTax assessment
    2024$2,403 +7.5%$27,560 +3%
    2023$2,236 +2.9%$26,756 +3%
    2022$2,174 +2%$25,977 +3%
    2021$2,131 +2.6%$25,221 +3%
    2020$2,078 +1.9%$24,486 +3%
    2019$2,040 +5.5%$23,774 +6.1%
    2017$1,933 +4.2%$22,409 +3%
    2016$1,855 +1.9%$21,756 +3%
    2015$1,820 +3.1%$21,123 +3%
    2014$1,765 +7.8%$20,507 +3%
    2013$1,638 -2.2%$19,910 +3%
    2012$1,674 +2.9%$19,330 +5%
    2011$1,627 +4.4%$18,410 +5%
    2010$1,558 +5%$17,533 +5%
    2009$1,484 +0.8%$16,698
    2008$1,473 +8.9%$16,698
    2007$1,353 $16,698
    Find assessor info on the county website

    Neighborhood: 74015

    Nearby schools

    GreatSchools rating
    Schools provided by the listing agent
    • Elementary: Catoosa
    • High: Catoosa
    • District: Catoosa - Sch Dist (28)

    Source: MLS Technology, Inc.. This data may not be complete. We recommend contacting the local school district to confirm school assignments for this home.

    Get pre-qualified for a loan
    At Zillow Home Loans, we can pre-qualify you in as little as 5 minutes with no impact to your credit score.

    An equal housing lender. NMLS #10287.

    Sell for more on Zillow
    Get a Zillow Showcase℠ listing at no additional cost and you could sell for .
    $494,700
    2% more
    +$9,894
    With Zillow Showcase(estimated)
    $504,594