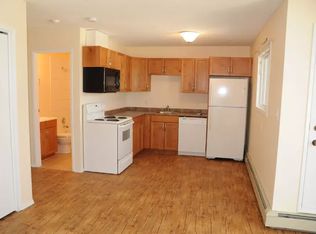
This wonderful, spacious and updated bachelor/bachelorette suite with loft is located in the 'Haywood Court' complex on the southside of Grande Prairie. Well-maintained, this top floor home has lots of natural light, storage and modern finishing including vinyl plank flooring, and white kitchen cabinets. Budget-friendly, condo fees include primary utilities except for power, along with Professional Management, common area maintenance and more. 1 assigned energized parking stall, and laundry facilities are just down the hall. Grounds are very well-kept with ample greenspace. Ideally located near public transit, walking trails, schools, playgrounds, restaurants & shopping, this space makes for an excellent revenue opportunity or for first time home owners or those looking to downsize. Super option if you work in the area and own elsewhere, and want to put your money towards more equity and not just rent. Contact a REALTOR® today for more info or to view!
For sale
C$94,000
7201 E Poplar Dr #2204, Grande Prairie, AB T8V 6C5
1beds
490sqft
Apartment
Built in 1981
-- sqft lot
$-- Zestimate®
C$192/sqft
C$265/mo HOA
What's special
Lots of natural lightModern finishingVinyl plank flooringWhite kitchen cabinets
- 5 days |
- 7 |
- 0 |
Zillow last checked:
Listing updated:
Listed by:
John Krol, Associate,
Royal Lepage - The Realty Group,
Brenton Krol, Broker,
Royal Lepage - The Realty Group
Source: courtesy of Pillar9 System,MLS®#: A2327422 Originating MLS®#: Grande Prairie
Originating MLS®#: Grande PrairieFacts & features
Interior
Bedrooms & bathrooms
- Bedrooms: 1
- Bathrooms: 1
- Full bathrooms: 1
Bedroom
- Level: Upper
- Dimensions: 13`0" x 8`0"
Other
- Level: Main
- Dimensions: 8`6" x 5`0"
Heating
- Baseboard, Hot Water
Cooling
- None
Appliances
- Included: Electric Stove, Refrigerator
- Laundry: Other, See Remarks
Features
- See Remarks
- Flooring: Carpet
- Has fireplace: No
- Common walls with other units/homes: 2+ Common Walls
Interior area
- Total interior livable area: 490.50 sqft
Property
Parking
- Total spaces: 1
- Parking features: Assigned, Outside, Stall
Features
- Levels: Multi Level Unit
- Stories: 4
- Entry location: Other
- Patio & porch: None
- Exterior features: Other
Details
- Parcel number: 112383442
- Zoning: RM
Construction
Type & style
- Home type: Apartment
- Property subtype: Apartment
- Attached to another structure: Yes
Materials
- Vinyl Siding
- Roof: Asphalt Shingle
Condition
- New construction: No
- Year built: 1981
Utilities & green energy
- Sewer: Public Sewer
- Water: Public
- Utilities for property: Natural Gas Paid, Electricity Connected, Sewer Connected, Water Paid For, Water Connected
Community & HOA
Community
- Features: Park, Playground, Sidewalks, Street Lights
- Subdivision: South Patterson Place
HOA
- Has HOA: Yes
- Amenities included: Laundry, Other, Snow Removal, Visitor Parking
- Services included: Common Area Maintenance, Gas, Maintenance Grounds, Parking, Professional Management, Reserve Fund Contributions, Sewer, Water
- HOA fee: C$265 monthly
Location
- Region: Grande Prairie
Financial & listing details
- Price per square foot: C$192/sqft
- Date on market: 8/4/2026
- Date available: 10/02/2026
- Inclusions: refrigerator, electric stove, window coverings
- Electric utility on property: Yes
J
John Krol, Associate
(780) 814-1589
By pressing Contact Agent, you agree that the real estate professional identified above may call/text you about your search, which may involve use of automated means and pre-recorded/artificial voices. You don't need to consent as a condition of buying any property, goods, or services. Message/data rates may apply. You also agree to our Terms of Use. Zillow does not endorse any real estate professionals. We may share information about your recent and future site activity with your agent to help them understand what you're looking for in a home.
Price history
Price history is unavailable.
Public tax history
Tax history is unavailable.
Climate risks
Neighborhood: South Patterson Place
Nearby schools
GreatSchools rating
No schools nearby
We couldn't find any schools near this home.
- C$135,0002 bd1 ba978 sqft7201 S Poplar Dr #3105, Grande Prairie, AB T8V6C5For Sale

- C$166,9002 bd1 ba948 sqft7201 N Poplar Dr #4107, Grande Prairie, AB T8V6C5For Sale

- C$---- bd1 ba450 sqft7201 Poplar Dr #4206, Grande Prairie, AB T8V6C5Off Market
- C$167,5002 bd1 ba906 sqft7201 E Poplar Dr #3114, Grande Prairie, AB T8V6C5For Sale
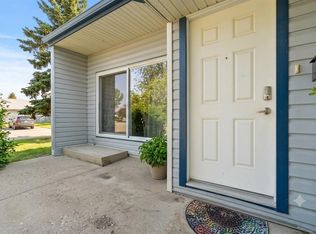
- C$1,800-- bd-- ba472 sqft7201 Poplar Dr #4205, Grande Prairie, AB T8V6C5For Rent
- C$339,9003 bd3 ba1.2k sqft9335 NW 73rd Ave, Grande Prairie, AB T8V6E7For Sale
- C$--1 bd1 ba-- sqft7301 Poplar Dr, Grande Prairie, AB T8V5M7Off Market
- C$--1 bd1 ba-- sqft7301 Poplar Dr #1-BEDROOM, Grande Prairie, AB T8V5M7Off Market
Similar homes
- C$99,9001 bd1 ba350 sqft10402 S 111th St #424, Grande Prairie, AB T8V 8G4For Sale
 MLS ID #A2291831, Kevin Vobeyda, Associate, Re/Max Grande Prairie. courtesy of Pillar9 System
 - C$96,0001 bd1 ba350 sqft10402 S 111th St #228, Grande Prairie, AB T8V 8G4For Sale
 MLS ID #A2284652, Helen Harder, Associate Broker, Re/Max Grande Prairie. courtesy of Pillar9 System
