Nestled in the prestigious Brightwood subdivision and zoned to top-rated McKinney ISD, this executive-level custom home offers upscale living with an ideal blend of luxury and function. With 4 spacious bedrooms—two conveniently located downstairs—3 full baths, a dedicated home office, and formal dining room, this residence is designed to meet the needs of both daily life and entertaining. The heart of the home features rich hardwood floors, custom hardwood kitchen cabinetry, Corian countertops, and built-in appliances. The open kitchen and living area flow seamlessly, providing abundant natural light and views of the resort-style backyard. For times you need less light, the home is furnished with louvered shutters throughout. Elegant wrought iron stair balusters with a hardwood handrail and oak starter step lead you up, past the soaring cathedral ceilings. Upstairs, enjoy movie nights in the private media room or host game night in the large game room. Your new back yard is an anytime staycation. Step outside into your own resort-style retreat. The backyard is an entertainer’s paradise, complete with a sparkling pool, built-in spa, expansive stone decking, and a full outdoor kitchen and bar beneath a shaded pergola. A separate sitting area and lush landscaping provide serenity and privacy, making it ideal for both relaxing evenings and weekend gatherings. Whether you're hosting a summer barbecue or enjoying a peaceful night under the stars, the outdoor space offers unmatched ambiance. Ideally located with easy access to Hwy 75, Sam Rayburn Tollway (121), and US 380, commuting is a breeze. Minutes from top employers such as Raytheon, Medical City McKinney, and Emerson, to name a few. Enjoy upscale shopping and dining at Adriatica Village Stonebridge Ranch, The Shops at Legacy, Craig Ranch, and the Allen Premium Outlets. This is McKinney luxury living at its finest and homes in this area do not stay on the market long—schedule your private tour today!
Sold
Price Unknown
7201 Faraday Ln, McKinney, TX 75071
4beds
3,198sqft
Single Family Residence
Built in 2003
8,712 Square Feet Lot
$713,600 Zestimate®
$--/sqft
$3,905 Estimated rent
Home value
$713,600
$671,000 - $764,000
$3,905/mo
Zestimate® history
Owner options
List your home for rent
$3,905/mo
Rent Zestimate®
Find your next renter with Zillow Rental Manager. Plus, with online applications, you can quickly screen prospective tenants – for free.
$3,905/mo
Rent Zestimate®
Refinance and save
$1,003/mo
Est. payment
Refinancing to a lower rate could help reduce your monthly payments and save thousands over the life of the loan.
$1,003/mo
Est. payment
Explore your selling options
Work with a Zillow partner agent
Leverage their expertise and Zillow's premium Showcase listings to get your home seen by more buyers.
Get startedList with your own agent
Get your home in front of millions of buyers by listing it on Zillow.
Learn how to do itSell it yourself
Take full control of how buyers see your home on Zillow by listing For Sale by Owner (FSBO).
List your homeWhat's special
Sparkling poolRich hardwood floorsDedicated home officeExpansive stone deckingBuilt-in appliancesFormal dining roomAbundant natural light
Zillow last checked:
Listing updated:
Listed by:
Tom White 0572204 817-354-7653,
Century 21 Mike Bowman, Inc. 817-354-7653
Bought with:
Kimberly Woodard
Ebby Halliday Realtors
Source: NTREIS,MLS#: 20942745
Facts & features
Interior
Bedrooms & bathrooms
- Bedrooms: 4
- Bathrooms: 3
- Full bathrooms: 3
Primary bedroom
- Features: Ceiling Fan(s), Double Vanity, En Suite Bathroom, Garden Tub/Roman Tub, Linen Closet, Separate Shower, Walk-In Closet(s)
- Level: First
- Dimensions: 17 x 15
Bedroom
- Features: Ceiling Fan(s)
- Level: First
- Dimensions: 13 x 12
Bedroom
- Features: Ceiling Fan(s)
- Level: Second
- Dimensions: 12 x 12
Bedroom
- Features: Ceiling Fan(s)
- Level: Second
- Dimensions: 12 x 11
Breakfast room nook
- Level: First
- Dimensions: 11 x 11
Dining room
- Level: First
- Dimensions: 13 x 12
Game room
- Features: Ceiling Fan(s)
- Level: Second
- Dimensions: 16 x 12
Kitchen
- Features: Breakfast Bar, Kitchen Island, Pantry, Solid Surface Counters
- Level: First
- Dimensions: 13 x 13
Living room
- Features: Built-in Features, Ceiling Fan(s), Fireplace
- Level: First
- Dimensions: 22 x 17
Media room
- Level: Second
- Dimensions: 16 x 13
Office
- Features: Ceiling Fan(s)
- Level: First
- Dimensions: 12 x 12
Heating
- Central, Fireplace(s), Natural Gas
Cooling
- Central Air, Ceiling Fan(s), Electric
Appliances
- Included: Some Gas Appliances, Dishwasher, Electric Oven, Gas Cooktop, Disposal, Microwave, Plumbed For Gas
- Laundry: Washer Hookup, Electric Dryer Hookup, Laundry in Utility Room
Features
- Built-in Features, Chandelier, Decorative/Designer Lighting Fixtures, Eat-in Kitchen, High Speed Internet, Kitchen Island, Pantry, Cable TV, Vaulted Ceiling(s), Walk-In Closet(s)
- Flooring: Carpet, Ceramic Tile, Hardwood
- Has basement: No
- Number of fireplaces: 1
- Fireplace features: Gas, Gas Log, Living Room, Raised Hearth
Interior area
- Total interior livable area: 3,198 sqft
Property
Parking
- Total spaces: 2
- Parking features: Door-Single, Driveway, Garage, Garage Door Opener, Garage Faces Side
- Attached garage spaces: 2
- Has uncovered spaces: Yes
Features
- Levels: Two
- Stories: 2
- Patio & porch: Covered
- Exterior features: Gas Grill, Lighting, Outdoor Grill, Outdoor Kitchen, Outdoor Living Area, Other, Rain Gutters
- Pool features: Gunite, Heated, In Ground, Pool, Community
- Fencing: Back Yard,Wood
Lot
- Size: 8,712 Square Feet
- Features: Interior Lot, Irregular Lot, Landscaped, Level, Many Trees, Subdivision, Sprinkler System
- Residential vegetation: Cleared
Details
- Parcel number: R807100C01301
Construction
Type & style
- Home type: SingleFamily
- Architectural style: Traditional,Detached
- Property subtype: Single Family Residence
Materials
- Brick, Fiber Cement, Rock, Stone
- Foundation: Slab
- Roof: Composition
Condition
- Year built: 2003
Utilities & green energy
- Sewer: Public Sewer
- Water: Public
- Utilities for property: Natural Gas Available, Sewer Available, Separate Meters, Underground Utilities, Water Available, Cable Available
Green energy
- Energy efficient items: Construction, Doors, HVAC, Insulation, Thermostat
Community & HOA
Community
- Features: Fenced Yard, Playground, Park, Pickleball, Pool, Tennis Court(s), Trails/Paths, Curbs, Sidewalks
- Security: Carbon Monoxide Detector(s), Smoke Detector(s)
- Subdivision: Brightwood
HOA
- Has HOA: Yes
- Services included: All Facilities, Association Management
- HOA fee: $1,003 annually
- HOA name: Brightwood Grand Manor
- HOA phone: 214-733-5800
Location
- Region: Mckinney
Financial & listing details
- Tax assessed value: $739,900
- Annual tax amount: $10,693
- Date on market: 5/30/2025
- Cumulative days on market: 10 days
- Listing terms: Cash,Conventional,Contract,FHA,VA Loan
- Exclusions: TV equipment, mounts *Projector equipment, mounts *Speakers & mounts *Movie& Patio furniture
Price history
| Date | Event | Price |
|---|---|---|
| 7/8/2025 | Sold | -- |
Source: NTREIS #20942745 Report a problem | ||
| 6/17/2025 | Pending sale | $750,000$235/sqft |
Source: NTREIS #20942745 Report a problem | ||
| 6/10/2025 | Contingent | $750,000$235/sqft |
Source: NTREIS #20942745 Report a problem | ||
| 5/30/2025 | Listed for sale | $750,000+163.2%$235/sqft |
Source: NTREIS #20942745 Report a problem | ||
| 3/24/2021 | Listing removed | -- |
Source: Owner Report a problem | ||
| 9/10/2007 | Listing removed | $285,000$89/sqft |
Source: Owner Report a problem | ||
| 8/13/2007 | Price change | $285,000-4.4%$89/sqft |
Source: Owner Report a problem | ||
| 7/11/2007 | Price change | $298,000-0.6%$93/sqft |
Source: Owner Report a problem | ||
| 6/7/2007 | Price change | $299,900-4.8%$94/sqft |
Source: Owner Report a problem | ||
| 3/21/2007 | Listed for sale | $314,900$98/sqft |
Source: Owner Report a problem | ||
Public tax history
| Year | Property taxes | Tax assessment |
|---|---|---|
| 2026 | -- | $739,900 +11.4% |
| 2025 | $9,896 +5.2% | $664,057 +10% |
| 2024 | $9,407 +10.5% | $603,688 +10% |
| 2023 | $8,510 -9.7% | $548,807 +10% |
| 2022 | $9,425 +1.9% | $498,915 +10% |
| 2021 | $9,246 -0.4% | $453,559 +4.7% |
| 2020 | $9,283 +0.7% | $433,273 +1.7% |
| 2019 | $9,215 -0.7% | $426,019 +4.2% |
| 2018 | $9,284 -2.8% | $409,000 +1.8% |
| 2017 | $9,548 | $401,581 -2.2% |
| 2016 | $9,548 +15.6% | $410,425 +9.7% |
| 2015 | $8,261 | $374,139 +8.2% |
| 2014 | $8,261 | $345,652 +14.1% |
| 2013 | -- | $302,943 +1% |
| 2012 | -- | $300,000 -1.5% |
| 2011 | -- | $304,601 -1.5% |
| 2010 | -- | $309,205 |
| 2009 | -- | $309,205 +8.5% |
| 2008 | -- | $285,000 -5.7% |
| 2007 | -- | $302,256 +2.1% |
| 2006 | -- | $295,937 -1.8% |
| 2005 | -- | $301,228 +975.8% |
| 2003 | -- | $28,000 |
Find assessor info on the county website
Neighborhood: Stonebridge Ranch
Nearby homes
- $699,7004 bd3 ba3.5k sqft7205 Faraday Ln, McKinney, TX 75071Off Market
- $735,1004 bd3 ba3.4k sqft7121 Faraday Ln, McKinney, TX 75071Off Market
- $745,7005 bd3 ba3.7k sqft7209 Faraday Ln, McKinney, TX 75071Off Market
- $734,5005 bd4 ba4.4k sqft7200 Oakbury Ln, McKinney, TX 75071Off Market
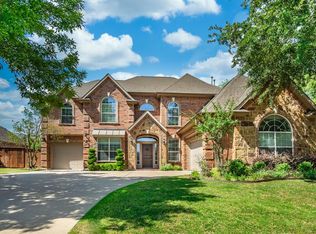
- $819,0005 bd3 ba5.3k sqft7112 Oakbury Ln, McKinney, TX 75071Off Market
- $677,5004 bd4 ba3.1k sqft7200 Faraday Ln, McKinney, TX 75071Off Market
- $863,5004 bd4 ba3.7k sqft7117 Faraday Ln, McKinney, TX 75071Off Market
- $769,7004 bd4 ba4.1k sqft7108 Oakbury Ln, McKinney, TX 75071Off Market
Nearby schools
GreatSchools rating
- 9/10J B Wilmeth Elementary SchoolGrades: K-5Distance: 0.4 mi
- 9/10Dr Jack Cockrill Middle SchoolGrades: 6-8Distance: 2.6 mi
- 8/10McKinney North High SchoolGrades: 9-12Distance: 4.2 mi
Schools provided by the listing agent
- Elementary: Wilmeth
- Middle: Dr Jack Cockrill
- High: McKinney North
- District: McKinney ISD
Source: NTREIS. This data may not be complete. We recommend contacting the local school district to confirm school assignments for this home.
Get a cash offer in 3 minutes
Find out how much your home could sell for in as little as 3 minutes with a no-obligation cash offer.
Estimated market value
$713,600
Get a cash offer in 3 minutes
Find out how much your home could sell for in as little as 3 minutes with a no-obligation cash offer.
Estimated market value
$713,600
- Texas
- Collin County
- McKinney
- 75071
- Stonebridge Ranch
- 7201 Faraday Ln
