Skip main navigation
Off market
  • $491,700

    7201 Flattop Lndg, Arlington, TX 76001

    4beds
    2,696sqft
    Single Family Residence
    Built in 2022
    8,398 Square Feet Lot
    $491,700 Zestimate®
    $182/sqft
    $3,353 Estimated rent

    Home value

    $491,700

    $467,000 - $521,000

    $3,353/mo

    Zestimate® history
    Loading
    Loading...

    Owner options

    List your home for rent

    $3,353/mo

    Rent Zestimate®

    Find your next renter with Zillow Rental Manager. Plus, with online applications, you can quickly screen prospective tenants – for free.

    Learn more

    $3,353/mo

    Rent Zestimate®

    Refinance and save

    $4,104/mo

    Est. payment

    Refinancing to a lower rate could help reduce your monthly payments and save thousands over the life of the loan.

    See today's rates

    $4,104/mo

    Est. payment

    Explore your selling options

    Work with a Zillow partner agent

    Leverage their expertise and Zillow's premium Showcase listings to get your home seen by more buyers.

    Get started

    List with your own agent

    Get your home in front of millions of buyers by listing it on Zillow.

    Learn how to do it

    Sell it yourself

    Take full control of how buyers see your home on Zillow by listing For Sale by Owner (FSBO).

    List your home

    What's special

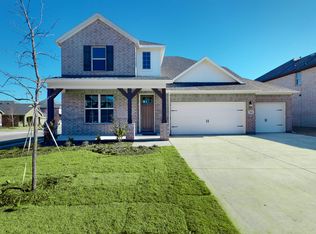
    Built by M-I Homes. Don't miss one of your final opportunities at Twin Hills in Arlington on a corner lot. 4 bedrooms, plus study and wood-look tile flooring runs throughout the common living spaces and adds excellent contrast against the 42-in white painted cabinetry in the kitchen. Stainless steel appliances, a large island illuminated by 2 pendant lights, and marble-inspired countertops incorporate some of today's most popular finishes. The covered patio provides space to entertain outdoors, while the owner's bedroom at the back of the home provides a peaceful escape. A bay window adds the warmth of natural light to the room. The en-suite bathroom boasts both a tub and a shower. Upstairs discover a game room, a full bathroom, and the remaining 3 bedrooms. Situated on a corner homesite, enjoy the added privacy of neighbors on only one side. Plus you'll get the benefit of tankless water heater and 3-car garage. Schedule your visit today!

    This property is off market, which means it's not currently listed for sale or rent on Zillow. This may be different from what's available on other websites or public sources.
    Zillow last checked:

    Listing updated:

    Listed by:

    Cassian Bernard 210-421-9291,

    Escape Realty 210-421-9291

    Bought with:

    Non-Mls Member

    NON MLS

    Source: NTREIS,MLS#: 20062977

    Facts & features

    Interior

    Bedrooms & bathrooms
    • Bedrooms: 4
    • Bathrooms: 4
    • Full bathrooms: 3
    • 1/2 bathrooms: 1
    Primary bedroom
    • Features: Walk-In Closet(s)
    • Level: First
    • Dimensions: 16 x 16
    Bedroom
    • Features: Walk-In Closet(s)
    • Level: Second
    • Dimensions: 11 x 11
    Bedroom
    • Level: Second
    • Dimensions: 11 x 11
    Bedroom
    • Features: Walk-In Closet(s)
    • Level: Second
    • Dimensions: 14 x 13
    Primary bathroom
    • Level: First
    • Dimensions: 10 x 10
    Dining room
    • Level: First
    • Dimensions: 18 x 12
    Game room
    • Level: Second
    • Dimensions: 14 x 18
    Kitchen
    • Features: Built-in Features, Granite Counters, Stone Counters, Walk-In Pantry
    • Level: First
    • Dimensions: 10 x 12
    Living room
    • Level: First
    • Dimensions: 18 x 17
    Office
    • Level: First
    • Dimensions: 13 x 13
    Utility room
    • Level: First
    • Dimensions: 9 x 6
    Heating
    • Central
    Cooling
    • Central Air
    Appliances
    • Included: Dishwasher, Electric Oven, Gas Cooktop, Disposal, Microwave, Tankless Water Heater, Vented Exhaust Fan
    Features
    • Decorative/Designer Lighting Fixtures, Cable TV, Vaulted Ceiling(s), Air Filtration
    • Flooring: Luxury Vinyl, Luxury VinylPlank
    • Windows: Bay Window(s)
    • Has basement: No
    • Has fireplace: No
    Interior area
    • Total interior livable area: 2,696 sqft

    Property

    Parking
    • Total spaces: 3
    • Parking features: Garage Faces Front, Garage, Garage Door Opener, Oversized
    • Attached garage spaces: 3
    Features
    • Levels: Two
    • Stories: 2
    • Patio & porch: Covered
    • Exterior features: Rain Gutters
    • Pool features: None
    • Fencing: Wood
    Lot
    • Size: 8,398 Square Feet
    • Dimensions: 70 x 120
    • Features: Corner Lot, Landscaped, Subdivision, Sprinkler System, Few Trees
    Details
    • Parcel number: 42650150
    • Other equipment: Air Purifier

    Construction

    Type & style
    • Home type: SingleFamily
    • Architectural style: Detached
    • Property subtype: Single Family Residence
    • Attached to another structure: Yes
    Materials
    • Brick
    • Foundation: Slab
    • Roof: Composition
    Condition
    • New construction: Yes
    • Year built: 2022

    Utilities & green energy

    • Sewer: Public Sewer
    • Water: Public
    • Utilities for property: Natural Gas Available, Sewer Available, Separate Meters, Water Available, Cable Available
    Green energy
    • Energy efficient items: Appliances, Insulation, Rain/Freeze Sensors, Windows
    • Indoor air quality: Filtration
    • Water conservation: Low-Flow Fixtures

    Community & HOA

    Community
    • Features: Community Mailbox
    • Security: Security System, Carbon Monoxide Detector(s), Smoke Detector(s)
    • Subdivision: Twin Hills
    HOA
    • Has HOA: Yes
    • Services included: Maintenance Grounds
    • HOA fee: $700 annually
    • HOA name: Neighborhood Mgmt. Inc.
    • HOA phone: 972-359-1548
    Location
    • Region: Arlington

    Financial & listing details

    • Price per square foot: $182/sqft
    • Date on market: 5/25/2022
    • Cumulative days on market: 256 days
    • Listing terms: Cash,Conventional,FHA,VA Loan

    Price history

    DateEventPrice
    3/17/2023Sold--
    Source: NTREIS #20062977 Report a problem
    2/2/2023Pending sale$524,990$195/sqft
    Source: NTREIS #20062977 Report a problem
    12/15/2022Price change$524,990-3.7%$195/sqft
    Source: NTREIS #20062977 Report a problem
    11/23/2022Price change$544,990-0.9%$202/sqft
    Source: NTREIS #20062977 Report a problem
    10/20/2022Price change$549,990-5%$204/sqft
    Source: NTREIS #20062977 Report a problem
    7/22/2022Price change$578,990-3.5%$215/sqft
    Source: NTREIS #20062977 Report a problem
    5/25/2022Listed for sale$599,800$222/sqft
    Source: NTREIS #20062977 Report a problem

    Public tax history

    Tax history is unavailable.

    Neighborhood: Southwest

    Nearby schools

    GreatSchools rating
    Schools provided by the listing agent
    • Elementary: Carol Holt
    • Middle: Howard
    • High: Mansfield
    • District: Mansfield ISD

    Source: NTREIS. This data may not be complete. We recommend contacting the local school district to confirm school assignments for this home.

    Get a cash offer in 3 minutes
    Find out how much your home could sell for in as little as 3 minutes with a no-obligation cash offer.
    Estimated market value
    $491,700
    Get a cash offer in 3 minutes
    Find out how much your home could sell for in as little as 3 minutes with a no-obligation cash offer.
    Estimated market value
    $491,700