$30,000 Price reduced!!!!. This end unit is located in a desirable and well-connected neighborhood of Elkridge, 7201 Gringotts Way Unit B is a beautifully designed 2023-built modern townhome offering approximately 2,658 sq ft of spacious living. This 3-bedroom, 2.5-bath home features an open-concept main level with a bright and airy living room that flows seamlessly into a contemporary kitchen equipped with a large island, stainless steel appliances, and ample cabinetry, making it ideal for both everyday living and entertaining. The upper level includes a generously sized primary suite with an attached bathroom, along with two additional bedrooms perfect for family, guests, or a home office. A convenient half bath on the main level, attached 1-car garage, and energy-efficient systems add to the comfort and practicality of the home. With its modern layout, newer construction, and prime location near major highways, shopping, and dining, this property offers an excellent blend of convenience, lifestyle, and long-term value. Nearby Stores (Within 10 Minutes Drive): * Costco Wholesale and BJ’s,* Lowe’s/Home Depot Home Improvement,* Whole Foods Market,* MOM’s Organic Market,* Trader Joe’s,* ALDI,* Walmart Supercenter,* Arundel Mills Mall,* Wegman’s,* Columbia town center,* Live Casino
For sale
Price cut: $30K (8/28)
$499,900
7201 Gringotts Way #B, Elkridge, MD 21075
3beds
2,494sqft
Townhouse
Built in 2023
-- sqft lot
$497,800 Zestimate®
$200/sqft
$277/mo HOA
What's special
Contemporary kitchenEnd unitOpen-concept main levelAttached bathroomStainless steel appliancesAmple cabinetryGenerously sized primary suite
- 154 days
- 486
- 22
Zillow last checked:
Listing updated:
Listed by:
Raghava Pallapolu 703-517-6799,
Fairfax Realty 50/66 LLC 703-766-2710
Source: Bright MLS,MLS#: MDHW2066266
Facts & features
Interior
Bedrooms & bathrooms
- Bedrooms: 3
- Bathrooms: 3
- Full bathrooms: 2
- 1/2 bathrooms: 1
- Main level bathrooms: 1
Basement
- Area: 0
Heating
- Forced Air, Natural Gas
Cooling
- Central Air, Electric
Appliances
- Included: Dishwasher, Disposal, Dryer, Exhaust Fan, Microwave, Oven/Range - Electric, Range Hood, Refrigerator, Cooktop, Washer, Gas Water Heater
Features
- Dining Area, Primary Bath(s), Open Floorplan
- Basement: Other
- Has fireplace: No
Interior area
- Total structure area: 2,494
- Total interior livable area: 2,494 sqft
- Finished area above ground: 2,494
- Finished area below ground: 0
Property
Parking
- Total spaces: 1
- Parking features: Garage Faces Rear, Attached
- Attached garage spaces: 1
Accessibility
- Accessibility features: Other
Features
- Levels: Two
- Stories: 2
- Pool features: None
Details
- Additional structures: Above Grade, Below Grade
- Parcel number: 1401604920
- Zoning: ELKRIDGE
- Special conditions: Standard
Construction
Type & style
- Home type: Townhouse
- Architectural style: Colonial
- Property subtype: Townhouse
- Attached to another structure: Yes
Materials
- Vinyl Siding
- Foundation: Concrete Perimeter
Condition
- New construction: No
- Year built: 2023
Utilities & green energy
- Sewer: Public Sewer
- Water: Public
Community & HOA
Community
- Condo and coop fee: $277 monthly
- Subdivision: None Available
HOA
- Has HOA: No
- Amenities included: Clubhouse, Pool, Tennis Court(s)
- Services included: Trash
- HOA name: Port Capital
Location
- Region: Elkridge
Financial & listing details
- Price per square foot: $200/sqft
- Tax assessed value: $561,100
- Annual tax amount: $8,131
- Date on market: 4/1/2026
- Listing agreement: Exclusive Right To Sell
- Ownership: Condominium
Estimated market value
$497,800
$473,000 - $523,000
$3,599/mo
Price history
| Date | Event | Price |
|---|---|---|
| 8/28/2026 | Price change | $499,900-5.7%$200/sqft |
Source:  Bright MLS #MDHW2066266 Report a problem Bright MLS #MDHW2066266 Report a problem | ||
| 5/31/2026 | Price change | $529,900-1.9%$212/sqft |
Source: Bright MLS #MDHW2066266 Report a problem | ||
| 4/1/2026 | Listed for sale | $539,900+12.5%$216/sqft |
Source: Bright MLS #MDHW2066266 Report a problem | ||
| 11/27/2023 | Sold | $479,990$192/sqft |
Source: Bright MLS #MDHW2034126 Report a problem | ||
| 11/1/2023 | Listing removed | -- |
Source: Bright MLS #MDHW2034126 Report a problem | ||
| 10/31/2023 | Listed for sale | $479,990$192/sqft |
Source: Bright MLS #MDHW2034126 Report a problem | ||
Public tax history
| Year | Property taxes | Tax assessment |
|---|---|---|
| 2024 | $6,318 | $561,100 |
Find assessor info on the county website
Monthly payment
Est. payment
Payment breakdown
Explore the cost of this home by adjusting the details. Changes won't be saved.Climate risks
Neighborhood: 21075
Nearby schools
Schools provided by the listing agent
- District: Howard County Public Schools
Source: Bright MLS. This data may not be complete. We recommend contacting the local school district to confirm school assignments for this home.



Similar homes
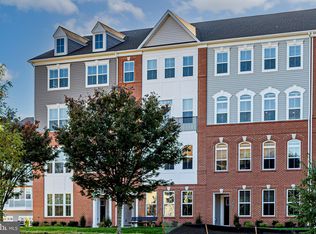
- $550,0004 bd4 ba2.5k sqft8857 Purple Iris Ln #34, Elkridge, MD 21075For Sale

 MLS ID #MDHW2072268, Jeannie J. Kim, Coldwell Banker Realty. Bright MLS
 - $589,9994 bd4 ba2k sqft8070 Potter Pl, Elkridge, MD 21075For Sale
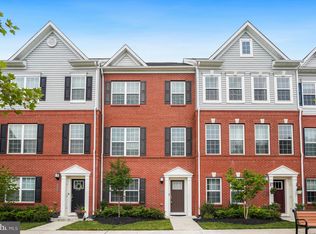 MLS ID #MDHW2065682, Asif Qadir, RE/MAX Premiere Selections. Bright MLS
 - $485,0003 bd4 ba1.6k sqft3751 Valley Ford Way, Hanover, MD 21076For Sale
 MLS ID #MDAA2153362, Chris Craddock, EXP Realty, LLC. Bright MLS
 - $525,0004 bd4 ba2k sqft7120 Beaumont Pl, Hanover, MD 21076For Sale
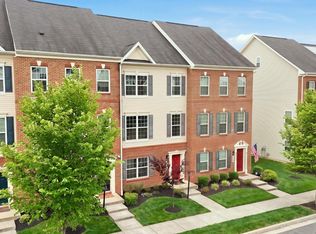 MLS ID #MDHW2071574, Sunna Ahmad, Cummings & Co. Realtors. Bright MLS
 - $475,0003 bd4 ba2.4k sqft7206 Wood Meadow Way, Lanham, MD 20706For SaleMLS ID #MDPG2213312, Sarah Reynolds, Keller Williams Realty. Bright MLS
- $510,0004 bd4 ba1.8k sqft5748 Goldfinch Ct, Ellicott City, MD 21043For SaleMLS ID #MDHW2071168, Weiqi Wang, Libra Realty, LLC. Bright MLS
- $499,0003 bd4 ba2.1k sqft130 Green Branch Rd, Laurel, MD 20708For SaleMLS ID #MDPG2204772, Carolyn Young, Samson Properties. Bright MLS
- $639,9004 bd4 ba2.7k sqft2159 Otter Creek Cir, Hanover, MD 21076For SaleMLS ID #MDAA2155246, Michelle Graziani, Century 21 Redwood Realty. Bright MLS
- $430,0003 bd4 ba2.3k sqft207 Miles River Ct, Odenton, MD 21113For SaleMLS ID #MDAA2149644, Anne Cristaldi, Long & Foster Real Estate, Inc.. Bright MLS
- $549,7743 bd4 ba2.3k sqft7756 Anvil Stone Way, Glen Burnie, MD 21060For SaleMLS ID #MDAA2152574, Matthew Bearinger, Samson Properties. Bright MLS
- $585,0003 bd4 ba2.4k sqft7813 Bakers Creek Ln, Hanover, MD 21076For SaleMLS ID #MDAA2153878, Russell Chandler, Redfin Corp. Bright MLS
- $554,9003 bd4 ba2.2k sqft7013 Fox Glove Ln, Hanover, MD 21076For SaleMLS ID #MDAA2152674, ILI Zambrano, Pearson Smith Realty, LLC. Bright MLS
- $499,9003 bd4 ba2.3k sqft418 Ocracoke Way, Glen Burnie, MD 21060For SaleMLS ID #MDAA2153618, Peter Boscas, Red Cedar Real Estate, LLC. Bright MLS
- $595,0004 bd4 ba2.5k sqft7533 Pelham Way, Hanover, MD 21076For SaleMLS ID #MDAA2143838, Sunna Ahmad, Cummings & Co. Realtors. Bright MLS
- $500,0003 bd3 ba2.6k sqft5219 Stream Bank Ln #308, Greenbelt, MD 20770For SaleMLS ID #MDPG2208704, Angela Williams, Northrop Realty. Bright MLS
- $489,9993 bd4 ba2.1k sqft515 Levanna Ln, Glen Burnie, MD 21060For SaleMLS ID #MDAA2148120, Corey Campbell, EXP Realty, LLC. Bright MLS
- $518,9003 bd3 ba2k sqft14913 Rockcastle St, Laurel, MD 20707For SaleMLS ID #MDPG2200406, Mr. Jack Mager, Redfin Corp. Bright MLS
- $589,9005 bd4 ba2.4k sqft7564 Warburg Way, Hanover, MD 21076For SaleMLS ID #MDHW2071658, Sherry Young, RE/MAX Executive. Bright MLS
- $525,0003 bd3 ba2.3k sqft8015 Spring Arbor Dr, Laurel, MD 20707For SaleMLS ID #MDPG2214452, Alex Goumilevski, RE/MAX Realty Services. Bright MLS
- $529,9903 bd3 ba2.1k sqft8249 Hickory Hollow Dr, Glen Burnie, MD 21060For SaleMLS ID #MDAA2153674, Michael Klijanowicz, Ghimire Homes. Bright MLS
