Leisure Village......Welcome to your next chapter in the heart of the beautiful Chain-O-Lakes region, where comfort, community, and convenience come together in one exceptional 55+ gated neighborhood. This inviting home is in superior condition and offers the perfect blend of peaceful living and an active, amenity-rich lifestyle. Step inside to discover a thoughtfully updated interior featuring a beautiful blend of luxury carpeting and hardwood flooring, creating both warmth and elegance throughout. Recent upgrades provide added value and peace of mind, including a new AC unit installed in June 2021, a new microwave (May 2025), and a new garbage disposal. Energy efficiency and comfort are enhanced with 12 inches of additional attic insulation and all-new vinyl-clad thermopane windows. The home also features high-profile bathroom bowls for added comfort, along with new patio doors and a new front entry door that enhance both style and functionality. This desirable model includes a charming covered portico and a brick patio-perfect for relaxing outdoors or entertaining guests. Beyond the home itself, residents enjoy access to a beautifully maintained community offering a pristine golf course, an elegant clubhouse, and a spacious party room ideal for social gatherings. Spend sunny afternoons on the sundeck or by the sparkling in-ground pool, or stay active on the tennis courts. The neighborhood is thoughtfully designed with sidewalks, curbs, gutters, and street lighting, making it perfect for safe and enjoyable walks. An on-site manager ensures the community is well maintained, providing a truly carefree lifestyle. Located in the sought-after Chain-O-Lakes area, this property offers more than just a home-it delivers a vibrant, welcoming community surrounded by natural beauty and endless recreational opportunities.
Closed
$273,000
7201 Hastings Cir #332, Fox Lake, IL 60020
2beds
1,343sqft
Condominium, Duplex, Single Family Residence
Built in 1978
-- sqft lot
$273,200 Zestimate®
$203/sqft
$2,546 Estimated rent
Home value
$273,200
$260,000 - $287,000
$2,546/mo
Zestimate® history
Owner options
List your home for rent
$2,546/mo
Rent Zestimate®
Find your next renter with Zillow Rental Manager. Plus, with online applications, you can quickly screen prospective tenants – for free.
$2,546/mo
Rent Zestimate®
Refinance and save
$2,488/mo
Est. payment
Refinancing to a lower rate could help reduce your monthly payments and save thousands over the life of the loan.
$2,488/mo
Est. payment
Explore your selling options
Work with a Zillow partner agent
Leverage their expertise and Zillow's premium Showcase listings to get your home seen by more buyers.
Get startedList with your own agent
Get your home in front of millions of buyers by listing it on Zillow.
Learn how to do itSell it yourself
Take full control of how buyers see your home on Zillow by listing For Sale by Owner (FSBO).
List your homeWhat's special
High-profile bathroom bowlsNew patio doorsThoughtfully updated interiorAll-new vinyl-clad thermopane windowsCharming covered porticoNew garbage disposalNew microwave
Zillow last checked:
Listing updated:
Listed by:
Wayne A Sobczak, CRS,GRI (847)395-1010,
Realty World Tiffany R.E.
Bought with:
Michael Shenfeld
Jameson Sotheby's Intl Realty
Source: MRED as distributed by MLS GRID,MLS#: 12631172
Facts & features
Interior
Bedrooms & bathrooms
- Bedrooms: 2
- Bathrooms: 2
- Full bathrooms: 2
Rooms
- Room types: Heated Sun Room
Primary bedroom
- Features: Flooring (Carpet), Window Treatments (All), Bathroom (Full)
- Level: Main
- Area: 195 Square Feet
- Dimensions: 13X15
Bedroom 2
- Features: Flooring (Carpet)
- Level: Main
- Area: 120 Square Feet
- Dimensions: 12X10
Dining room
- Features: Flooring (Hardwood), Window Treatments (All)
- Level: Main
- Area: 100 Square Feet
- Dimensions: 10X10
Other
- Features: Flooring (Carpet), Window Treatments (All)
- Level: Main
- Area: 99 Square Feet
- Dimensions: 9X11
Kitchen
- Features: Kitchen (Island, Pantry-Closet, Updated Kitchen), Flooring (Vinyl), Window Treatments (All)
- Level: Main
- Area: 130 Square Feet
- Dimensions: 13X10
Laundry
- Features: Flooring (Vinyl)
- Level: Main
- Area: 49 Square Feet
- Dimensions: 7X7
Living room
- Features: Flooring (Carpet), Window Treatments (All)
- Level: Main
- Area: 224 Square Feet
- Dimensions: 14X16
Heating
- Electric, Baseboard, Zoned
Cooling
- Central Air, Zoned, Electric
Appliances
- Included: Range, Microwave, Dishwasher, Refrigerator, Washer, Dryer, Disposal, Water Softener Owned
- Laundry: Main Level, Electric Dryer Hookup, In Unit
Features
- 1st Floor Bedroom, 1st Floor Full Bath, Walk-In Closet(s), Pantry
- Flooring: Hardwood, Carpet, Wood
- Doors: Storm Door(s), Lever Style Door Handles
- Windows: Screens, All, Blinds, Shades, Window Treatments
- Basement: None
- Common walls with other units/homes: End Unit
Interior area
- Total structure area: 1,343
- Total interior livable area: 1,343 sqft
Property
Parking
- Total spaces: 2
- Parking features: Asphalt, Garage Door Opener, Yes, Garage Owned, Attached, Driveway, Owned, Garage
- Attached garage spaces: 1
- Has uncovered spaces: Yes
Accessibility
- Accessibility features: No Disability Access
Features
- Patio & porch: Patio
Lot
- Features: Corner Lot, Cul-De-Sac
Details
- Parcel number: 01284011290000
- Special conditions: None
- Other equipment: Water-Softener Owned
Construction
Type & style
- Home type: Condo
- Property subtype: Condominium, Duplex, Single Family Residence
Materials
- Aluminum Siding
- Foundation: Concrete Perimeter
- Roof: Asphalt
Condition
- New construction: No
- Year built: 1978
- Major remodel year: 2015
Utilities & green energy
- Electric: Circuit Breakers
- Sewer: Public Sewer
- Water: Public
Community & HOA
Community
- Features: Sidewalks
- Security: Carbon Monoxide Detector(s)
- Subdivision: Leisure Village
HOA
- Has HOA: Yes
- Amenities included: Exercise Room, Golf Course, Health Club, On Site Manager/Engineer, Party Room, Sundeck, Tennis Court(s), Private Inground Pool, Underground Utilities
- Services included: Insurance, Security, Clubhouse, Exercise Facilities, Pool, Exterior Maintenance, Lawn Care, Snow Removal, Lake Rights, Other
- HOA fee: $398 monthly
Location
- Region: Fox Lake
Financial & listing details
- Price per square foot: $203/sqft
- Annual tax amount: $5,012
- Date on market: 5/3/2026
- Listing terms: Conventional
- Ownership: Condo
Price history
| Date | Event | Price |
|---|---|---|
| 7/6/2026 | Sold | $273,000-2.5%$203/sqft |
Source:  MRED as distributed by MLS GRID #12631172 Report a problem MRED as distributed by MLS GRID #12631172 Report a problem | ||
| 6/5/2026 | Contingent | $279,900$208/sqft |
Source: MRED as distributed by MLS GRID #12631172 Report a problem | ||
| 5/3/2026 | Listed for sale | $279,900$208/sqft |
Source: MRED as distributed by MLS GRID #12631172 Report a problem | ||
Public tax history
Tax history is unavailable.
Neighborhood: 60020
Nearby homes
- $237,4002 bd2 ba1.4k sqft7112 Lexington Ln, Fox Lake, IL 60020Off Market
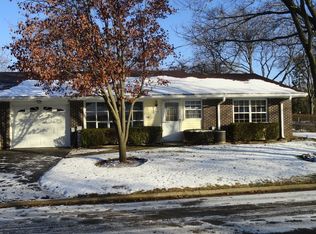
- $245,6002 bd2 ba1.4k sqft7110 Lexington Ln, Fox Lake, IL 60020Off Market
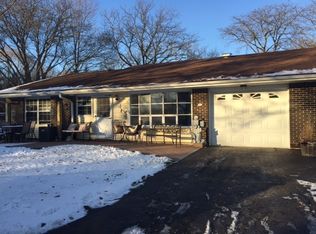
- $203,8002 bd1 ba987 sqft7108 Lexington Ln, Fox Lake, IL 60020Off Market
- $208,0002 bd1 ba987 sqft7106 Lexington Ln, Fox Lake, IL 60020Off Market
- $233,1002 bd1 ba1k sqft7107 Lexington Ln, Fox Lake, IL 60020Off Market
- $217,8002 bd1 ba1k sqft7109 Lexington Ln, Fox Lake, IL 60020Off Market
- $157,0002 bd1 ba987 sqft7111 Lexington Ln, Fox Lake, IL 60020Sold
- $203,6002 bd1 ba987 sqft7113 Lexington Ln, Fox Lake, IL 60020Off Market
- $254,3002 bd2 ba1.3k sqft7115 Lexington Ln, Fox Lake, IL 60020Off Market
Nearby schools
GreatSchools rating
- 4/10Lotus SchoolGrades: PK-4Distance: 0.3 mi
- 4/10Stanton SchoolGrades: 5-8Distance: 3.2 mi
- 3/10Grant Community High SchoolGrades: 9-12Distance: 3.1 mi
Schools provided by the listing agent
- Elementary: Lotus School
- Middle: Stanton
- High: Grant Community High School
- District: 114
Source: MRED as distributed by MLS GRID. This data may not be complete. We recommend contacting the local school district to confirm school assignments for this home.
Get a cash offer in 3 minutes
Find out how much your home could sell for in as little as 3 minutes with a no-obligation cash offer.
Estimated market value
$273,200
Get a cash offer in 3 minutes
Find out how much your home could sell for in as little as 3 minutes with a no-obligation cash offer.
Estimated market value
$273,200
- Illinois
- Lake County
- Fox Lake
- 60020
- 7201 Hastings Cir Unit 332
Nearby cities
Nearby zip codes
Other Fox Lake Topics
