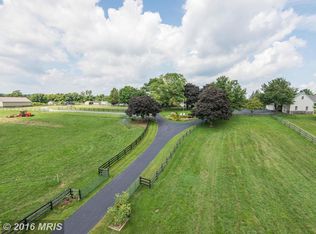
WOW! NOW LISTED AT 70,000 below appraised value! A charming single family home in a private setting can be yours for the price of a townhome!! Low price, attractive interest rates, delightful home! Don't let this one slip by you! This is a treasure waiting to be discovered; nestled in a serene and private setting. Welcome to this natural paradise surrounded by Horticulturist designed landscaping, brimming with specialty plants & trees. In the middle of all this beauty is a charming, solid brick, well cared for 3-bedroom ranch home with convenient one level living. You will be greeted by a stunning custom-made stained glass front door window. The spacious rooms are inviting and enhanced by crown molding and chair rails. The all-season porch will invite thoughts of entertaining fun, and relaxing hours appreciating the sights and sounds of nature. The updated kitchen with Amish made cherry cabinets and granite countertops is beautiful. The old-fashioned built-in kitchen cabinet adds a yester-year detail. All windows have been replaced and the well pump was new in August, 2025. A door leads to a convenient pantry and a wooden staircase to the floored attic. The main level also has 3 generous sized bedrooms with oak flooring and one full & one-half ceramic tiled baths. The nearly new washer and dryer are conveniently located on this level. You won't want to miss the mostly finished lower level with a very large recreation room enhanced by luxury vinyl flooring and a whole wall of barn wood direct from a local farm. A private office/hobby room and full bath complete this area. Keep walking and you'll find a large storage area with built in shelving., a laundry tub and another very ample storage area with more shelving. And there's more......a large, beautiful cedar closet for all your off-season clothing. A stairway with Bilko doors leads to the outside. The house overlooks a conservation area and there's NO HOA! Hurry, this one is special!
Sold for $497,500
Zillow last checked:
Listing updated:
Bought with:
NON MEMBER, 0225194075
Non Subscribing Office
Source: Bright MLS,MLS#: MDMC2172164
Price history
| Date | Event | Price |
|---|---|---|
| 12/9/2025 | Sold | $497,500-0.3%$207/sqft |
Source:  Bright MLS #MDMC2172164 Report a problem Bright MLS #MDMC2172164 Report a problem | ||
| 11/26/2025 | Pending sale | $499,000$208/sqft |
Source: Bright MLS #MDMC2172164 Report a problem | ||
| 11/22/2025 | Price change | $499,000-4%$208/sqft |
Source: Bright MLS #MDMC2172164 Report a problem | ||
| 11/11/2025 | Price change | $520,000-5.5%$217/sqft |
Source: Bright MLS #MDMC2172164 Report a problem | ||
| 9/13/2025 | Price change | $550,000-3.5%$229/sqft |
Source: Bright MLS #MDMC2172164 Report a problem | ||
| 7/24/2025 | Price change | $570,000-3.2%$238/sqft |
Source: Bright MLS #MDMC2172164 Report a problem | ||
| 7/12/2025 | Listed for sale | $589,000$246/sqft |
Source: Bright MLS #MDMC2172164 Report a problem | ||
| 6/28/2025 | Listing removed | $589,000$246/sqft |
Source: Bright MLS #MDMC2172164 Report a problem | ||
| 6/24/2025 | Pending sale | $589,000$246/sqft |
Source: Bright MLS #MDMC2172164 Report a problem | ||
| 5/20/2025 | Contingent | $589,000$246/sqft |
Source: Bright MLS #MDMC2172164 Report a problem | ||
| 3/29/2025 | Listed for sale | $589,000$246/sqft |
Source: Bright MLS #MDMC2172164 Report a problem | ||
Nearby homes
- $397,2332.14 acres7120 Hawkins Creamery Rd, Gaithersburg, MD 20882Off Market
- $550,000-- bd-- ba-- sqft7210 Hawkins Creamery Rd, Gaithersburg, MD 20882Sold
- $1,581,400-- bd5 ba4.6k sqft7209 Hawkins Creamery Rd, Gaithersburg, MD 20882Off Market
- $1,238,7004 bd4 ba7.6k sqft7211 Hawkins Creamery Rd, Gaithersburg, MD 20882Off Market
Get a cash offer in 3 minutes
Find out how much your home could sell for in as little as 3 minutes with a no-obligation cash offer.
Estimated market value
$496,500
