Introducing a stunning two-story colonial home located in beautiful Prince George, Virginia. It's conveniently located near Fort Gregg-Adams, US Army Command post. This exceptional property offers a variety of features that will surely captivate your attention. Situated on almost a half an acre of a park-like setting, this 2200+ sq ft home offers much to enjoy. One of the highlights is a heated inground swimming pool with a saltwater feature (if you desire to use it), providing a luxurious and refreshing experience. To enhance the pool area, there is a charming gazebo and a pergola, creating a perfect space for relaxation and entertainment. With four bedrooms and three bathrooms, this home offers ample space for you and your loved ones. A main level bedroom/den/office/playroom provides convenience and flexibility with its own full bath. The interior of the house boasts wood floors throughout, adding warmth and sophistication to the overall ambiance. The second floor showcases a spacious primary bedroom with a raised floor in the bed area and a large walk-in closet. Recently renovated, the primary bathroom exudes modern elegance. Additionally, the home features a movie theater, perfect for enjoying movies and entertainment with family and friends. The home conveys with the movie screen and projector and you can begin movie entertainment right away! Stepping outside, you will find a fully fenced backyard, providing privacy and security. The oasis of your own pool creates a serene atmosphere, where you can unwind and enjoy precious moments with loved ones. This property presents an incredible opportunity to create lasting memories in your own private oasis. There is a partially finished attic, an attached storage room, and a shed on the property for ample storage.
Sold for $363,000
Zillow last checked:
Listing updated:
Bought with:
Shayna Reavis, 0225240391
ICON Realty Group
Source: CVRMLS,MLS#: 2401643 Originating MLS: Central Virginia Regional MLS
Originating MLS: Central Virginia Regional MLSPrice history
| Date | Event | Price |
|---|---|---|
| 5/7/2024 | Sold | $363,000+0.8%$164/sqft |
Source:  CVRMLS #2401643 Report a problem CVRMLS #2401643 Report a problem | ||
| 5/1/2024 | Pending sale | $359,999$163/sqft |
Source:  Bright MLS #VAPV2000034 Report a problem Bright MLS #VAPV2000034 Report a problem | ||
| 4/5/2024 | Contingent | $359,999$163/sqft |
Source: Bright MLS #VAPV2000034 Report a problem | ||
| 4/4/2024 | Listed for sale | $359,999$163/sqft |
Source: Bright MLS #VAPV2000034 Report a problem | ||
| 4/1/2024 | Pending sale | $359,999$163/sqft |
Source: CVRMLS #2401643 Report a problem | ||
| 3/31/2024 | Contingent | $359,999$163/sqft |
Source: Bright MLS #VAPV2000034 Report a problem | ||
| 3/3/2024 | Price change | $359,999-1.1%$163/sqft |
Source: Bright MLS #VAPV2000034 Report a problem | ||
| 2/22/2024 | Price change | $364,000-0.4%$164/sqft |
Source: Bright MLS #VAPV2000034 Report a problem | ||
| 2/6/2024 | Price change | $365,500-0.9%$165/sqft |
Source: Bright MLS #VAPV2000034 Report a problem | ||
| 1/21/2024 | Listed for sale | $369,000+23%$167/sqft |
Source: CVRMLS #2401643 Report a problem | ||
| 9/15/2022 | Sold | $300,000+0.3%$136/sqft |
Source: CVRMLS #2221625 Report a problem | ||
| 8/3/2022 | Pending sale | $299,000$135/sqft |
Source: CVRMLS #2221625 Report a problem | ||
| 8/1/2022 | Listed for sale | $299,000+39.1%$135/sqft |
Source: CVRMLS #2221625 Report a problem | ||
| 8/15/2017 | Sold | $215,000-1.1%$97/sqft |
Source: Agent Provided Report a problem | ||
| 5/28/2017 | Price change | $217,500+1.2%$98/sqft |
Source: Ingram & Assoc Hopewell #1715618 Report a problem | ||
| 4/28/2017 | Listed for sale | $215,000+23.6%$97/sqft |
Source: Ingram & Assoc Hopewell #1715618 Report a problem | ||
| 11/1/2011 | Sold | $174,000-8.4%$79/sqft |
Source: Agent Provided Report a problem | ||
| 6/18/2011 | Price change | $189,995-2.5%$86/sqft |
Source: RE/MAX COMMONWEALTH #1101149 Report a problem | ||
| 3/17/2011 | Price change | $194,950-2.3%$88/sqft |
Source: RE/MAX COMMONWEALTH #1101149 Report a problem | ||
| 2/11/2011 | Listed for sale | $199,500+79.8%$90/sqft |
Source: RE/MAX Commonwealth #1101149 Report a problem | ||
| 9/23/1994 | Sold | $110,950$50/sqft |
Source: Agent Provided Report a problem | ||
Nearby homes
- $316,8663 bd2 ba1.5k sqft7205 John Elizabeth Pl, Prince George, VA 23875Sold
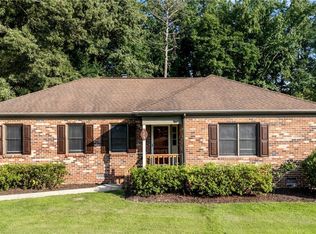
- $293,9003 bd2 ba1.5k sqft7121 John Elizabeth Pl, Prince George, VA 23875Off Market
- $350,8003 bd3 ba2k sqft7209 John Elizabeth Pl, Prince George, VA 23875Off Market

- $312,7003 bd2 ba1.6k sqft7117 John Elizabeth Pl, Prince George, VA 23875Off Market
Get a cash offer in 3 minutes
Find out how much your home could sell for in as little as 3 minutes with a no-obligation cash offer.
Estimated market value
$395,900
