Skip main navigation
Sold for $695,500
Street View
  • $695,500

    7201 Kings Arm Dr, Manassas, VA 20112

    4beds
    2,744sqft
    Single Family Residence
    Built in 1978
    1 Acres Lot
    $749,700 Zestimate®
    $253/sqft
    $3,814 Estimated rent

    Home value

    $749,700

    $712,000 - $787,000

    $3,814/mo

    Zestimate® history
    Loading
    Loading...

    Owner options

    List your home for rent

    $3,814/mo

    Rent Zestimate®

    Find your next renter with Zillow Rental Manager. Plus, with online applications, you can quickly screen prospective tenants – for free.

    Learn more

    $3,814/mo

    Rent Zestimate®

    Refinance and save

    $4,254/mo

    Est. payment

    Refinancing to a lower rate could help reduce your monthly payments and save thousands over the life of the loan.

    See today's rates

    $4,254/mo

    Est. payment

    Explore your selling options

    Work with a Zillow partner agent

    Leverage their expertise and Zillow's premium Showcase listings to get your home seen by more buyers.

    Get started

    List with your own agent

    Get your home in front of millions of buyers by listing it on Zillow.

    Learn how to do it

    Sell it yourself

    Take full control of how buyers see your home on Zillow by listing For Sale by Owner (FSBO).

    List your home

    What's special

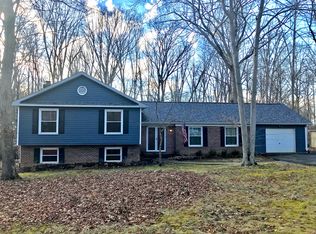
    Immaculate home with more than 2700 finished sq. ft. nestled on a 1 acre corner lot in sought after Heritage Woods! Just mins to Old Town Manassas, the VRE and the PWC parkway, this home features No HOA and features award winning schools. This home is the perfect retreat featuring beautiful, refinished main level hardwood floors and skylights. Enjoy easy living with three generously sized main level bedrooms and two upgraded full baths with tile and granite. The front family room features a gas fireplace flanked by custom built-in bookcases. The kitchen has stainless steel appliances, including a double oven stove, tile, granite, and a large dining room w/ brick wall feature that opens to your heated screened porch with walk around deck that leads to a concrete sidewalk path. The walkout lower level offers plenty of extra space with its own updated full bath, private kitchenette, study and a 4th private bedroom - this space could be prefect for multi generational living and more! You will enjoy the lower level recreation room with an energy efficient pellet stove . The backyard is enhanced with a charming brick wall fireplace that is a perfect spot for entertaining, and a gorgeous well manicured yard all surrounded by a trees. The rear yard is fully fenced to include privacy gates to the driveway! . There's an oversized garage, massive driveway and a shed that provides plenty of storage for your toys, tools and the like! ***Improvements include: Roof and garage door (2018), HVAC, water filtration and front lawn sprinklers (2019), New SS kitchen appliances (2020), Driveway (2021), 2 4000W heaters for porch (2022), Refinished floors and all new paint (2022), New fence and gate (2023)

    Zillow last checked:

    Listing updated:

    Listed by:

    Paul Thistle 703-626-5607,

    Take 2 Real Estate LLC

    Bought with:

    Nate Evans, 0225243307

    Pearson Smith Realty, LLC

    Source: Bright MLS,MLS#: VAPW2068502MLS Logo

    Facts & features

    Interior

    Bedrooms & bathrooms
    • Bedrooms: 4
    • Bathrooms: 3
    • Full bathrooms: 3
    • Main level bathrooms: 2
    • Main level bedrooms: 3
    Rooms
    • Room types: Living Room, Kitchen, Family Room, Den
    Basement
    • Area: 1680
    Heating
    • Heat Pump, Electric
    Cooling
    • Central Air, Ceiling Fan(s), Electric
    Appliances
    • Included: Microwave, Dishwasher, Washer, Dryer, Refrigerator, Ice Maker, Water Heater, Stainless Steel Appliance(s), Water Treat System, Electric Water Heater
    • Laundry: Lower Level
    Features
    • 2nd Kitchen, Ceiling Fan(s), Combination Kitchen/Dining, Entry Level Bedroom, Floor Plan - Traditional, Kitchen - Gourmet, Upgraded Countertops, Crown Molding, Chair Railings
    • Flooring: Hardwood, Ceramic Tile, Wood
    • Windows: Skylight(s), Window Treatments
    • Basement: Finished,Full,Walk-Out Access,Windows,Exterior Entry,Interior Entry,Improved
    • Number of fireplaces: 1
    • Fireplace features: Gas/Propane, Free Standing
    Interior area
    • Total structure area: 3,360
    • Total interior livable area: 2,744 sqft
    • Finished area above ground: 1,680
    • Finished area below ground: 1,064

    Property

    Parking
    • Total spaces: 12
    • Parking features: Garage Faces Rear, Garage Door Opener, Oversized, Asphalt, Attached, Driveway
    • Attached garage spaces: 2
    • Uncovered spaces: 10
    Accessibility
    • Accessibility features: None
    Features
    • Levels: Two
    • Stories: 2
    • Patio & porch: Deck, Screened
    • Exterior features: Lawn Sprinkler
    • Pool features: None
    • Fencing: Wood,Back Yard
    Lot
    • Size: 1 Acres
    • Features: Corner Lot, Front Yard, Backs to Trees, Rear Yard
    Details
    • Additional structures: Above Grade, Below Grade, Outbuilding
    • Parcel number: 7993069399
    • Zoning: A1
    • Special conditions: Standard

    Construction

    Type & style
    • Home type: SingleFamily
    • Architectural style: Raised Ranch/Rambler
    • Property subtype: Single Family Residence
    Materials
    • Brick
    • Foundation: Concrete Perimeter
    • Roof: Architectural Shingle
    Condition
    • Excellent
    • New construction: No
    • Year built: 1978

    Utilities & green energy

    • Sewer: Septic Exists, Septic = # of BR
    • Water: Well

    Community & HOA

    Community
    • Security: Security System, Smoke Detector(s)
    • Subdivision: Heritage Woods
    HOA
    • Has HOA: No
    Location
    • Region: Manassas

    Financial & listing details

    • Price per square foot: $253/sqft
    • Tax assessed value: $534,800
    • Annual tax amount: $5,674
    • Date on market: 4/17/2024
    • Listing agreement: Exclusive Right To Sell
    • Listing terms: Cash,Conventional,FHA,VA Loan
    • Ownership: Fee Simple

    Price history

    DateEventPrice
    5/31/2024Sold$695,500+3.1%$253/sqft
    Source: Bright MLS #VAPW2068502 Report a problem
    5/15/2024Pending sale$674,900$246/sqft
    Source: Bright MLS #VAPW2068502 Report a problem
    4/23/2024Contingent$674,900$246/sqft
    Source: Bright MLS #VAPW2068502 Report a problem
    4/17/2024Listed for sale$674,900+8.2%$246/sqft
    Source: Bright MLS #VAPW2068502 Report a problem
    5/27/2022Sold$623,500+8.4%$227/sqft
    Source: Bright MLS #VAPW2025074 Report a problem
    4/24/2022Pending sale$575,000$210/sqft
    Source: Bright MLS #VAPW2025074 Report a problem
    4/21/2022Listed for sale$575,000+137.6%$210/sqft
    Source: Bright MLS #VAPW2025074 Report a problem
    7/3/2001Sold$242,000$88/sqft
    Source: Public Record Report a problem

    Public tax history

    YearProperty taxesTax assessment
    2025$6,104 +10.3%$622,500 +11.8%
    2024$5,535 -0.5%$556,600 +4.1%
    2023$5,565 +6.1%$534,800 +15.5%
    2022$5,243 +1.7%$463,100 +9.9%
    2021$5,153 +3.2%$421,200 +4.1%
    2020$4,994 +109%$404,500 +2.2%
    2019$2,390 -46.3%$395,800 +7.5%
    2018$4,446 -7.4%$368,200 -6%
    2017$4,801 $391,500 -0.3%
    2016$4,801 +1%$392,600 +0.8%
    2015$4,752 $389,400 +2.4%
    2014$4,752 $380,300 +5.8%
    2013-- $359,500 +3%
    2012-- $348,900 +2%
    2010-- $341,900 -0.6%
    2009-- $344,100 -21.4%
    2008-- $437,600 -17.7%
    2007-- $531,500 -2.3%
    2006-- $544,000 +26.8%
    2005-- $429,100 +24.1%
    2004-- $345,800 +3.9%
    2003-- $332,800 +21.3%
    2002-- $274,300 +16.5%
    2001-- $235,400
    Find assessor info on the county website

    Neighborhood: 20112

    Nearby schools

    GreatSchools rating
    Schools provided by the listing agent
    • Elementary: Thurgood Marshall
    • Middle: Louise Benton
    • High: Charles J. Colgan,sr.
    • District: Prince William County Public Schools

    Source: Bright MLS. This data may not be complete. We recommend contacting the local school district to confirm school assignments for this home.

    Get a cash offer in 3 minutes
    Find out how much your home could sell for in as little as 3 minutes with a no-obligation cash offer.
    Estimated market value
    $749,700
    Get a cash offer in 3 minutes
    Find out how much your home could sell for in as little as 3 minutes with a no-obligation cash offer.
    Estimated market value
    $749,700