Skip main navigation
Off market
  • $1,827,300

    7201 Lackawanna Dr, Springfield, VA 22150

    5beds
    7,858sqft
    SingleFamily
    Built in 2017
    1.16 Acres Lot
    $1,827,300 Zestimate®
    $233/sqft
    $5,252 Estimated rent

    Home value

    $1,827,300

    $1.72M - $1.96M

    $5,252/mo

    Zestimate® history
    Loading
    Loading...

    Owner options

    List your home for rent

    $5,252/mo

    Rent Zestimate®

    Find your next renter with Zillow Rental Manager. Plus, with online applications, you can quickly screen prospective tenants – for free.

    Learn more

    $5,252/mo

    Rent Zestimate®

    Refinance and save

    $9,233/mo

    Est. payment

    Refinancing to a lower rate could help reduce your monthly payments and save thousands over the life of the loan.

    See today's rates

    $9,233/mo

    Est. payment

    Explore your selling options

    Work with a Zillow partner agent

    Leverage their expertise and Zillow's premium Showcase listings to get your home seen by more buyers.

    Get started

    List with your own agent

    Get your home in front of millions of buyers by listing it on Zillow.

    Learn how to do it

    Sell it yourself

    Take full control of how buyers see your home on Zillow by listing For Sale by Owner (FSBO).

    List your home

    What's special

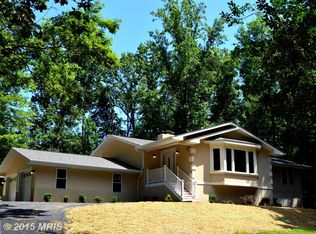
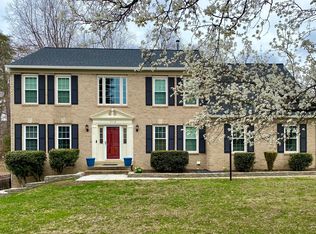
    Step inside this Mediterranean Style Villa, custom built in 2017 and offering 9,600 sqft of sheer WOW factor, you can't help but admire the Japanese Style Garden leading you to 9ft arched, metal, front doors. Throughout the home, you will find there's abundant natural lighting, solid doors, five of which are French, and approximately 180 recessed lights. The main level of this home features 10ft ceilings and 18x18 Travertine flooring all throughout. A huge formal dining room with a circular ceiling and 7ft long electric fireplace, living room with tray ceilings, spacious coat closet with attic access, esquire style study room with half bath, enormous family room with coffered ceilings and 9ft long electric fireplace, make this home perfect for hosting. Not to mention a top of the line Chef's Kitchen which boasts a six-seater island, exotic quartz countertops, wine fridge, six burner Thermador range and convection oven, Kitchen Aid microwave and the list goes on. Did we mention that there is a Butler's Kitchen off of the Chef's Kitchen also offering an ultimate quartz island, six burner Thermador range, Kitchen Aid dishwasher and refrigerator. These exquisite kitchens have custom made cabinetry and handles that you'll adore! Right off of the kitchen, you will find a half bath and mud room/laundry room that has a huge pantry, sink and LG refrigerator. But that's not all, there's also a main level master suite, which offers a private domain featuring tray ceilings, a mini fridge, electric fireplace, sitting room also with tray ceilings, closet and a Swarovski chandelier that is just to die for. You have to check out the master bath with its separate vanities, marble flooring, oversized linen closet, soaking tub, gigantic walk-in shower, and fully built out master closet with a gorgeous quartz island. As you head upstairs, you will be amazed by state-of-the-art, wrought iron handrails. Upper level features include: 9ft ceilings, family room/playroom, three large bedrooms each with their own full bath and walk-in closet. Two of the bedrooms will lead you to a private balcony. The walkout lower level includes an enormous rec room, bedroom with full bath and walk-in closet, half bath and 9ft ceilings. The unfinished room is roughed in for a steam room, sauna and shower. Three HVAC zones, gas AND electric water heater, 14 zone sprinkler system, and central vacuum. Don't forget to check out the 1,200 sqft Trez Terrace with four doors for easy access and, part of the terrace is covered. Gorgeous exterior with meticulous landscaping. Circular driveway. Not your average three car/bay garage with storage and high ceilings. Nearly one and a half million dollars of pure beauty! This masterpiece is truly a rare find in Springfield! ***Please note that the High School is now John R. Lewis High School. BE SURE TO CHECK OUT THE VIDEO, MATTERPORT AND FLOORPLANS***

    This property is off market, which means it's not currently listed for sale or rent on Zillow. This may be different from what's available on other websites or public sources.

    Facts & features

    Interior

    Bedrooms & bathrooms
    • Bedrooms: 5
    • Bathrooms: 8
    • Full bathrooms: 5
    • 1/2 bathrooms: 3
    Heating
    • Forced air
    Cooling
    • Central
    Appliances
    • Included: Dishwasher, Dryer, Garbage disposal, Microwave, Refrigerator, Washer
    Features
    • Kitchen Island, Window Treatments, Pantry, Central Vacuum, Recessed Lighting, Walk-In Closet(s), Built-Ins, Dining Area, Eat-in Kitchen, Soaking Tub, Crown Molding, Exposed Beams, Wood Floors, Attic, 2nd Kitchen, Sprinkler System, Entry Level Bedroom, Formal/Separate Dining Room, Breakfast Area, Upgraded Countertops, Kitchen - Gourmet, Family Room Off Kitchen, Primary Bath(s)
    • Flooring: Hardwood
    • Has fireplace: Yes
    Interior area
    • Total interior livable area: 7,858 sqft
    • Finished area below ground: 2212

    Property

    Parking
    • Total spaces: 3
    • Parking features: Garage - Attached
    Features
    • Exterior features: Stucco
    Lot
    • Size: 1.16 Acres
    Details
    • Parcel number: 0903030006
    • Special conditions: Standard

    Construction

    Type & style
    • Home type: SingleFamily
    • Architectural style: Villa
    Materials
    • Stone
    • Roof: Other
    Condition
    • Year built: 2017

    Community & neighborhood

    Location
    • Region: Springfield

    Other

    Other facts
    • Heating: Forced Air
    • Appliances: Dishwasher, Refrigerator, Disposal, Built-in Microwave, Dryer, Washer, Bar Fridge, Stove
    • FireplaceYN: true
    • GarageYN: true
    • AttachedGarageYN: true
    • HeatingYN: true
    • CoolingYN: true
    • StructureType: Detached
    • ConstructionMaterials: Stucco
    • StoriesTotal: 3
    • InteriorFeatures: Kitchen Island, Window Treatments, Pantry, Central Vacuum, Recessed Lighting, Walk-In Closet(s), Built-Ins, Dining Area, Eat-in Kitchen, Soaking Tub, Crown Molding, Exposed Beams, Wood Floors, Attic, 2nd Kitchen, Sprinkler System, Entry Level Bedroom, Formal/Separate Dining Room, Breakfast Area, Upgraded Countertops, Kitchen - Gourmet, Family Room Off Kitchen, Primary Bath(s)
    • SpecialListingConditions: Standard
    • CoveredSpaces: 3
    • Cooling: Central Air
    • ParkingFeatures: Attached Garage, Garage Door Opener, Garage Faces Side
    • BelowGradeFinishedArea: 2212
    • ArchitecturalStyle: Villa
    • MlsStatus: Pending
    • TaxAnnualAmount: 11784.0

    Price history

    DateEventPrice
    10/14/2020Sold$1,410,000-5.7%$179/sqft
    Source: Public Record Report a problem
    8/31/2020Pending sale$1,495,000$190/sqft
    Source: Keller Williams Realty #VAFX1148278 Report a problem
    8/15/2020Listed for sale$1,495,000+374.6%$190/sqft
    Source: Keller Williams Realty #VAFX1148278 Report a problem
    4/1/2014Sold$315,000-3%$40/sqft
    Source: Public Record Report a problem
    3/14/2014Pending sale$324,900$41/sqft
    Source: RE/MAX 100 #FX8066593 Report a problem
    10/18/2013Price change$324,900-13.3%$41/sqft
    Source: RE/MAX 100 #FX8066593 Report a problem
    8/21/2013Price change$374,900-16.7%$48/sqft
    Source: RE/MAX 100 #FX8066593 Report a problem
    5/21/2013Price change$450,000+18.5%$57/sqft
    Source: RE/MAX 100 #FX8066593 Report a problem
    4/29/2013Price change$379,900-10.6%$48/sqft
    Source: RE/MAX 100 #FX8066593 Report a problem
    9/12/2012Listed for sale$425,000$54/sqft
    Source: RE/MAX 100 #FX7924955 Report a problem
    8/3/2012Listing removed$425,000$54/sqft
    Source: RE/MAX 100 #FX7732514 Report a problem
    1/5/2012Price change$425,000-19%$54/sqft
    Source: RE/MAX 100 #FX7732514 Report a problem
    11/28/2011Listed for sale$524,900$67/sqft
    Source: RE/MAX 100 #FX7732514 Report a problem

    Public tax history

    YearProperty taxesTax assessment
    2025$19,046 +10.1%$1,647,560 +10.3%
    2024$17,305 +2.7%$1,493,700
    2023$16,856 +1.5%$1,493,700 +2.8%
    2022$16,609 $1,452,510 +8.3%
    2021-- $1,341,660 +32.1%
    2020$12,022 +2%$1,015,770 +2%
    2019$11,785 +0.8%$995,770 +0.8%
    2018$11,690 +27.3%$987,770
    2017$9,181 +181%$987,770 +250.3%
    2016$3,267 +3.8%$282,000
    2015$3,147 -34.7%$282,000 -34.9%
    2014$4,821 $433,000 +5.9%
    2013-- $409,000 -9.9%
    2012-- $454,000 -15.2%
    2011-- $535,470
    2010-- $535,470 -10.5%
    2009-- $598,200 -5%
    2008-- $630,000 +70.3%
    2007-- $369,920 +46.4%
    2003-- $252,650 +16%
    2002-- $217,800

    Find assessor info on the county website

    Neighborhood: 22150

    Nearby schools

    GreatSchools rating
    Schools provided by the listing agent
    • Elementary: FORESTDALE
    • Middle: KEY
    • High: JONH R. LEWIS
    • District: FAIRFAX COUNTY PUBLIC SCHOOLS

    Source: The MLS. This data may not be complete. We recommend contacting the local school district to confirm school assignments for this home.

    Get a cash offer in 3 minutes
    Find out how much your home could sell for in as little as 3 minutes with a no-obligation cash offer.
    Estimated market value
    $1,827,300
    Get a cash offer in 3 minutes
    Find out how much your home could sell for in as little as 3 minutes with a no-obligation cash offer.
    Estimated market value
    $1,827,300