Skip main navigation
Sold for $690,000
  • $690,000

    7201 Lake Cove Dr, Alexandria, VA 22315

    3beds
    2,310sqft
    Townhouse
    Built in 1983
    2,174 Square Feet Lot
    $690,000 Zestimate®
    $299/sqft
    $3,596 Estimated rent

    Home value

    $690,000

    $649,000 - $731,000

    $3,596/mo

    Zestimate® history
    Loading
    Loading...

    Owner options

    List your home for rent

    $3,596/mo

    Rent Zestimate®

    Find your next renter with Zillow Rental Manager. Plus, with online applications, you can quickly screen prospective tenants – for free.

    Learn more

    $3,596/mo

    Rent Zestimate®

    Refinance and save

    $5,348/mo

    Est. payment

    Refinancing to a lower rate could help reduce your monthly payments and save thousands over the life of the loan.

    See today's rates

    $5,348/mo

    Est. payment

    Explore your selling options

    Work with a Zillow partner agent

    Leverage their expertise and Zillow's premium Showcase listings to get your home seen by more buyers.

    Get started

    List with your own agent

    Get your home in front of millions of buyers by listing it on Zillow.

    Learn how to do it

    Sell it yourself

    Take full control of how buyers see your home on Zillow by listing For Sale by Owner (FSBO).

    List your home

    What's special

    Walk-out lower levelThree finished levelsBuilt-in wet barOpen light-filled layoutTrex composite deckGranite countertopsWell-designed light-filled layout
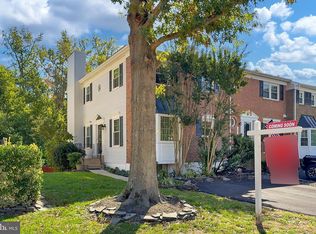
    Updated and move-in ready, this Lake Devereux home offers three finished levels, a walk-out lower level, and a well-designed, light-filled layout. The main level features an open, light-filled layout with a dedicated dining area complete with custom built-in cabinetry and a beverage fridge. The renovated kitchen includes white cabinetry, granite countertops, stainless steel appliances, and generous storage, flowing seamlessly to the dining area and a Trex composite deck—ideal for indoor-outdoor living. Upstairs, you’ll find well-proportioned bedrooms, including a spacious primary suite with an updated en-suite bath featuring modern finishes, along with an additional renovated full bathroom. The walk-out lower level adds valuable flexibility with a recreation room featuring a fireplace, a renovated full bath, and a built-in wet bar, plus space for a home office or guest area. Sliding doors lead to a fenced backyard with a covered patio beneath the deck, backing to trees and offering added privacy. Enjoy the best of Lake Devereux living with access to the community lake, walking trails, and nearby parks, including Huntley Meadows. Conveniently located just minutes to Kingstowne, Springfield Town Center, I-95, I-495, and the Franconia-Springfield Metro, with an easy commute to Fort Belvoir, Old Town Alexandria, and Washington, DC. Major system updates include a NEW HVAC system (2025).

    Zillow last checked:

    Listing updated:

    Listed by:

    Aret Koseian 240-533-6990,

    KW Metro Center

    Bought with:

    Stacy Cheshire, 0225227578

    Keller Williams Realty

    Matias Leiva, 0225228134

    Keller Williams Realty

    Source: Bright MLS,MLS#: VAFX2304828MLS Logo

    Facts & features

    Interior

    Bedrooms & bathrooms
    • Bedrooms: 3
    • Bathrooms: 4
    • Full bathrooms: 3
    • 1/2 bathrooms: 1
    • Main level bathrooms: 1
    Basement
    • Area: 770
    Heating
    • Forced Air, Natural Gas
    Cooling
    • Central Air, Electric
    Appliances
    • Included: Microwave, Dishwasher, Disposal, Dryer, Oven/Range - Gas, Refrigerator, Stainless Steel Appliance(s), Washer, Gas Water Heater
    • Laundry: Lower Level
    Features
    • Ceiling Fan(s), Crown Molding, Dining Area, Open Floorplan, Eat-in Kitchen, Primary Bath(s), Recessed Lighting, Upgraded Countertops
    • Flooring: Hardwood, Carpet, Wood
    • Basement: Full,Finished,Walk-Out Access,Exterior Entry,Rear Entrance
    • Number of fireplaces: 1
    Interior area
    • Total structure area: 2,310
    • Total interior livable area: 2,310 sqft
    • Finished area above ground: 1,540
    • Finished area below ground: 770

    Property

    Parking
    • Parking features: Driveway
    • Has uncovered spaces: Yes
    Accessibility
    • Accessibility features: None
    Features
    • Levels: Three
    • Stories: 3
    • Patio & porch: Deck, Patio
    • Pool features: None
    Lot
    • Size: 2,174 Square Feet
    Details
    • Additional structures: Above Grade, Below Grade
    • Parcel number: 0923 03 0163
    • Zoning: 150
    • Special conditions: Standard

    Construction

    Type & style
    • Home type: Townhouse
    • Architectural style: Colonial
    • Property subtype: Townhouse
    Materials
    • Brick, Combination
    • Foundation: Block
    Condition
    • New construction: No
    • Year built: 1983

    Utilities & green energy

    • Sewer: Other
    • Water: Other

    Community & HOA

    Community
    • Subdivision: Lake Devereux
    HOA
    • Has HOA: Yes
    • Amenities included: Tot Lots/Playground, Jogging Path, Tennis Court(s)
    • Services included: Common Area Maintenance, Road Maintenance, Snow Removal
    • HOA fee: $1,086 annually
    • HOA name: LAKE DEVEREUX COMMUNITY ASSOCIATION
    Location
    • Region: Alexandria

    Financial & listing details

    • Price per square foot: $299/sqft
    • Tax assessed value: $630,540
    • Annual tax amount: $7,491
    • Date on market: 5/28/2026
    • Listing agreement: Exclusive Right To Sell
    • Exclusions: Built-in Closet System In Second Bedroom
    • Ownership: Fee Simple

    Price history

    DateEventPrice
    8/10/2026Sold$690,000-0.7%$299/sqft
    Source: Bright MLS #VAFX2304828 Report a problem
    8/5/2026Pending sale$695,000$301/sqft
    Source: Bright MLS #VAFX2304828 Report a problem
    7/21/2026Contingent$695,000$301/sqft
    Source: Bright MLS #VAFX2304828 Report a problem
    7/14/2026Price change$695,000-2%$301/sqft
    Source: Bright MLS #VAFX2304828 Report a problem
    7/1/2026Price change$709,000-1.5%$307/sqft
    Source: Bright MLS #VAFX2304828 Report a problem
    6/3/2026Price change$719,900-4%$312/sqft
    Source: Bright MLS #VAFX2304828 Report a problem
    5/28/2026Listed for sale$750,000$325/sqft
    Source: Bright MLS #VAFX2304828 Report a problem
    5/2/2024Sold$750,000+15.6%$325/sqft
    Source: Bright MLS #VAFX2172278 Report a problem
    4/11/2024Pending sale$649,000$281/sqft
    Source: Bright MLS #VAFX2172278 Report a problem
    4/10/2024Listed for sale$649,000+10.5%$281/sqft
    Source: Bright MLS #VAFX2172278 Report a problem
    9/10/2021Sold$587,200+18.6%$254/sqft
    Source: Bright MLS #VAFX2013212 Report a problem
    4/16/2018Sold$495,000$214/sqft
    Source: Public Record Report a problem
    3/3/2018Listed for sale$495,000+41.4%$214/sqft
    Source: Classic Realty, Ltd. #1000227354 Report a problem
    10/25/2017Sold$350,000-12.5%$152/sqft
    Source: Public Record Report a problem
    8/8/2017Pending sale$400,000$173/sqft
    Source: Classic Realty, Ltd. #FX10012912 Report a problem
    8/4/2017Price change$400,000-6.4%$173/sqft
    Source: Classic Realty, Ltd. #FX10012912 Report a problem
    7/23/2017Price change$427,500-0.2%$185/sqft
    Source: Classic Realty, Ltd. #FX10012912 Report a problem
    6/30/2017Price change$428,500-0.1%$185/sqft
    Source: Classic Realty, Ltd. #FX10012912 Report a problem
    6/12/2017Price change$429,000-4.5%$186/sqft
    Source: Classic Realty, Ltd. #FX10012912 Report a problem
    6/7/2017Price change$449,000-1.3%$194/sqft
    Source: Classic Realty, Ltd. #FX10012912 Report a problem
    6/2/2017Listed for sale$455,000+28.2%$197/sqft
    Source: Classic Realty, Ltd. #FX10012912 Report a problem
    10/29/2004Sold$355,000+47.9%$154/sqft
    Source: Public Record Report a problem
    5/8/2002Sold$240,000+53.4%$104/sqft
    Source: Public Record Report a problem
    2/26/1998Sold$156,500$68/sqft
    Source: Public Record Report a problem

    Public tax history

    YearProperty taxesTax assessment
    2025$7,492 +7.4%$648,080 +7.6%
    2024$6,978 +6%$602,310 +3.3%
    2023$6,581 +5%$583,160 +6.4%
    2022$6,270 $548,310 +7.1%
    2021-- $512,020 +6.3%
    2020$5,700 +4.4%$481,590 +4.4%
    2019$5,461 +4.2%$461,460 +4.2%
    2018$5,243 +3.9%$442,990 +1.9%
    2017$5,047 +2.4%$434,700 +2.2%
    2016$4,930 +9.4%$425,530 +5.4%
    2015$4,508 +2.2%$403,900 +2%
    2014$4,411 $396,110 +2.8%
    2013-- $385,240 +12.6%
    2012-- $342,030
    2011-- $342,030 -3.5%
    2010-- $354,510 -1.5%
    2009-- $360,060 -11%
    2008-- $404,670 -3.2%
    2007-- $417,880 +89.2%
    2003-- $220,850 +20.7%
    2002-- $182,995 +15%
    2001-- $159,125
    Find assessor info on the county website

    Neighborhood: Franconia

    Nearby schools

    GreatSchools rating
    Schools provided by the listing agent
    • Elementary: Hayfield
    • Middle: Hayfield Secondary School
    • High: Hayfield Secondary School
    • District: Fairfax County Public Schools

    Source: Bright MLS. This data may not be complete. We recommend contacting the local school district to confirm school assignments for this home.

    Get a cash offer in 3 minutes
    Find out how much your home could sell for in as little as 3 minutes with a no-obligation cash offer.
    Estimated market value
    $690,000
    Get a cash offer in 3 minutes
    Find out how much your home could sell for in as little as 3 minutes with a no-obligation cash offer.
    Estimated market value
    $690,000