Welcome to 7201 Lakeview Drive in West Bloomington — a lovingly maintained home nestled in a quiet, tree-lined neighborhood just minutes from Bush Lake, Richardson Nature Center, the airport, and downtown. This home offers both an unbeatable location and timeless livability. Lovingly cared for by the same owners for over 44 years, this home is a true example of pride in ownership. From the moment you arrive, you’ll appreciate the classic curb appeal and charming front porch — perfect for sipping morning coffee or winding down in the evening with a drink and a view of the serene, mature-lined street. Step inside and you’re welcomed by a large, light-filled living room that flows effortlessly into the dining area and kitchen — a layout designed for both everyday comfort and easy entertaining. At the back of the home, a cozy family room with a gas fireplace invites you to relax while taking in peaceful backyard views through oversized windows. The main level also features a convenient laundry room just off the garage, complete with a half bath. Upstairs, you’ll find three generously sized bedrooms, including a spacious primary suite with a bay window that frames the private backyard and fills the room with natural light.
Downstairs is a private suite-like retreat with its own kitchenette and a walk-out to the beautifully landscaped backyard that creates a tranquil, garden-like escape. Whether you're hosting guests, setting up a home office, or seeking multi-generational living options — this flexible space is a rare find. Recent updates include brand-new carpeting, new mechanicals, and a long list of thoughtful improvements available in the supplements for your review.
Closed
$600,000
7201 Lakeview Dr, Bloomington, MN 55438
3beds
3,379sqft
Single Family
Built in 1981
0.29 Acres Lot
$599,900 Zestimate®
$178/sqft
$3,609 Estimated rent
Home value
$599,900
$552,000 - $654,000
$3,609/mo
Zestimate® history
Owner options
List your home for rent
$3,609/mo
Rent Zestimate®
Find your next renter with Zillow Rental Manager. Plus, with online applications, you can quickly screen prospective tenants – for free.
$3,609/mo
Rent Zestimate®
Refinance and save
$3,806/mo
Est. payment
Refinancing to a lower rate could help reduce your monthly payments and save thousands over the life of the loan.
$3,806/mo
Est. payment
Explore your selling options
Work with a Zillow partner agent
Leverage their expertise and Zillow's premium Showcase listings to get your home seen by more buyers.
Get startedList with your own agent
Get your home in front of millions of buyers by listing it on Zillow.
Learn how to do itSell it yourself
Take full control of how buyers see your home on Zillow by listing For Sale by Owner (FSBO).
List your homeWhat's special
Zillow last checked:
Listing updated:
Listed by:
Brad Lacher 952-200-1994,
Real Broker, LLC,
Twin Cities Home Group 952-324-0015
Bought with:
Gerald "Jerry" Koch
WHY USA Anthony Realty, Inc.
Source: NorthstarMLS as distributed by MLS GRID,MLS#: 6721715
Facts & features
Interior
Bedrooms & bathrooms
- Bedrooms: 3
- Bathrooms: 4
- Full bathrooms: 2
- 3/4 bathrooms: 1
- 1/2 bathrooms: 1
Bedroom
- Level: Upper
- Area: 252 Square Feet
- Dimensions: 17.5 X 14.4
Bedroom 2
- Level: Upper
- Area: 132 Square Feet
- Dimensions: 12 X 11
Bedroom 3
- Level: Upper
- Area: 113.3 Square Feet
- Dimensions: 11 X 10.3
Deck
- Level: Main
- Area: 132 Square Feet
- Dimensions: 12 x 11
Dining room
- Level: Main
- Area: 109.12 Square Feet
- Dimensions: 12.4 X 8.8
Family room
- Level: Main
- Area: 321.9 Square Feet
- Dimensions: 22.2 X 14.5
Kitchen
- Level: Main
- Area: 248.1 Square Feet
- Dimensions: 17.11 X 14.5
Laundry
- Level: Main
- Area: 66.24 Square Feet
- Dimensions: 9.6 X 6.9
Living room
- Level: Main
- Area: 264.6 Square Feet
- Dimensions: 18 X 14.7
Porch
- Level: Main
- Area: 160 Square Feet
- Dimensions: 20 X 8
Recreation room
- Level: Lower
- Area: 569.43 Square Feet
- Dimensions: 33.3 X 17.1
Storage
- Level: Lower
- Area: 528 Square Feet
- Dimensions: 24 X 22
Heating
- Forced Air
Cooling
- Central Air
Appliances
- Included: Cooktop, Dishwasher, Disposal, Dryer, Gas Water Heater, Range, Refrigerator, Washer
- Laundry: Electric Dryer Hookup, Laundry Room, Main Level, Sink
Features
- Basement: Daylight,Drain Tiled,Finished,Sump Pump,Tile Shower,Walk-Out Access
- Number of fireplaces: 1
- Fireplace features: Brick, Gas
Interior area
- Total structure area: 3,379
- Total interior livable area: 3,379 sqft
- Finished area above ground: 1,985
- Finished area below ground: 818
Property
Parking
- Total spaces: 2
- Parking features: Attached, Asphalt, Garage Door Opener
- Attached garage spaces: 2
- Has uncovered spaces: Yes
- Details: Garage Dimensions (24.1 X 22.11), Garage Door Height (7), Garage Door Width (16)
Accessibility
- Accessibility features: None
Features
- Levels: Four or More Level Split
- Patio & porch: Deck, Front Porch, Porch
- Pool features: None
- Fencing: None
Lot
- Size: 0.29 Acres
- Dimensions: 130 x 79 x 110 x 25 x 50 x 50
- Features: Tree Coverage - Medium
Details
- Foundation area: 1985
- Parcel number: 2011621220066
- Zoning description: Residential-Single Family
Construction
Type & style
- Home type: SingleFamily
- Property subtype: Single Family
Materials
- Frame
- Roof: Age 8 Years or Less,Asphalt
Condition
- New construction: No
- Year built: 1981
Utilities & green energy
- Electric: Power Company: Xcel Energy
- Gas: Natural Gas
- Sewer: City Sewer/Connected
- Water: City Water/Connected
Community & HOA
Community
- Subdivision: Wood Cliff Hills
HOA
- Has HOA: No
Location
- Region: Bloomington
Financial & listing details
- Price per square foot: $178/sqft
- Tax assessed value: $485,800
- Annual tax amount: $5,899
- Date on market: 5/23/2025
- Cumulative days on market: 7 days
Price history
| Date | Event | Price |
|---|---|---|
| 6/25/2025 | Sold | $600,000+4.3%$178/sqft |
Source:  NorthstarMLS as distributed by MLS GRID #6721715 Report a problem NorthstarMLS as distributed by MLS GRID #6721715 Report a problem | ||
| 6/4/2025 | Pending sale | $575,000$170/sqft |
Source: NorthstarMLS as distributed by MLS GRID #6721715 Report a problem | ||
| 5/28/2025 | Listed for sale | $575,000$170/sqft |
Source: NorthstarMLS as distributed by MLS GRID #6721715 Report a problem | ||
Public tax history
| Year | Property taxes | Tax assessment |
|---|---|---|
| 2025 | $6,472 +9.7% | $485,800 -2.6% |
| 2024 | $5,899 +3.3% | $499,000 +2% |
| 2023 | $5,711 +11.3% | $489,100 +0.8% |
| 2022 | $5,129 +7.4% | $485,200 +21.2% |
| 2021 | $4,776 +1.8% | $400,200 +5.9% |
| 2020 | $4,694 -1.7% | $378,000 +4.3% |
| 2019 | $4,776 +1.8% | $362,300 -4.4% |
| 2018 | $4,694 +1% | $378,900 +15.8% |
| 2017 | $4,646 +6.4% | $327,100 -3.9% |
| 2016 | $4,368 -9.4% | $340,300 +5.4% |
| 2015 | $4,820 +1.8% | $322,800 +13.8% |
| 2014 | $4,734 +11.1% | $283,600 -0.6% |
| 2013 | $4,261 -1% | $285,200 -6.4% |
| 2012 | $4,304 -5.3% | $304,800 -8.7% |
| 2011 | $4,545 +3.3% | $333,700 -4.3% |
| 2010 | $4,402 +5.5% | $348,700 -2.2% |
| 2009 | $4,171 +1.9% | $356,400 -1.5% |
| 2006 | $4,093 +12.4% | $361,700 +15% |
| 2005 | $3,643 +2.9% | $314,600 +7.6% |
| 2004 | $3,539 +12.2% | $292,300 +10% |
| 2002 | $3,154 -37.9% | $265,800 |
| 2001 | $5,078 | -- |
Find assessor info on the county website
Neighborhood: 55438
Nearby homes
- $611,1004 bd2 ba2.1k sqft7209 Lakeview Dr, Bloomington, MN 55438Off Market
- $645,8004 bd5 ba3k sqft8750 Wood Cliff Rd, Bloomington, MN 55438Off Market
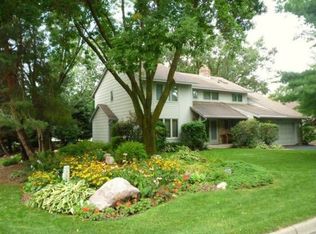
- $804,7006 bd6 ba4.3k sqft8758 Wood Cliff Rd, Bloomington, MN 55438Off Market
- $740,3004 bd4 ba3.6k sqft8766 Wood Cliff Rd, Bloomington, MN 55438Off Market
- $667,1003 bd2 ba2.4k sqft7217 Lakeview Dr, Bloomington, MN 55438Off Market
- $666,5004 bd4 ba2.6k sqft7200 Lakeview Cir, Bloomington, MN 55438Off Market
- $552,2004 bd1 ba2.2k sqft8740 Wood Cliff Rd, Bloomington, MN 55438Off Market
- $570,0003 bd3 ba2.1k sqft7208 Lakeview Cir, Bloomington, MN 55438Off Market
Nearby schools
GreatSchools rating
- 7/10Poplar Bridge Elementary SchoolGrades: K-5Distance: 1.8 mi
- 8/10Olson Middle SchoolGrades: 6-8Distance: 2.7 mi
- 8/10Jefferson Senior High SchoolGrades: 9-12Distance: 2.9 mi
Get a cash offer in 3 minutes
Find out how much your home could sell for in as little as 3 minutes with a no-obligation cash offer.
Estimated market value
$599,900
Get a cash offer in 3 minutes
Find out how much your home could sell for in as little as 3 minutes with a no-obligation cash offer.
Estimated market value
$599,900
- Minnesota
- Hennepin County
- Bloomington
- 55438
- 7201 Lakeview Dr
Nearby cities
Nearby zip codes
Other Bloomington Topics
