Welcome to 7201 Longmeadow Rd, a spacious 4-bedroom, 3.5-bath home on a beautiful 0.34-acre corner lot in desirable Wexford Village, surrounded by mature trees and Stricker's Pond views. With 4,520 finished sq ft, this extensively updated home offers an open eat-in kitchen, generous family room with wood-burning fireplace, four-season room, custom library built-ins, and a main-level bedroom with full bath. The finished lower level adds a media room, rec room, wet bar and flexible space for a future 5th bedroom. Enjoy the deck, patio, attached 2-car garage and new HVAC. Near neighborhood parks, miles of bike and walking trails, downtown Middleton, restaurants, shopping and Madison's west-side conveniences.
Active
$775,000
7201 Longmeadow ROAD, Madison, WI 53717
4beds
4,520sqft
Single Family Residence
Built in 1987
0.34 Acres Lot
$762,700 Zestimate®
$171/sqft
$10/mo HOA
What's special
Finished lower levelRec roomFour-season roomWet barExtensively updated homeCustom library built-insOpen eat-in kitchen
- 17 days
- 1,076
- 59
Likely to sell faster than
Zillow last checked:
Listing updated:
Listed by:
Jason Mann Jason@MannPowerRealty.com,
MannPower Realty
Source: WIREX MLS,MLS#: 1978429 Originating MLS: Metro MLS
Originating MLS: Metro MLSFacts & features
Interior
Bedrooms & bathrooms
- Bedrooms: 4
- Bathrooms: 4
- Full bathrooms: 3
- 1/2 bathrooms: 1
- Main level bedrooms: 1
Primary bedroom
- Level: Upper
- Area: 345
- Dimensions: 15 x 23
Bedroom 2
- Level: Upper
- Area: 195
- Dimensions: 13 x 15
Bedroom 3
- Level: Upper
- Area: 169
- Dimensions: 13 x 13
Bedroom 4
- Level: Main
- Area: 187
- Dimensions: 11 x 17
Bathroom
- Features: Tub Only, Master Bedroom Bath: Tub/Shower Combo, Master Bedroom Bath
Dining room
- Level: Main
- Area: 156
- Dimensions: 12 x 13
Family room
- Level: Main
- Area: 352
- Dimensions: 22 x 16
Kitchen
- Level: Main
- Area: 192
- Dimensions: 16 x 12
Living room
- Level: Main
- Area: 266
- Dimensions: 14 x 19
Heating
- Natural Gas, Forced Air
Cooling
- Central Air
Appliances
- Included: Dishwasher, Disposal, Microwave, Oven, Range, Refrigerator, Water Softener
Features
- Pantry, Walk-In Closet(s), Kitchen Island
- Basement: Finished,Full,Partially Finished,Concrete,Sump Pump
Interior area
- Total structure area: 4,520
- Total interior livable area: 4,520 sqft
- Finished area above ground: 3,120
- Finished area below ground: 1,400
Property
Parking
- Total spaces: 2
- Parking features: Garage Door Opener, Attached, 2 Car
- Attached garage spaces: 2
Features
- Levels: Two
- Stories: 2
- Patio & porch: Deck, Patio
Lot
- Size: 0.34 Acres
- Features: Sidewalks
Details
- Parcel number: 070814102011
- Zoning: PD
Construction
Type & style
- Home type: SingleFamily
- Architectural style: Colonial,Contemporary
- Property subtype: Single Family Residence
Materials
- Wood Siding
Condition
- 21+ Years
- New construction: No
- Year built: 1987
Utilities & green energy
- Sewer: Public Sewer
- Water: Public
- Utilities for property: Cable Available
Community & HOA
Community
- Subdivision: Wexford Village
HOA
- Has HOA: Yes
- HOA fee: $125 annually
Location
- Region: Madison
- Municipality: Madison
Financial & listing details
- Price per square foot: $171/sqft
- Tax assessed value: $480,000
- Annual tax amount: $9,387
- Date on market: 8/30/2026
- Inclusions: Microwave, Dishwasher, Stove/Oven, Refrigerator, Water Softener, All Window Coverings.
- Exclusions: Sellers Personal Property
Estimated market value
$762,700
$725,000 - $801,000
$3,593/mo
Price history
| Date | Event | Price |
|---|---|---|
| 8/30/2026 | Listed for sale | $775,000+34.8%$171/sqft |
Source:  WIREX MLS #1978429 Report a problem WIREX MLS #1978429 Report a problem | ||
| 12/6/2022 | Listing removed | -- |
Source: WIREX MLS #1934787 Report a problem | ||
| 11/19/2022 | Contingent | $575,000$127/sqft |
Source: WIREX MLS #1934787 Report a problem | ||
| 11/4/2022 | Price change | $575,000-2.4%$127/sqft |
Source: WIREX MLS #1934787 Report a problem | ||
| 9/27/2022 | Price change | $589,000-5.8%$130/sqft |
Source: WIREX MLS #1934787 Report a problem | ||
| 9/15/2022 | Price change | $625,000-3.8%$138/sqft |
Source: WIREX MLS #1934787 Report a problem | ||
| 8/19/2022 | Price change | $650,000-7%$144/sqft |
Source: WIREX MLS #1934787 Report a problem | ||
| 8/9/2022 | Price change | $699,000-3.6%$155/sqft |
Source: WIREX MLS #1934787 Report a problem | ||
| 7/21/2022 | Price change | $725,000-3.2%$160/sqft |
Source: WIREX MLS #1934787 Report a problem | ||
| 6/20/2022 | Price change | $749,000-6.4%$166/sqft |
Source: WIREX MLS #1934787 Report a problem | ||
| 6/6/2022 | Price change | $799,900-5.9%$177/sqft |
Source: WIREX MLS #1934787 Report a problem | ||
| 5/20/2022 | Listed for sale | $850,000+114.1%$188/sqft |
Source: WIREX MLS #1934787 Report a problem | ||
| 12/8/2021 | Sold | $397,000-0.8%$88/sqft |
Source: Public Record Report a problem | ||
| 9/29/2021 | Pending sale | $400,000$88/sqft |
Source: WIREX MLS #1920273 Report a problem | ||
Public tax history
| Year | Property taxes | Tax assessment |
|---|---|---|
| 2024 | $9,396 +4% | $480,000 +7% |
| 2023 | $9,038 | $448,600 +13% |
| 2022 | -- | $397,000 -15.8% |
| 2021 | -- | $471,500 |
| 2020 | -- | $471,500 +6% |
| 2019 | $9,184 | $444,800 +6% |
| 2018 | $9,184 -2.1% | $419,600 +2% |
| 2017 | $9,381 +6.2% | $411,400 +5% |
| 2016 | $8,829 +5.1% | $391,800 +10.3% |
| 2014 | $8,399 -0.5% | $355,300 |
| 2013 | $8,439 -4.8% | $355,300 -5% |
| 2012 | $8,869 +5.1% | $374,000 |
| 2011 | $8,439 +1.5% | $374,000 -2% |
| 2010 | $8,318 +5.9% | $381,600 -2% |
| 2009 | $7,855 +4.3% | $389,400 -1% |
| 2008 | $7,530 -1.2% | $393,300 |
| 2007 | $7,625 +3% | $393,300 +3% |
| 2006 | $7,406 +0.2% | $381,800 +6% |
| 2005 | $7,389 -0.8% | $360,200 +6% |
| 2004 | $7,449 +0.7% | $339,800 |
| 2003 | $7,395 +4.6% | $339,800 +11.3% |
| 2002 | $7,069 +1.2% | $305,300 +6% |
| 2001 | $6,986 +5.8% | $288,000 +9% |
| 2000 | $6,602 | $264,200 |
Find assessor info on the county website
Monthly payment
Est. payment
Payment breakdown
Explore the cost of this home by adjusting the details. Changes won't be saved.Climate risks
Neighborhood: Wexford Village
Nearby schools
Schools provided by the listing agent
- Elementary: Stephens
- Middle: Jefferson
- High: Memorial
- District: Madison Metropolitan
Source: WIREX MLS. This data may not be complete. We recommend contacting the local school district to confirm school assignments for this home.
Similar homes
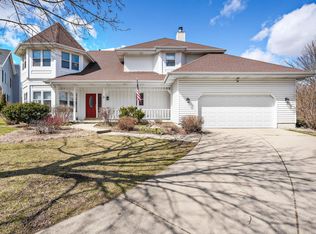
- $800,0004 bd3 ba3.1k sqft6318 Keelson Dr, Madison, WI 53705For Sale
 MLS ID #2030545, Ryan Oliversen. SCWMLS
 - $775,0004 bd4 ba4.3k sqft3534 Swoboda Rd, Verona, WI 53593For Sale
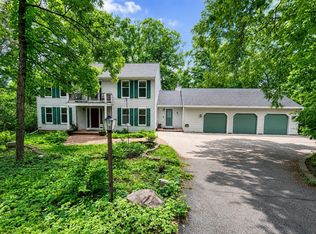 MLS ID #2031218, Janiya Jackson. SCWMLS
 - $925,0004 bd4 ba3.6k sqft9101 Settlers Rd, Madison, WI 53717For Sale
 MLS ID #2024246, Nicole Bunbury Sjowall. SCWMLS
 - $880,0004 bd4 ba3.9k sqft5 Wood Crest Ct, Madison, WI 53705For Sale
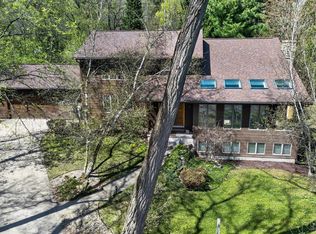 MLS ID #2021166, Kristin Shields. SCWMLS
