First-time buyers, Investors or anyone looking to down-size...this is truly "THE ONE" you've been waiting for! This 3 Bedroom, 1 Full Bath Home was meticulously renovated top to bottom. The kitchen was graciously improved with Gorgeous Cherry Cabinetry, Granite Counter tops, all Stainless Steel appliances. The Full bath boasts an over-sized sink & soaking tub, Ceramic tile floor, Cherry vanity, & handsome Glass Tile design on shower walls. The original hardwood floors throughout the main floor were previously professionally refinished. The 2 Bedrooms on the main floor are neutral with an abundance of windows & ample closet space. The 3rd Bedroom/Loft on the 2nd level is complete with newer carpet & 2 double closets. The full basement has been left unfinished- so bring your imagination! Most windows have been replaced. NEW roof in 2011 & Boiler in 2023. 1-Car detached GARAGE & long driveway to allow plenty of space for parking for your family & guests. AMAZING backyard with options for a pool, patio or whatever you desire! The taxes are incredibly low to boot! Schedule your appointment, as this gem will not last.****SHOWINGS CONCLUDE 4/7/24 AS MULTIPLE OFFERS HAVE BEEN RECEIVED. ALL OFFERS DUE BY 12:00 PM 4/8/24****
Sold for $285,000
Street View
$285,000
7201 Marion Ave, Levittown, PA 19055
3beds
1,089sqft
Single Family Residence
Built in 1950
7,380 Square Feet Lot
$332,800 Zestimate®
$262/sqft
$2,458 Estimated rent
Home value
$332,800
$316,000 - $349,000
$2,458/mo
Zestimate® history
Owner options
List your home for rent
$2,458/mo
Rent Zestimate®
Find your next renter with Zillow Rental Manager. Plus, with online applications, you can quickly screen prospective tenants – for free.
$2,458/mo
Rent Zestimate®
Refinance and save
$1,832/mo
Est. payment
Refinancing to a lower rate could help reduce your monthly payments and save thousands over the life of the loan.
$1,832/mo
Est. payment
Explore your selling options
Work with a Zillow partner agent
Leverage their expertise and Zillow's premium Showcase listings to get your home seen by more buyers.
Get startedList with your own agent
Get your home in front of millions of buyers by listing it on Zillow.
Learn how to do itSell it yourself
Take full control of how buyers see your home on Zillow by listing For Sale by Owner (FSBO).
List your homeWhat's special
New roofLong drivewayHandsome glass tile designCeramic tile floorAmple closet spaceGranite counter topsNewer carpet
Zillow last checked:
Listing updated:
Listed by:
Julie Short 215-260-9079,
BHHS Fox & Roach -Yardley/Newtown
Bought with:
Linda Ventola, AB050400L
RE/MAX Properties - Newtown
Source: Bright MLS,MLS#: PABU2068046
Facts & features
Interior
Bedrooms & bathrooms
- Bedrooms: 3
- Bathrooms: 1
- Full bathrooms: 1
- Main level bathrooms: 1
- Main level bedrooms: 2
Basement
- Area: 0
Heating
- Radiant, Oil
Cooling
- Window Unit(s), Other
Appliances
- Included: Water Heater
Features
- Basement: Unfinished
- Has fireplace: No
Interior area
- Total structure area: 1,089
- Total interior livable area: 1,089 sqft
- Finished area above ground: 1,089
- Finished area below ground: 0
Property
Parking
- Total spaces: 1
- Parking features: Garage Faces Front, Storage, Detached, Driveway
- Garage spaces: 1
- Has uncovered spaces: Yes
Accessibility
- Accessibility features: None
Features
- Levels: Two
- Stories: 2
- Pool features: None
Lot
- Size: 7,380 Square Feet
- Dimensions: 82.00 x 90.00
Details
- Additional structures: Above Grade, Below Grade
- Parcel number: 05070128
- Zoning: R2
- Special conditions: Standard
Construction
Type & style
- Home type: SingleFamily
- Architectural style: Bungalow
- Property subtype: Single Family Residence
Materials
- Frame
- Foundation: Block, Slab
Condition
- New construction: No
- Year built: 1950
Utilities & green energy
- Sewer: Public Sewer
- Water: Public
Community & HOA
HOA
- Has HOA: No
Location
- Region: Levittown
- Municipality: BRISTOL TWP
Financial & listing details
- Price per square foot: $262/sqft
- Tax assessed value: $12,400
- Annual tax amount: $3,342
- Date on market: 4/5/2024
- Listing agreement: Exclusive Right To Sell
- Inclusions: Washer, Dryer, Refrigerator.
- Ownership: Fee Simple
Price history
| Date | Event | Price |
|---|---|---|
| 5/9/2024 | Sold | $285,000+14%$262/sqft |
Source:  Bright MLS #PABU2068046 Report a problem Bright MLS #PABU2068046 Report a problem | ||
| 4/8/2024 | Pending sale | $250,000$230/sqft |
Source: Bright MLS #PABU2068046 Report a problem | ||
| 4/5/2024 | Listed for sale | $250,000+87.3%$230/sqft |
Source: Bright MLS #PABU2068046 Report a problem | ||
| 10/25/2013 | Sold | $133,500-4.6%$123/sqft |
Source: Public Record Report a problem | ||
| 9/1/2013 | Listed for sale | $139,900+179.8%$128/sqft |
Source: Prudential Fox and Roach #6272588 Report a problem | ||
| 6/25/2013 | Sold | $50,000$46/sqft |
Source: Public Record Report a problem | ||
Public tax history
| Year | Property taxes | Tax assessment |
|---|---|---|
| 2025 | $3,380 +0.4% | $12,400 |
| 2024 | $3,367 +0.7% | $12,400 |
| 2023 | $3,343 | $12,400 |
| 2022 | $3,343 | $12,400 |
| 2021 | $3,343 | $12,400 |
| 2020 | $3,343 +2% | $12,400 |
| 2018 | $3,277 +1.5% | $12,400 |
| 2017 | $3,227 +22.1% | $12,400 |
| 2016 | $2,642 +5.6% | $12,400 |
| 2015 | $2,502 | $12,400 |
| 2014 | $2,502 | $12,400 |
| 2013 | -- | $12,400 |
| 2012 | -- | $12,400 |
| 2011 | -- | $12,400 |
| 2010 | -- | $12,400 |
| 2009 | -- | $12,400 |
| 2008 | -- | $12,400 |
| 2007 | -- | $12,400 |
| 2006 | -- | $12,400 |
| 2005 | -- | $12,400 +300% |
| 2004 | -- | $3,100 |
| 2003 | -- | $3,100 |
| 2002 | -- | $3,100 |
| 2000 | -- | $3,100 |
Find assessor info on the county website
Neighborhood: Junewood
Nearby homes
- $--1 bd1 ba685 sqft7201 Marion Ave UNIT 7, Levittown, PA 19055Off Market

- $--1 bd1 ba1.5k sqft7201 Marion Ave #L23, Levittown, PA 19055Off Market
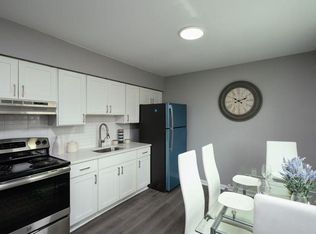
- $232,500-- bd1 ba616 sqft7207 Marion Ave, Levittown, PA 19055Off Market
- $301,600-- bd1 ba966 sqft2008 Edgely Rd, Levittown, PA 19057Off Market
- $30,843-- bd-- ba-- sqft2008 Edgely Rd, Levittown, PA 19057Off Market
- $375,2003 bd3 ba1.2k sqft7109 Marion Ave, Levittown, PA 19055Off Market
- $--1 bd1 ba650 sqft7252 Marion Ave #2, Levittown, PA 19055Off Market
- $384,700-- bd-- ba2k sqft1824 Grieb Ave, Levittown, PA 19055Off Market
Nearby schools
GreatSchools rating
- 4/10Brookwood Elementary SchoolGrades: K-5Distance: 0.5 mi
- 4/10Benjamin Franklin Middle SchoolGrades: 6-8Distance: 1.1 mi
- 3/10Truman Senior High SchoolGrades: PK,9-12Distance: 1.3 mi
Schools provided by the listing agent
- District: Bristol Township
Source: Bright MLS. This data may not be complete. We recommend contacting the local school district to confirm school assignments for this home.
Get a cash offer in 3 minutes
Find out how much your home could sell for in as little as 3 minutes with a no-obligation cash offer.
Estimated market value
$332,800
Get a cash offer in 3 minutes
Find out how much your home could sell for in as little as 3 minutes with a no-obligation cash offer.
Estimated market value
$332,800
- Pennsylvania
- Bucks County
- Levittown
- 19055
- Junewood
- 7201 Marion Ave
Nearby cities
Nearby neighborhoods
Nearby zip codes
Other Levittown Topics
