Welcome to 7201 Masters Drive, an elegantly renovated home nestled in the coveted River Falls neighborhood of Potomac, Maryland. This fabulous home boasts five bedrooms and five luxurious full bathrooms, offering a distinctive floor plan with meticulously designed modern living spaces. As you step through the front door, you will be greeted by gleaming hardwood floors and custom trim work that extend throughout the main and upper levels. The newly designed kitchen and living area showcase elevated ceilings and exemplify the open floor plan that everyone desires. The kitchen highlights an oversized island with bar seating, marble countertops, spacious custom cabinetry, Thermador refrigerator, built-in Miele espresso machine, beverage refrigerator, and a Thermador six-burner gas range stove, ensuring a gourmet cooking experience. The living area hosts a gas fireplace enveloped by handsome paneled walls, creating an inviting space for gathering. The generously sized dining area is perfect for accommodating larger dinner parties, beautifully wrapped in designer wallpaper, and conveniently connecting to the kitchen for effortless entertaining. Continue to the sunroom, a gracefully designed additional living area wrapped in floor-to-ceiling windows that offer a french door access to the outdoor patio. A versatile office space, complete with custom built-in cabinetry, can easily serve as a main-level bedroom and offers access to a full bathroom featuring a custom tile walk-in shower. The living room offers an abundance of natural light as it showcases a mirrored wall, designer wallpaper, wood-burning fireplace and captivating views of the front of the house. Access the two-car garage from the kitchen, where additional floor-to-ceiling cabinetry provides storage for your everyday items. Ascend to the upper level where three bedrooms and three full bathrooms can be found. The primary suite hosts an expansive sitting area, complete with a walk-in closet and dual bathrooms. The sitting room not only serves as an ideal space for preparing for the day, but also offers an additional cozy lounge space. Two additional bedrooms, a contemporary full bathroom with dual vanities, and a spacious linen closet designed to accommodate larger items round out this upper level. The lower level of this home is thoughtfully designed to meet your needs for added living and recreational space with a walk-out entrance to the side of the house. A well-appointed bedroom is complemented by a newly renovated full bathroom, and an additional closet area can be found on this level. The spacious storage room provides ample space for all your organizational needs, and conveniently houses the washer and dryer. Enjoy the professionally landscaped outdoor space showing off tiered plantings, year-round blooms and exterior lighting. River Falls is an exceptionally unique community with a pool, clubhouse, tennis courts, and playgrounds. Its prime location, just minutes from I-495 and Clara Barton Parkway, ensures a convenient commute. You'll also appreciate the proximity to Potomac Village, Great Falls National Park, and numerous year-round trails and paths for outdoor enjoyment. With its distinguished updates, one-of-a-kind floorplan and central location, this home won't last long. Don't miss this incredible opportunity to make it your own.
Sold for $1,690,000
Street View
$1,690,000
7201 Masters Dr, Rockville, MD 20854
5beds
4,400sqft
Single Family Residence
Built in 1968
0.44 Acres Lot
$1,843,800 Zestimate®
$384/sqft
$6,298 Estimated rent
Home value
$1,843,800
$1.73M - $1.97M
$6,298/mo
Zestimate® history
Owner options
List your home for rent
$6,298/mo
Rent Zestimate®
Find your next renter with Zillow Rental Manager. Plus, with online applications, you can quickly screen prospective tenants – for free.
$6,298/mo
Rent Zestimate®
Refinance and save
$10,247/mo
Est. payment
Refinancing to a lower rate could help reduce your monthly payments and save thousands over the life of the loan.
$10,247/mo
Est. payment
Explore your selling options
Work with a Zillow partner agent
Leverage their expertise and Zillow's premium Showcase listings to get your home seen by more buyers.
Get startedList with your own agent
Get your home in front of millions of buyers by listing it on Zillow.
Learn how to do itSell it yourself
Take full control of how buyers see your home on Zillow by listing For Sale by Owner (FSBO).
List your homeWhat's special
Versatile office spaceGas fireplaceOversized islandWell-appointed bedroomRenovated homeCaptivating viewsYear-round blooms
Zillow last checked:
Listing updated:
Listed by:
Lisa Stransky 202-368-6060,
Washington Fine Properties, LLC
Bought with:
Pamela Schiattareggia, 623642
Compass
Sondra Mulheron, SP98369089
Compass
Source: Bright MLS,MLS#: MDMC2112284
Facts & features
Interior
Bedrooms & bathrooms
- Bedrooms: 5
- Bathrooms: 5
- Full bathrooms: 5
- Main level bathrooms: 1
- Main level bedrooms: 1
Basement
- Area: 1528
Heating
- Heat Pump, Natural Gas
Cooling
- Central Air, Electric
Appliances
- Included: Six Burner Stove, Stainless Steel Appliance(s), Gas Water Heater
- Laundry: Lower Level
Features
- Built-in Features, Ceiling Fan(s), Dining Area, Kitchen - Gourmet, Kitchen Island, Recessed Lighting, Walk-In Closet(s)
- Flooring: Hardwood, Carpet
- Windows: Skylight(s)
- Basement: Walk-Out Access
- Number of fireplaces: 2
Interior area
- Total structure area: 5,028
- Total interior livable area: 4,400 sqft
- Finished area above ground: 3,500
- Finished area below ground: 900
Property
Parking
- Total spaces: 2
- Parking features: Garage Faces Side, Attached
- Attached garage spaces: 2
Accessibility
- Accessibility features: None
Features
- Levels: Three
- Stories: 3
- Pool features: Community
- Fencing: Full
- Has view: Yes
- View description: Trees/Woods
Lot
- Size: 0.44 Acres
Details
- Additional structures: Above Grade, Below Grade
- Parcel number: 161000894000
- Zoning: R200
- Special conditions: Standard
Construction
Type & style
- Home type: SingleFamily
- Architectural style: Colonial
- Property subtype: Single Family Residence
Materials
- Brick
- Foundation: Other
Condition
- Excellent
- New construction: No
- Year built: 1968
Utilities & green energy
- Sewer: Public Sewer
- Water: Public
Community & HOA
Community
- Subdivision: River Falls
HOA
- Has HOA: No
Location
- Region: Rockville
Financial & listing details
- Price per square foot: $384/sqft
- Tax assessed value: $1,255,667
- Annual tax amount: $13,996
- Date on market: 11/3/2023
- Listing agreement: Exclusive Right To Sell
- Ownership: Fee Simple
Price history
| Date | Event | Price |
|---|---|---|
| 12/27/2023 | Sold | $1,690,000+0.6%$384/sqft |
Source:  Bright MLS #MDMC2112284 Report a problem Bright MLS #MDMC2112284 Report a problem | ||
| 12/4/2023 | Pending sale | $1,680,000$382/sqft |
Source: Bright MLS #MDMC2112284 Report a problem | ||
| 11/27/2023 | Contingent | $1,680,000$382/sqft |
Source: Bright MLS #MDMC2112284 Report a problem | ||
| 11/3/2023 | Listed for sale | $1,680,000+70.6%$382/sqft |
Source: Bright MLS #MDMC2112284 Report a problem | ||
| 6/22/2012 | Sold | $985,000$224/sqft |
Source: Public Record Report a problem | ||
| 4/27/2012 | Listed for sale | $985,000$224/sqft |
Source: Washington Fine Properties #MC7827101 Report a problem | ||
Public tax history
| Year | Property taxes | Tax assessment |
|---|---|---|
| 2025 | $15,549 +5.5% | $1,304,200 +1.9% |
| 2024 | $14,735 +1.8% | $1,279,933 +1.9% |
| 2023 | $14,468 +6.5% | $1,255,667 +2% |
| 2022 | $13,589 +5.6% | $1,231,400 +5.5% |
| 2021 | $12,872 +5.7% | $1,167,567 +5.8% |
| 2020 | $12,176 +10.2% | $1,103,733 +6.1% |
| 2019 | $11,050 -0.2% | $1,039,900 +3.8% |
| 2018 | $11,070 +1.5% | $1,002,067 +3.9% |
| 2017 | $10,907 +21.1% | $964,233 +4.1% |
| 2016 | $9,010 | $926,400 +1.7% |
| 2015 | $9,010 | $910,700 +1.8% |
| 2014 | $9,010 | $895,000 +1.8% |
| 2013 | -- | $879,300 |
| 2012 | -- | $879,300 |
| 2011 | -- | $879,300 -26.5% |
| 2010 | -- | $1,196,120 |
| 2009 | -- | $1,196,120 |
| 2008 | -- | $1,196,120 -5.4% |
| 2007 | -- | $1,264,580 +16.4% |
| 2006 | -- | $1,086,196 +19.6% |
| 2005 | -- | $907,813 +24.5% |
| 2004 | -- | $729,430 |
| 2003 | -- | $729,430 +17.2% |
| 2002 | -- | $622,343 +9.4% |
| 2001 | -- | $568,800 |
Find assessor info on the county website
Neighborhood: 20854
Nearby homes
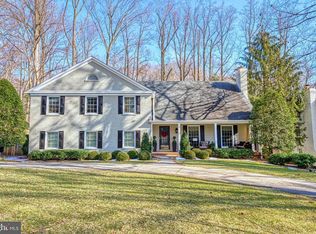
- $1,964,0004 bd4 ba3.5k sqft7109 Masters Dr, Potomac, MD 20854Off Market
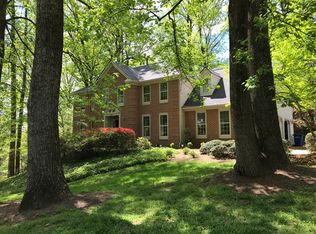
- $1,625,7005 bd4 ba3.2k sqft7205 Masters Dr, Potomac, MD 20854Off Market
- $1,839,5005 bd5 ba3.5k sqft7300 Brickyard Rd, Rockville, MD 20854Off Market
- $1,556,1005 bd4 ba4.3k sqft7105 Masters Dr, Potomac, MD 20854Off Market
- $1,549,2004 bd4 ba3.1k sqft7204 Masters Dr, Rockville, MD 20854Off Market
- $1,591,700-- bd3 ba3.2k sqft7209 Masters Dr, Potomac, MD 20854Off Market
- $1,493,1005 bd5 ba4.7k sqft7200 Masters Dr, Rockville, MD 20854Off Market
- $1,468,100-- bd4 ba3.2k sqft7104 Masters Dr, Rockville, MD 20854Off Market
Nearby schools
GreatSchools rating
- 9/10Carderock Springs Elementary SchoolGrades: K-5Distance: 2.3 mi
- 10/10Thomas W. Pyle Middle SchoolGrades: 6-8Distance: 4.5 mi
- 9/10Walt Whitman High SchoolGrades: 9-12Distance: 4.6 mi
Schools provided by the listing agent
- Elementary: Carderock Springs
- Middle: Thomas W. Pyle
- High: Walt Whitman
- District: Montgomery County Public Schools
Source: Bright MLS. This data may not be complete. We recommend contacting the local school district to confirm school assignments for this home.
Get a cash offer in 3 minutes
Find out how much your home could sell for in as little as 3 minutes with a no-obligation cash offer.
Estimated market value
$1,843,800
Get a cash offer in 3 minutes
Find out how much your home could sell for in as little as 3 minutes with a no-obligation cash offer.
Estimated market value
$1,843,800
- Maryland
- Montgomery County
- Potomac
- 20854
- 7201 Masters Dr
Nearby cities
Nearby zip codes
Other Potomac Topics
