One or more photo(s) has been virtually staged. Welcome to the Arbor Lakes community in Palmer Ranch! The Pinehurst model, with its expansive covered front porch, built by Taylor Morrison is far from the ordinary. This home sits on a corner lot, providing additional outdoor space, light and privacy. The beautiful large and open foyer with inlaid floor tile and high detailed tray ceiling greets you at the door. A dedicated office sits just off the front entrance, providing a quiet place to work. Tray ceilings and crown molding throughout the home are complemented by the abundance of natural light. The formal dining room, with decorative wainscoting, is perfect for social gatherings, whether formal or informal. For those casual meals, there is a kitchen nook, which is so often overlooked in new construction. Stainless steel appliances showcase the 42" cabinetry and abundant granite countertops. And the gas stove is sure to make all chefs happy! The secluded primary bedroom overlooks the back yard. Two large walk-in closets offer new built in shelving and drawers. A spacious en-suite with spa tub, walk-in shower, dual vanity and water closet, create the perfect retreat after a long day. Cathedral ceilings and window treatments grace the large great room, which is the epitome of Florida indoor/outdoor lifestyle, with pocket sliders that open to the large screened, pavered lanai. The lanai is piped for natural gas, so grilling will be a breeze. A ceiling fan and auto screen shade make this lanai the ideal place to grab a book and relax. Peak views of the lake are an added bonus. Enjoy your coffee on your private lanai in the morning and your evening beverage on your front porch as you chat with your neighbors passing by on their way to the pool or dog park. Arbor Lakes is a beautiful community, with a pool, spa, water park, playground, sand volleyball, firepit, basketball court and dog park. And with the new 50 amp Tesla electric charging station in the garage (with new epoxy flooring) all you need is a golf cart to zip around the community. Arbor Lakes is situated at the end of Palmer Ranch Parkway, with an open entry, but gated at the rear so accessible only by the homeowners. Centrally located in Sarasota, you're not far from the famous powdery white sandy beaches to the west and the many shops and restaurants at UTC to the east. Click on virtual tour link to see the interactive tour of this beautiful home.
Sold for $576,000
$576,000
7201 Monarda Dr, Sarasota, FL 34238
3beds
2,056sqft
Single Family Residence
Built in 2014
7,083 Square Feet Lot
$560,200 Zestimate®
$280/sqft
$3,400 Estimated rent
Home value
$560,200
$532,000 - $588,000
$3,400/mo
Zestimate® history
Owner options
List your home for rent
$3,400/mo
Rent Zestimate®
Find your next renter with Zillow Rental Manager. Plus, with online applications, you can quickly screen prospective tenants – for free.
$3,400/mo
Rent Zestimate®
Refinance and save
$3,851/mo
Est. payment
Refinancing to a lower rate could help reduce your monthly payments and save thousands over the life of the loan.
$3,851/mo
Est. payment
Explore your selling options
Work with a Zillow partner agent
Leverage their expertise and Zillow's premium Showcase listings to get your home seen by more buyers.
Get startedList with your own agent
Get your home in front of millions of buyers by listing it on Zillow.
Learn how to do itSell it yourself
Take full control of how buyers see your home on Zillow by listing For Sale by Owner (FSBO).
List your homeWhat's special
Zillow last checked:
Listing updated:
Listed by:
Meg Mendoza 407-821-6226,
BERKSHIRE HATHAWAY HOMESERVICES FLORIDA REALTY 941-207-5055
Bought with:
Nichole Zych, 3369063
REAL BROKER, LLC
Source: Stellar MLS,MLS#: N6133393 Originating MLS: Venice
Originating MLS: Venice
Facts & features
Interior
Bedrooms & bathrooms
- Bedrooms: 3
- Bathrooms: 2
- Full bathrooms: 2
Rooms
- Room types: Breakfast Room Separate, Den/Library/Office, Dining Room, Great Room, Utility Room
Primary bedroom
- Features: Dual Sinks, En Suite Bathroom, Garden Bath, Tub with Separate Shower Stall, Walk-In Closet(s)
- Level: First
- Dimensions: 17x12
Bedroom 2
- Features: Built-in Closet
- Level: First
- Dimensions: 12x10
Bedroom 3
- Features: Built-in Closet
- Level: First
- Dimensions: 11x10
Dinette
- Level: First
- Dimensions: 11x9
Dining room
- Level: First
- Dimensions: 12x12
Great room
- Level: First
- Dimensions: 19x13
Kitchen
- Features: Pantry
- Level: First
- Dimensions: 11x10
Office
- Level: First
- Dimensions: 12x12
Heating
- Central, Electric, Natural Gas
Cooling
- Central Air
Appliances
- Included: Dishwasher, Dryer, Microwave, Range, Refrigerator, Washer
- Laundry: Laundry Room
Features
- Solid Wood Cabinets, Tray Ceiling(s), Cathedral Ceiling(s), Ceiling Fan(s), Crown Molding, Eating Space In Kitchen, High Ceilings, Primary Bedroom Main Floor, Open Floorplan, Solid Surface Counters, Split Bedroom, Thermostat, Walk-In Closet(s)
- Flooring: Carpet, Ceramic Tile, Engineered Hardwood
- Doors: Sliding Doors
- Windows: Shutters, Window Treatments, Hurricane Shutters
- Has fireplace: No
Interior area
- Total structure area: 2,897
- Total interior livable area: 2,056 sqft
Property
Parking
- Total spaces: 2
- Parking features: Driveway, Electric Vehicle Charging Station(s), Garage Door Opener
- Attached garage spaces: 2
- Has uncovered spaces: Yes
Features
- Levels: One
- Stories: 1
- Patio & porch: Covered, Front Porch
- Exterior features: Irrigation System, Sidewalk
- Waterfront features: Lake
Lot
- Size: 7,083 Square Feet
- Features: Corner Lot, Landscaped, Sidewalk
Details
- Parcel number: 0117090022
- Zoning: RSF1
- Special conditions: None
Construction
Type & style
- Home type: SingleFamily
- Architectural style: Bungalow,Craftsman
- Property subtype: Single Family Residence
Materials
- Block, Concrete, Stucco
- Foundation: Slab
- Roof: Shingle
Condition
- Completed
- New construction: No
- Year built: 2014
Details
- Builder model: Pinehurst III
- Builder name: Taylor Morrison
Utilities & green energy
- Sewer: Public Sewer
- Water: Public
- Utilities for property: BB/HS Internet Available, Cable Connected, Electricity Connected, Sewer Connected, Sprinkler Recycled, Street Lights, Natural Gas Connected
Community & HOA
Community
- Features: Lake, Association Recreation - Owned, Deed Restrictions, Irrigation-Reclaimed Water, Park, Playground, Pool, Sidewalks, Community Mailbox, Clubhouse, Dog Park
- Security: Security System, Smoke Detector(s)
- Pet fee: $0 monthly
- Subdivision: ARBOR LAKES ON PALMER RANCH PH 1
HOA
- Has HOA: Yes
- Amenities included: Playground, Basketball Court, Clubhouse, Fitness Center, Park, Pool, Spa/Hot Tub
- Services included: Security, Other, Reserve Fund, Community Pool, Maintenance Grounds, Maintenance Repairs, Pool Maintenance, Recreational Facilities, Trash
- HOA fee: $183 monthly
- HOA name: Capstone; Dylan Clements
- HOA phone: 941-554-8838
- Second HOA name: Palmer Ranch
Location
- Region: Sarasota
Financial & listing details
- Price per square foot: $280/sqft
- Tax assessed value: $472,600
- Annual tax amount: $3,182
- Date on market: 6/15/2024
- Cumulative days on market: 25 days
- Listing terms: Cash,Conventional,FHA,VA Loan
- Ownership: Fee Simple
- Total actual rent: 0
- Electric utility on property: Yes
- Road surface type: Paved
Price history
| Date | Event | Price |
|---|---|---|
| 8/16/2024 | Sold | $576,000-2.2%$280/sqft |
Source:  Stellar MLS #N6133393 Report a problem Stellar MLS #N6133393 Report a problem | ||
| 7/10/2024 | Pending sale | $589,000$286/sqft |
Source: Stellar MLS #N6133393 Report a problem | ||
| 6/15/2024 | Listed for sale | $589,000-3.4%$286/sqft |
Source: Stellar MLS #N6133393 Report a problem | ||
| 7/7/2023 | Sold | $610,000-2.4%$297/sqft |
Source: Public Record Report a problem | ||
| 6/16/2023 | Pending sale | $625,000$304/sqft |
Source: Stellar MLS #A4566975 Report a problem | ||
| 5/17/2023 | Price change | $625,000-3.8%$304/sqft |
Source: Stellar MLS #A4566975 Report a problem | ||
| 5/4/2023 | Price change | $649,999-3%$316/sqft |
Source: Stellar MLS #A4566975 Report a problem | ||
| 4/17/2023 | Listed for sale | $669,900+112.3%$326/sqft |
Source: Stellar MLS #A4566975 Report a problem | ||
| 10/1/2014 | Sold | $315,600$154/sqft |
Source: Public Record Report a problem | ||
Public tax history
| Year | Property taxes | Tax assessment |
|---|---|---|
| 2025 | $4,178 -28.8% | $472,600 +4.1% |
| 2024 | $5,865 +84.3% | $453,900 +73.5% |
| 2023 | $3,183 +4% | $261,581 +3% |
| 2022 | $3,061 +1.3% | $253,962 +3% |
| 2021 | $3,021 0% | $246,565 +1.4% |
| 2020 | $3,021 +3.9% | $243,161 +2.3% |
| 2019 | $2,909 | $237,694 +1.9% |
| 2018 | $2,909 +2.7% | $233,262 +2.1% |
| 2017 | $2,832 +0.1% | $228,464 -10.7% |
| 2016 | $2,828 | $255,700 +7.8% |
| 2015 | $2,828 | $237,300 |
Find assessor info on the county website
Neighborhood: Palmer Ranch
Nearby homes
- $551,1003 bd2 ba2k sqft7205 Monarda Dr, Sarasota, FL 34238Off Market
- $679,6004 bd4 ba2.9k sqft7209 Monarda Dr, Sarasota, FL 34238Off Market
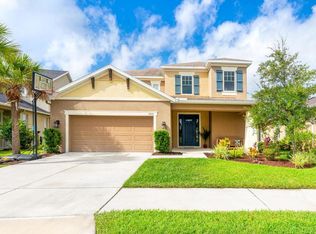
- $918,1004 bd4 ba3.9k sqft5889 Palmer Ranch Pkwy, Sarasota, FL 34238Off Market

- $1,000,0005 bd5 ba4.5k sqft5885 Palmer Ranch Pkwy, Sarasota, FL 34238Sold

- $1,087,6004 bd3 ba4k sqft6243 Anise Dr, Sarasota, FL 34238Off Market
- $882,6004 bd3 ba2.9k sqft6239 Anise Dr, Sarasota, FL 34238Off Market
- $1,078,7004 bd3 ba4k sqft5881 Palmer Ranch Pkwy, Sarasota, FL 34238Off Market
- $671,4003 bd2 ba2k sqft7206 Monarda Dr, Sarasota, FL 34238Off Market
Nearby schools
GreatSchools rating
- 10/10Ashton Elementary SchoolGrades: PK-5Distance: 2.1 mi
- 9/10Sarasota Middle SchoolGrades: 6-8Distance: 2.1 mi
- 7/10Riverview High SchoolGrades: PK,9-12Distance: 4.7 mi
Schools provided by the listing agent
- Elementary: Ashton Elementary
- Middle: Sarasota Middle
- High: Riverview High
Source: Stellar MLS. This data may not be complete. We recommend contacting the local school district to confirm school assignments for this home.
Get a cash offer in 3 minutes
Find out how much your home could sell for in as little as 3 minutes with a no-obligation cash offer.
Estimated market value
$560,200
Get a cash offer in 3 minutes
Find out how much your home could sell for in as little as 3 minutes with a no-obligation cash offer.
Estimated market value
$560,200
- Florida
- Sarasota County
- Sarasota
- 34238
- Palmer Ranch
- 7201 Monarda Dr
Nearby cities
Nearby neighborhoods
Nearby zip codes
Other Sarasota Topics
