Discover the potential of this spacious 3-bed, 2.5-bath single-family home offering approximately 2,486 square feet of living space on a generous 0.57-acre lot. Built in 1983, the two-story residence features an attached garage, fireplace, forced-air heating, and a wood exterior. With ample room to renovate, personalize, or invest, this property presents an excellent opportunity......for buyers ready to bring their vision to life. Sale Terms: Property is being sold as-is, where-is, with all faults and without seller repairs or warranties. Buyer is responsible for conducting all inspections, investigations, and due diligence to verify the property's condition, features, and suitability.
Pending
$699,999
7201 Mountain Lake Cir, Anchorage, AK 99516
3beds
2,484sqft
Single Family Residence
Built in 1983
0.57 Acres Lot
$700,100 Zestimate®
$282/sqft
$100/mo HOA
What's special
- 19 days
- 1,231
- 61
Likely to sell faster than
Zillow last checked:
Listing updated:
Listed by:
Tina B Steenmeyer,
Herrington and Company, LLC
Source: AKMLS,MLS#: 26-11774
Facts & features
Interior
Bedrooms & bathrooms
- Bedrooms: 3
- Bathrooms: 3
- Full bathrooms: 2
- 1/2 bathrooms: 1
Heating
- Fireplace(s), Baseboard, Natural Gas
Appliances
- Laundry: Washer &/Or Dryer Hookup
Features
- Ceiling Fan(s), Family Room, Pantry, Soaking Tub
- Flooring: Carpet, Tile
- Windows: Window Coverings
- Has basement: No
- Has fireplace: Yes
- Common walls with other units/homes: No Common Walls
Interior area
- Total structure area: 2,484
- Total interior livable area: 2,484 sqft
Property
Parking
- Total spaces: 2
- Parking features: Garage Door Opener, Paved, Attached, No Carport
- Attached garage spaces: 2
- Has uncovered spaces: Yes
Features
- Levels: Two
- Stories: 2
- Patio & porch: Deck/Patio
- Exterior features: Private Yard
- Has view: Yes
- View description: Mountain(s), Partial
- Waterfront features: None, No Access
Lot
- Size: 0.57 Acres
- Features: Covenant/Restriction, Cul-De-Sac, Fire Service Area, City Lot, Corner Lot, Road Service Area
- Topography: Level
Details
- Parcel number: 0153330700001
- Zoning: R6
- Zoning description: Suburban Residential
Construction
Type & style
- Home type: SingleFamily
- Property subtype: Single Family Residence
Materials
- Unknown, Wood Siding
- Foundation: Unknown - BTV
- Roof: Shake
Condition
- New construction: No
- Year built: 1983
Utilities & green energy
- Sewer: Septic Tank
- Utilities for property: Cable Connected, Cable Available
Community & HOA
HOA
- Has HOA: Yes
- HOA fee: $1,200 annually
Location
- Region: Anchorage
Financial & listing details
- Price per square foot: $282/sqft
- Tax assessed value: $732,300
- Annual tax amount: $10,860
- Date on market: 9/11/2026
- Road surface type: Paved
Estimated market value
$700,100
$665,000 - $735,000
$3,432/mo
Price history
| Date | Event | Price |
|---|---|---|
| 9/17/2026 | Pending sale | $699,999$282/sqft |
Source:  AKMLS #26-11774 Report a problem AKMLS #26-11774 Report a problem | ||
| 9/13/2026 | Listed for sale | $699,999$282/sqft |
Source: AKMLS #26-11774 Report a problem | ||
| 8/13/2012 | Sold | -- |
Source: Agent Provided Report a problem | ||
Public tax history
| Year | Property taxes | Tax assessment |
|---|---|---|
| 2026 | $10,860 +16.4% | $732,300 +15.3% |
| 2025 | $9,333 +6.7% | $635,300 +9.5% |
| 2024 | $8,749 +8.5% | $580,000 +12.6% |
| 2023 | $8,064 -0.8% | $515,300 +0.2% |
| 2022 | $8,126 | $514,300 +8.8% |
| 2021 | -- | $472,700 +4.6% |
| 2020 | -- | $451,900 +1.4% |
| 2019 | -- | $445,600 |
| 2018 | -- | $445,600 -6.5% |
| 2017 | $5,815 | $476,400 -1.4% |
| 2016 | $5,815 | $483,100 +7.7% |
| 2015 | $5,815 | $448,500 +0.8% |
| 2014 | $5,815 | $444,800 +6.6% |
| 2013 | -- | $417,400 +2.6% |
| 2012 | -- | $406,900 -5.7% |
| 2011 | -- | $431,700 -2.9% |
| 2010 | -- | $444,600 |
| 2009 | -- | -- |
| 2008 | -- | -- |
| 2007 | -- | -- |
| 2006 | -- | -- |
| 2005 | -- | -- |
| 2004 | -- | -- |
| 2003 | -- | -- |
| 2002 | -- | -- |
| 2001 | -- | -- |
Find assessor info on the county website
Monthly payment
Est. payment
Payment breakdown
Explore the cost of this home by adjusting the details. Changes won't be saved.Climate risks
Neighborhood: Mid-Hillside
Nearby schools
Schools provided by the listing agent
- Elementary: O'Malley
- Middle: Hanshew
- High: Service
Source: AKMLS. This data may not be complete. We recommend contacting the local school district to confirm school assignments for this home.
- $904,8004 bd3 ba3k sqft7151 Mountain Lake Cir, Anchorage, AK 99516Off Market
- $864,3004 bd3 ba3k sqft11000 Mountain Lake Dr, Anchorage, AK 99516Off Market
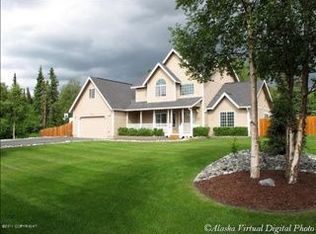
- $754,900-- bd-- ba-- sqft11051 Mountain Lake Dr, Anchorage, AK 99516Off Market
- $852,8004 bd3 ba3.3k sqft10961 Mountain Lake Dr, Anchorage, AK 99516Off Market
Similar homes
- $639,0004 bd3 ba2.1k sqft3316 Morgan Loop, Anchorage, AK 99516For Sale

 MLS ID #26-12604, Luke B Steele, Keller Williams Realty Alaska Group. AKMLS
 - $699,9993 bd3 ba3.3k sqft10931 Polar Dr, Anchorage, AK 99516For Sale
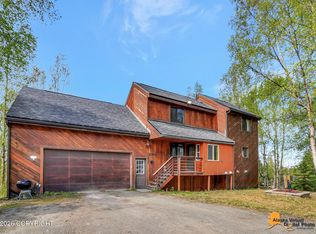 MLS ID #26-6295, Jesse Tanner, Tanner Group Premier Real Estate. AKMLS
 - $796,5004 bd3 ba2.8k sqft6700 Marquez Cir, Anchorage, AK 99516For Sale
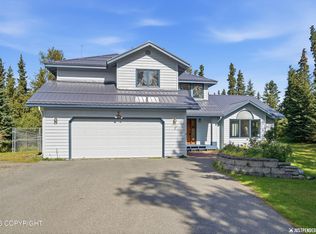 MLS ID #26-11970, Patricia A Baker, Northern Trust Real Estate. AKMLS
 - $725,0004 bd3 ba2.1k sqft10840 Stroganof Dr, Anchorage, AK 99507For Sale
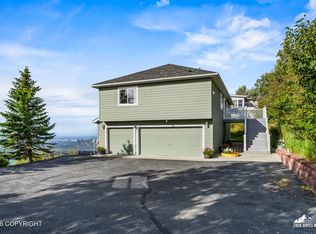 MLS ID #26-12015, Julie Erickson, RE/MAX Dynamic Properties. AKMLS
 - $795,0004 bd3 ba2.4k sqft12201 Graiff St, Anchorage, AK 99507For SaleMLS ID #26-10036, Lonnie Logan, Realty ONE Group Aurora. AKMLS
- $546,0003 bd3 ba1.8k sqft7820 Viola Cir, Anchorage, AK 99516For SaleMLS ID #26-10365, Jonathan D Harvey, Jack White Real Estate. AKMLS
- $830,0003 bd3 ba2.3k sqft8100 Byron Dr, Anchorage, AK 99516For SaleMLS ID #26-11729, Gail Dossman-Tolliver, Jack White Real Estate. AKMLS
- $565,0003 bd3 ba1.9k sqft8201 Robert Dr, Anchorage, AK 99516For SaleMLS ID #26-6123, Sherilynn Bare, Herrington and Company, LLC. AKMLS
- $799,0003 bd3 ba2.6k sqft12201 Skyway Dr, Anchorage, AK 99515For SaleMLS ID #26-11826, Rene' C Kennicott, Real Broker Alaska. AKMLS
- $550,0003 bd2 ba2k sqft4600 De Armoun Rd, Anchorage, AK 99516For SaleMLS ID #25-12943, Bernard T Powell, Real Broker Alaska. AKMLS
- $925,0003 bd2 ba1.6k sqft12240 Wagner St, Anchorage, AK 99516For SaleMLS ID #26-11647, Dar Walden, Keller Williams Realty Alaska Group. AKMLS
- $1,049,0005 bd3 ba3.6k sqft6601 Gunnison Dr, Anchorage, AK 99516For SaleMLS ID #26-10742, Sara J Gee, Jack White Real Estate. AKMLS
- $735,0003 bd3 ba2.5k sqft10006 Explorer Cir, Anchorage, AK 99515For SaleMLS ID #26-9546, Won S Zong, RE/MAX Dynamic Properties. AKMLS
- $629,9004 bd3 ba2.9k sqft12121 Portage Dr, Anchorage, AK 99515For SaleMLS ID #26-11765, Bernard T Powell, Real Broker Alaska. AKMLS
- $634,9003 bd3 ba2.2k sqft9925 Poseidon Dr, Anchorage, AK 99515For SaleMLS ID #26-11593, Shannon Ingram, Realty ONE Group Aurora. AKMLS
- $649,9004 bd2 ba2.6k sqft3131 W 100th Ave, Anchorage, AK 99515For SaleMLS ID #26-10802, Ariel Boehringer, Keller Williams Realty Alaska Group of Wasilla. AKMLS
- $596,5005 bd3 ba2.7k sqft13125 Bay Cir, Anchorage, AK 99515For SaleMLS ID #26-11628, Richelle L Killian, Keller Williams Realty Alaska Group. AKMLS
- $855,0003 bd4 ba3.5k sqft18701 France Cir, Anchorage, AK 99516For SaleMLS ID #26-4638, Dar Walden, Keller Williams Realty Alaska Group. AKMLS
- $924,9004 bd3 ba2.6k sqft19225 Potter Highlands Dr, Anchorage, AK 99516For SaleMLS ID #26-11537, Brian Broderick, Jack White Real Estate. AKMLS
- $599,0003 bd3 ba2k sqft3570 Admiralty Bay Dr, Anchorage, AK 99515For SaleMLS ID #26-11550, Heidi Stephan, Alaska Statewide Realty Co. AKMLS
