Skip main navigation
Sold for $7,100,000
  • $7,100,000

    7201 N 47TH Street, Paradise Valley, AZ 85253

    4beds
    4,880sqft
    Single Family Residence
    Built in 1978
    1.14 Acres Lot
    $7,098,800 Zestimate®
    $1,455/sqft
    $7,821 Estimated rent

    Home value

    $7,098,800

    $6.53M - $7.74M

    $7,821/mo

    Zestimate® history
    Loading
    Loading...

    Owner options

    List your home for rent

    $7,821/mo

    Rent Zestimate®

    Find your next renter with Zillow Rental Manager. Plus, with online applications, you can quickly screen prospective tenants – for free.

    Learn more

    $7,821/mo

    Rent Zestimate®

    Refinance and save

    $39,729/mo

    Est. payment

    Refinancing to a lower rate could help reduce your monthly payments and save thousands over the life of the loan.

    See today's rates

    $39,729/mo

    Est. payment

    Explore your selling options

    Work with a Zillow partner agent

    Leverage their expertise and Zillow's premium Showcase listings to get your home seen by more buyers.

    Get started

    List with your own agent

    Get your home in front of millions of buyers by listing it on Zillow.

    Learn how to do it

    Sell it yourself

    Take full control of how buyers see your home on Zillow by listing For Sale by Owner (FSBO).

    List your home

    What's special

    Three-car garageDesigner pool and spaEntirely new systems throughoutWarm tongue-and-groove wood ceilingsExpansive commercial-grade clerestory glazingPrivate resort-like settingCustom kitchen
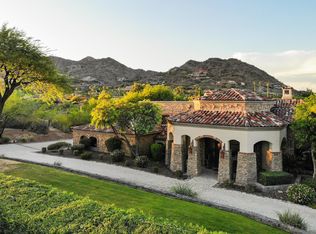
    Nestled in the heart of Paradise Valley, this one-of-a-kind Mid-Century Modern residence has been meticulously reimagined into what is essentially a brand-new home. Taken down to its original concrete block walls, the property was thoughtfully rebuilt with entirely new systems throughout, expansive commercial-grade clerestory glazing, and newly articulated rooflines accented by warm tongue-and-groove wood ceilings. The custom kitchen is a true centerpiece, outfitted with top-tier appliances including a 60-inch Wolf dual-fuel range and a Sub-Zero refrigerator/freezer, abundant storage, and sweeping views of Mummy Mountain and the Phoenix Mountain Preserve. Every space was designed to frame the surrounding landscape while maintaining a strong architectural presence. Outdoor living is equally considered, featuring a designer pool and spa, as well as professionally landscaped grounds extending corner to corner, creating a private, resort-like setting. Designed for both daily living and entertaining, the home offers seamless indoor-outdoor flow. Offering nearly 5,000 square feet, the home includes four bedrooms and four and a half baths, a three-car garage, and a thoughtfully designed split primary suite. Soaring ceilings and dramatic volumes flood the interiors with natural light, creating spaces that feel both expansive and intimate. This is architecture-forward living where the home itself feels like a curated work of art. The residence is further enhanced by Control4 smart-home technology and a full suite of elevated designer finishes and fixtures, executed by an all-star design team led by Joel Contreras Design.

    Zillow last checked:

    Listing updated:

    Listed by:

    Adam Hizme 480-203-3423,

    RETSY,

    Christina Hizme 602-740-6354,

    RETSY

    Bought with:

    Suzanne Miller, SA650576000

    Russ Lyon Sotheby's International Realty

    Source: ARMLS,MLS#: 6970052MLS Logo

    Facts & features

    Interior

    Bedrooms & bathrooms
    • Bedrooms: 4
    • Bathrooms: 5
    • Full bathrooms: 4
    • 1/2 bathrooms: 1
    Primary bedroom
    • Area: 360
    • Dimensions: 18.00 x 20.00
    Bedroom
    • Area: 238
    • Dimensions: 17.00 x 14.00
    Bedroom 2
    • Area: 195
    • Dimensions: 13.00 x 15.00
    Bedroom 3
    • Area: 323
    • Dimensions: 17.00 x 19.00
    Dining room
    • Area: 1792
    • Dimensions: 14.00 x 128.00
    Family room
    • Area: 432
    • Dimensions: 18.00 x 24.00
    Kitchen
    • Area: 459
    • Dimensions: 27.00 x 17.00
    Living room
    • Area: 432
    • Dimensions: 24.00 x 18.00
    Heating
    • Zoned, Mini Split, Electric, Ceiling
    Cooling
    • HVAC SEER Rating, Central Air, Mini Split, Programmable Thmstat
    Appliances
    • Included: Washer/Dryer Stacked, Dryer, Washer, Reverse Osmosis, Refrigerator, Built-in Microwave, Dishwasher, Disposal, Gas Range, Gas Oven, Electric Oven, Gas Cooktop, Built-In Gas Oven, Built-In Electric Oven
    • Laundry: Inside, Gas Dryer Hookup, Engy Star (See Rmks)
    Features
    • Quartz Countertops, High Speed Internet, Smart Home, Double Vanity, See Remarks, Eat-in Kitchen, Breakfast Bar, 9+ Flat Ceilings, Roller Shields, Vaulted Ceiling(s), Wet Bar, Kitchen Island, Full Bth Master Bdrm, Separate Shwr & Tub
    • Flooring: Tile
    • Windows: Screens, Skylight(s), Low Emissivity Windows, Double Pane Windows, Tinted Windows
    • Has basement: No
    • Number of fireplaces: 2
    • Fireplace features: Fire Pit, Family Room, Living Room, Gas
    • Furnished: Yes
    Interior area
    • Total structure area: 4,880
    • Total interior livable area: 4,880 sqft

    Property

    Parking
    • Total spaces: 6
    • Parking features: Attached, Garage Door Opener, Circular Driveway, Temp Controlled, Electric Vehicle Charging Station(s)
    • Attached garage spaces: 3
    • Uncovered spaces: 3
    Accessibility
    • Accessibility features: Zero-Grade Entry, Hard/Low Nap Floors, Accessible Hallway(s)
    Features
    • Stories: 1
    • Patio & porch: Covered, Patio
    • Exterior features: Private Yard, Built-in Barbecue
    • Has private pool: Yes
    • Pool features: Variable Speed Pump, Outdoor Pool, Play Pool, Diving Pool, Heated
    • Has spa: Yes
    • Spa features: Heated, Private
    • Fencing: Back Yard,Block
    • Has view: Yes
    • View description: Desert, Panoramic, City Lights, Mountain(s)
    • Waterfront features: Wash
    Lot
    • Size: 1.14 Acres
    • Features: East/West Exposure, Sprinklers In Rear, Sprinklers In Front, Desert Front, Cul-De-Sac, Grass Back, Auto Timer H2O Front, Auto Timer H2O Back
    Details
    • Parcel number: 16914016
    • Special conditions: Owner/Agent

    Construction

    Type & style
    • Home type: SingleFamily
    • Architectural style: Mid-Century Modern
    • Property subtype: Single Family Residence
    Materials
    • Spray Foam Insulation, Synthetic Stucco, Other, Steel Frame, Block
    • Foundation: Block
    • Roof: Other,Foam
    Condition
    • Year built: 1978
    Details
    • Builder name: Dave Hanson Orig

    Utilities & green energy

    • Electric: 220 Volts in Kitchen
    • Sewer: Septic Tank
    • Water: Pvt Water Company
    • Utilities for property: Phone Available, Natural Gas Connected
    Green energy
    • Energy efficient items: Multi-Zones
    • Water conservation: Low-Flow Fixtures, Tankless Ht Wtr Heat, Recirculation Pump

    Community & neighborhood

    Security
    • Security features: Fire Sprinkler System, Security System Owned
    Community
    • Community features: Biking/Walking Path
    Location
    • Region: Paradise Valley
    • Subdivision: CHOLLA GARDENS UNIT 2

    Other

    Other facts
    • Listing terms: Cash,Conventional
    • Ownership: Fee Simple
    • Road surface type: Asphalt

    Price history

    DateEventPrice
    3/25/2026Sold$7,100,000-5.3%$1,455/sqft
    Source: ARMLS #6970052 Report a problem
    3/12/2026Price change$7,495,000-2%$1,536/sqft
    Source: ARMLS #6970052 Report a problem
    2/12/2026Price change$7,650,000-3.2%$1,568/sqft
    Source: ARMLS #6970052 Report a problem
    1/23/2026Listed for sale$7,900,000+205%$1,619/sqft
    Source: ARMLS #6970052 Report a problem
    2/29/2024Sold$2,590,000$531/sqft
    Source: ARMLS #6636060 Report a problem
    1/17/2024Pending sale$2,590,000$531/sqft
    Source: ARMLS #6636060 Report a problem
    1/13/2024Price change$2,590,000-7.5%$531/sqft
    Source: ARMLS #6636060 Report a problem
    12/12/2023Listed for sale$2,800,000+397.8%$574/sqft
    Source: ARMLS #6636060 Report a problem
    3/31/1994Sold$562,500$115/sqft
    Source: Public Record Report a problem

    Public tax history

    YearProperty taxesTax assessment
    2025$8,203 +5%$217,870 +9.9%
    2024$7,816 +1.5%$198,250 +51.4%
    2023$7,702 +3.7%$130,908 -2.6%
    2022$7,427 -5.7%$134,450 +10.6%
    2021$7,878 +3.9%$121,550 -0.1%
    2020$7,585 +4.2%$121,650 +7.6%
    2019$7,281 $113,020 +10.2%
    2018$7,281 +2.5%$102,570 -1.6%
    2017$7,106 +8.3%$104,280 -3.1%
    2016$6,558 +4%$107,570
    2015$6,308 $107,570 +25.3%
    2014-- $85,880 +7.4%
    2013-- $79,970
    2012-- $79,970 -12%
    2011-- $90,880 -22.8%
    2010-- $117,730 -19.3%
    2009-- $145,860 +0%
    2008-- $145,850 +25%
    2007-- $116,650 +46.3%
    2006-- $79,750
    2005-- $79,750 +15.7%
    2004-- $68,900
    2003-- $68,900 +10.2%
    2002-- $62,500

    Find assessor info on the county website

    Neighborhood: 85253

    Nearby schools

    GreatSchools rating
    Schools provided by the listing agent
    • Elementary: Kiva Elementary School
    • Middle: Mohave Middle School
    • High: Saguaro High School
    • District: Scottsdale Unified District

    Source: ARMLS. This data may not be complete. We recommend contacting the local school district to confirm school assignments for this home.

    Get a cash offer in 3 minutes
    Find out how much your home could sell for in as little as 3 minutes with a no-obligation cash offer.
    Estimated market value
    $7,098,800
    Get a cash offer in 3 minutes
    Find out how much your home could sell for in as little as 3 minutes with a no-obligation cash offer.
    Estimated market value
    $7,098,800