No detail was overlooked in this meticulously renovated five-bedroom, four-and-a-half-bathroom haven, where Chevy Chase charm blends seamlessly with European sophistication. The total top-to-bottom renovation in 2016 transformed this residence into a masterpiece with all new Pella windows, almost all new hardwood flooring, roof, and electrical system. <br/><br/> A covered porch surrounded by colorful landscaping welcomes you to the front entrance. Enter onto hardwood flooring that flows throughout the entire home and compliments the soaring ceilings and neutral color palette. <br/><br/> The renovated, state-of-the-art kitchen is sure to be a popular gathering space and features Thermador appliances, quartz countertops, and rows of new cabinetry with under-mount lighting. The center island with seating provides additional serving and prep space and overlooks the breakfast area, complete with French doors leading to the deck. <br/><br/> The fireside living room and adjacent dining room offer plenty of seating for easy entertaining. The family room draws you in with two walls of windows with backyard views and French doors that lead to one of two decks, which instantly expands the space. <br/><br/> The second level offers two spacious guest rooms, one with access to a private balcony, along with the luxury primary suite. The primary bedroom is full of designer touches, including a vaulted ceiling, double entry closet, and access to the balcony and tree-top views. The spa-like primary bathroom features Venato Carrara Marble tile flooring and quartz countertops on the double vanity, with a huge walk-in glass shower offering two rain showerheads. <br/><br/> The fourth level offers finished attic space that can easily be a playroom, additional office or exercise room. The walk-out lower level is a wonderful extension of the living space, complete with a large rec room offering French doors to the lower level of the backyard. Two guest rooms with large closets share a renovated full bath, while a flexible den and convenient laundry room complete this home. <br/><br/> Step outside onto the Ipe decks offering plenty of entertaining space to relax and take in the unique two-tiered backyard. The upper level of the yard features a flat, grassy area with a double staircase leading to the lower, tree-filled level complete with an in-ground fire pit, tree house with zip line, and a trampoline. <br/><br/> This home is a tranquil retreat from the hustle and bustle of everyday life yet just a short distance from downtown Bethesda, providing easy access to a plethora of amenities, dining options, and entertainment. Plus, outdoor enthusiasts will appreciate the proximity to the Capital Crescent Trail, perfect for biking, hiking, and jogging, with trails leading all the way to Georgetown.
Sold for $2,250,000
Street View
Zillow last checked:
Listing updated:
Bought with:
Shari Gronvall
Compass
Source: Bright MLS,MLS#: MDMC2110958
Price history
| Date | Event | Price |
|---|---|---|
| 12/15/2023 | Sold | $2,250,000+12.6%$558/sqft |
Source:  Bright MLS #MDMC2110958 Report a problem Bright MLS #MDMC2110958 Report a problem | ||
| 10/31/2023 | Pending sale | $1,998,000$495/sqft |
Source: Bright MLS #MDMC2110958 Report a problem | ||
| 10/23/2023 | Listed for sale | $1,998,000+107%$495/sqft |
Source: Bright MLS #MDMC2110958 Report a problem | ||
| 1/1/2015 | Sold | $965,000-19.6%$239/sqft |
Source:  Long & Foster Broker Feed #MDMC126796_100 Report a problem Long & Foster Broker Feed #MDMC126796_100 Report a problem | ||
| 8/7/2013 | Sold | $1,200,000$297/sqft |
Source: Public Record Report a problem | ||
| 6/21/2013 | Pending sale | $1,200,000$297/sqft |
Source: Gerlach Real Estate, Inc. #MC8109543 Report a problem | ||
| 6/15/2013 | Listed for sale | $1,200,000+24.4%$297/sqft |
Source: Gerlach Real Estate, Inc. #MC8109543 Report a problem | ||
| 11/27/2007 | Sold | $965,000+32.9%$239/sqft |
Source: Public Record Report a problem | ||
| 5/12/2003 | Sold | $726,000$180/sqft |
Source: Public Record Report a problem | ||
| 12/6/2002 | Sold | $726,000$180/sqft |
Source: Agent Provided Report a problem | ||
Nearby homes
- $2,281,4006 bd6 ba2.6k sqft7111 Oakridge Ave, Chevy Chase, MD 20815Off Market
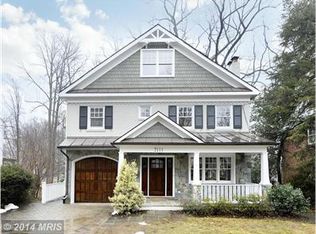
- $3,018,9005 bd5 ba6.2k sqft7203 Oakridge Ave, Chevy Chase, MD 20815Off Market
- $1,320,2003 bd3 ba1.4k sqft7109 Oakridge Ave, Chevy Chase, MD 20815Off Market
- $1,357,400-- bd2 ba1.3k sqft7205 Oakridge Ave, Chevy Chase, MD 20815Off Market
Get a cash offer in 3 minutes
Find out how much your home could sell for in as little as 3 minutes with a no-obligation cash offer.
Estimated market value
$2,371,400
