Discover a rare opportunity to own a delightful 2-bedroom, 2-bathroom cottage along the whimsical winding riverfront road of Park Drive, renowned for its mature oaks and rolling hills. Nestled in the heart of Old Seminole Heights, this home awaits your personal touch and offers relatively easy conversion to a 3-bedroom, 2-bathroom layout. Situated just 5 minutes from Publix, 7 minutes from renowned eateries like Rooster & The Till, 10 minutes from Armature Works and Tampa’s Riverwalk, and a mere 12 minutes to Downtown Tampa, the location is unparalleled. Enjoy the serene ambiance of Park Drive, a quiet northeast pocket of Seminole Heights poised for explosive growth. This property promises cash flow positivity as a rental investment, making it an ideal addition to your portfolio. The cozy cottage design includes 2 bedrooms and 2 bathrooms arranged as a split floor plan with a Primary Suite toward the rear of the home and the Junior BR with adjacent bathroom toward the front of the home. Family room, dining room and kitchen are centrally located with a bonus Florida room overlooking the natural oasis out back. Original architectural elements add character and charm, awaiting your rejuvenating touch. The quaint lot is shaded by majestic oak trees, providing a tranquil and picturesque setting perfect for outdoor activities and relaxation. Seize this chance to invest in one of Seminole Heights’ most enchanting streets. With a little TLC, this home can become your dream cottage or a lucrative rental property in a rapidly appreciating neighborhood. Don’t miss out on this gem – schedule your showing today!
Sold for $300,000
$300,000
7201 PARK DRIVE, TAMPA, FL 33610
2beds
1,140sqft
Single Family Residence
Built in 1986
5,175 Square Feet Lot
$318,900 Zestimate®
$263/sqft
$2,062 Estimated rent
Home value
$318,900
$297,000 - $344,000
$2,062/mo
Zestimate® history
Owner options
List your home for rent
$2,062/mo
Rent Zestimate®
Find your next renter with Zillow Rental Manager. Plus, with online applications, you can quickly screen prospective tenants – for free.
$2,062/mo
Rent Zestimate®
Refinance and save
$2,086/mo
Est. payment
Refinancing to a lower rate could help reduce your monthly payments and save thousands over the life of the loan.
$2,086/mo
Est. payment
Explore your selling options
Work with a Zillow partner agent
Leverage their expertise and Zillow's premium Showcase listings to get your home seen by more buyers.
Get startedList with your own agent
Get your home in front of millions of buyers by listing it on Zillow.
Learn how to do itSell it yourself
Take full control of how buyers see your home on Zillow by listing For Sale by Owner (FSBO).
List your homeWhat's special
Zillow last checked:
Listing updated:
Listed by:
Rock Scaglione 813-210-4894,
KELLER WILLIAMS SOUTH TAMPA 813-875-3700,
Jennifer Rutemiller 813-300-2020,
KELLER WILLIAMS SOUTH TAMPA
Bought with:
Liz Stefanczuk, 3523636
DALTON WADE INC
Source: Stellar MLS,MLS#: T3535141 Originating MLS: Tampa
Originating MLS: Tampa
Facts & features
Interior
Bedrooms & bathrooms
- Bedrooms: 2
- Bathrooms: 2
- Full bathrooms: 2
Rooms
- Room types: Breakfast Room Separate
Primary bedroom
- Features: Walk-In Closet(s)
- Level: First
Bedroom 1
- Features: Built-in Closet
- Level: First
Great room
- Level: First
Kitchen
- Level: First
Heating
- Central
Cooling
- Central Air
Appliances
- Included: Dishwasher, Dryer, Microwave, Range, Range Hood, Refrigerator, Washer
- Laundry: In Garage
Features
- Ceiling Fan(s), Eating Space In Kitchen, Primary Bedroom Main Floor
- Flooring: Laminate, Tile
- Doors: French Doors
- Windows: Blinds, Drapes, Window Treatments
- Has fireplace: No
Interior area
- Total structure area: 1,783
- Total interior livable area: 1,140 sqft
Property
Parking
- Total spaces: 2
- Parking features: Covered, Parking Pad
- Attached garage spaces: 1
- Carport spaces: 1
- Covered spaces: 2
- Has uncovered spaces: Yes
Features
- Levels: One
- Stories: 1
- Patio & porch: Rear Porch
Lot
- Size: 5,175 Square Feet
- Dimensions: 57.5 x 90
- Features: City Lot
- Residential vegetation: Mature Landscaping
Details
- Parcel number: A30281946RA0000000019.1
- Zoning: SH-RS
- Special conditions: None
Construction
Type & style
- Home type: SingleFamily
- Property subtype: Single Family Residence
Materials
- Block, Wood Frame, Wood Siding
- Foundation: Slab
- Roof: Shingle
Condition
- New construction: No
- Year built: 1986
Utilities & green energy
- Sewer: Public Sewer
- Water: Public
- Utilities for property: Cable Available, Electricity Connected, Public, Sewer Connected, Water Connected
Community & HOA
Community
- Pet fee: $0 monthly
- Subdivision: RIVERBEND MANOR
HOA
- Has HOA: No
Location
- Region: Tampa
Financial & listing details
- Price per square foot: $263/sqft
- Annual tax amount: $5,222
- Date on market: 6/19/2024
- Cumulative days on market: 30 days
- Listing terms: Cash,Conventional,FHA,VA Loan
- Ownership: Fee Simple
- Total actual rent: 0
- Electric utility on property: Yes
- Road surface type: Gravel, Paved
Price history
| Date | Event | Price |
|---|---|---|
| 8/5/2024 | Sold | $300,000-7.7%$263/sqft |
Source:  Stellar MLS #T3535141 Report a problem Stellar MLS #T3535141 Report a problem | ||
| 7/29/2024 | Pending sale | $325,000$285/sqft |
Source: Stellar MLS #T3535141 Report a problem | ||
| 6/19/2024 | Listed for sale | $325,000$285/sqft |
Source: Stellar MLS #T3535141 Report a problem | ||
Public tax history
Tax history is unavailable.
Neighborhood: Old Seminole Heights
Nearby homes
- $300,0002 bd2 ba1.1k sqft7201 N Park Cres, Tampa, FL 33610Sold
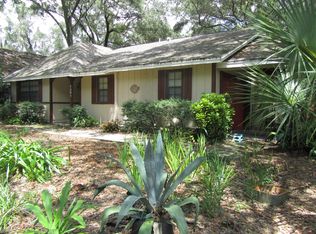
- $427,5004 bd2 ba1.7k sqft1822 Park Cir, Tampa, FL 33610Off Market
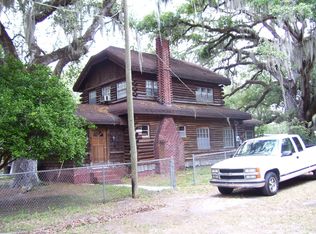
- $338,6003 bd2 ba1.5k sqft7203 Park Dr, Tampa, FL 33610Off Market

- $295,3002 bd1 ba832 sqft1811 E Park Cir, Tampa, FL 33610Off Market
- $371,2003 bd2 ba1.3k sqft1810 E Park Cir, Tampa, FL 33610Off Market
- $411,2003 bd2 ba1.5k sqft1809 E Park Cir, Tampa, FL 33610Off Market
- $312,2002 bd1 ba1.1k sqft1804 E Hamilton Ave, Tampa, FL 33610Off Market
- $306,0003 bd1 ba1k sqft1806 E Hamilton Ave, Tampa, FL 33610Sold
Nearby schools
GreatSchools rating
- 3/10Foster Elementary SchoolGrades: PK-5Distance: 0.5 mi
- 3/10Sligh Middle SchoolGrades: 6-8Distance: 0.3 mi
- 3/10Hillsborough High SchoolGrades: PK,9-12Distance: 2 mi
Schools provided by the listing agent
- Elementary: Foster-HB
- Middle: Sligh-HB
- High: Hillsborough-HB
Source: Stellar MLS. This data may not be complete. We recommend contacting the local school district to confirm school assignments for this home.
Get a cash offer in 3 minutes
Find out how much your home could sell for in as little as 3 minutes with a no-obligation cash offer.
Estimated market value
$318,900
Get a cash offer in 3 minutes
Find out how much your home could sell for in as little as 3 minutes with a no-obligation cash offer.
Estimated market value
$318,900
- Florida
- Hillsborough County
- Tampa
- 33610
- Old Seminole Heights
- 7201 PARK DRIVE
Nearby cities
Nearby neighborhoods
Nearby zip codes
Other Tampa Topics
