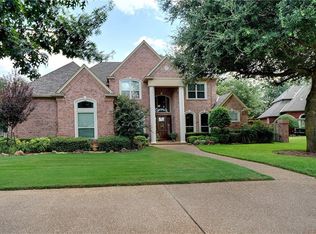
OPEN HOUSE CANCELED DUE TO ACCEPTED OFFER. 7201 Pebble Hill is perfectly located near the heart of Colleyville, TX and nestled beneath majestic oak trees on a landscaped near half acre lot in the bedroom community of Pebble Hill Plantation. This distinctive estate combines timeless architecture with thoughtfully updated contemporary interiors. A sweeping paver driveway creates an impressive arrival, leading to a home that offers generous living spaces, soaring ceilings, and abundant natural light. Inside, you will find elegant gathering areas designed for both everyday living and entertaining. Systems such as HVAC and hot water heaters updated since 2023 as well as whole home water filtration system, fluoride filtration and UV post filtration. The first floor provides 2 bedrooms, study, and spacious family room. The updated family room features a striking floor to ceiling tile fireplace with custom built ins and nail down hardwood flooring throughout. The spacious primary suite offers a sitting area with views of the backyard. The newly updated primary ensuite includes an oversized wet room with a Japanese soaker tub, marble surround and floors a his and hers closet is an added feature. Additional 2 bedrooms on second floor offer flexible accommodations for family and guests. A large game and media room provide endless possibilities for recreation, media, fitness or multigenerational living. Step outside to enjoy a resort style backyard complete with a heated pool, covered patio, fire pit, putting green and mature landscaping. This exceptional home offers the perfect blend of classical modern in a private setting and is ideal for family and friend gatherings.
Sold
Price Unknown
7201 Pebble Hill Dr, Colleyville, TX 76034
4beds
4,899sqft
Single Family Residence
Built in 1991
0.46 Acres Lot
$1,279,500 Zestimate®
$--/sqft
$7,416 Estimated rent
Home value
$1,279,500
$1.20M - $1.37M
$7,416/mo
Zestimate® history
Owner options
List your home for rent
$7,416/mo
Rent Zestimate®
Find your next renter with Zillow Rental Manager. Plus, with online applications, you can quickly screen prospective tenants – for free.
$7,416/mo
Rent Zestimate®
Refinance and save
$1,100/mo
Est. payment
Refinancing to a lower rate could help reduce your monthly payments and save thousands over the life of the loan.
$1,100/mo
Est. payment
Explore your selling options
Work with a Zillow partner agent
Leverage their expertise and Zillow's premium Showcase listings to get your home seen by more buyers.
Get startedList with your own agent
Get your home in front of millions of buyers by listing it on Zillow.
Learn how to do itSell it yourself
Take full control of how buyers see your home on Zillow by listing For Sale by Owner (FSBO).
List your homeWhat's special
Heated poolThoughtfully updated contemporary interiorsMajestic oak treesAbundant natural lightGenerous living spacesCustom built insUpdated family room
Zillow last checked:
Listing updated:
Listed by:
Jollete Ryon 0524021 817-832-8583,
Compass RE Texas, LLC 469-485-7806
Bought with:
Brady Bridges, 0573337
Reside Real Estate LLC
Source: NTREIS,MLS#: 21288477
Facts & features
Interior
Bedrooms & bathrooms
- Bedrooms: 4
- Bathrooms: 4
- Full bathrooms: 3
- 1/2 bathrooms: 1
Primary bedroom
- Features: Double Vanity, En Suite Bathroom, Jetted Tub, Sitting Area in Primary, Walk-In Closet(s)
- Level: First
- Dimensions: 20 x 14
Bedroom
- Features: Split Bedrooms, Walk-In Closet(s)
- Level: First
- Dimensions: 12 x 11
Bedroom
- Features: Walk-In Closet(s)
- Level: Second
- Dimensions: 13 x 13
Bedroom
- Features: Built-in Features
- Level: Second
- Dimensions: 14 x 11
Breakfast room nook
- Level: First
- Dimensions: 10 x 9
Dining room
- Level: First
- Dimensions: 14 x 12
Game room
- Features: Ceiling Fan(s)
- Level: Second
- Dimensions: 42 x 15
Kitchen
- Features: Breakfast Bar, Built-in Features, Kitchen Island, Stone Counters
- Level: First
- Dimensions: 12 x 12
Living room
- Features: Built-in Features, Ceiling Fan(s), Fireplace
- Level: First
- Dimensions: 21 x 18
Living room
- Features: Fireplace
- Level: First
- Dimensions: 20 x 16
Office
- Features: Built-in Features
- Level: First
- Dimensions: 13 x 11
Heating
- Central, Fireplace(s), Natural Gas
Cooling
- Attic Fan, Central Air, Ceiling Fan(s), Electric, Zoned
Appliances
- Included: Disposal, Gas Range, Microwave, Tankless Water Heater, Water Purifier
- Laundry: Laundry in Utility Room
Features
- Built-in Features
- Flooring: Carpet, Hardwood, Marble, Tile
- Windows: Window Coverings
- Has basement: No
- Number of fireplaces: 2
- Fireplace features: Living Room
Interior area
- Total interior livable area: 4,899 sqft
Property
Parking
- Total spaces: 3
- Parking features: Epoxy Flooring, Gated, Storage
- Attached garage spaces: 3
Features
- Levels: Two
- Stories: 2
- Patio & porch: Covered
- Exterior features: Private Yard, Fire Pit
- Pool features: Heated, In Ground, Pool
- Fencing: Back Yard,Gate
Lot
- Size: 0.46 Acres
- Features: Back Yard, Lawn, Landscaped, Many Trees, Subdivision, Sprinkler System
Details
- Parcel number: 06378846
- Other equipment: Generator
Construction
Type & style
- Home type: SingleFamily
- Architectural style: Traditional,Detached
- Property subtype: Single Family Residence
Materials
- Brick
- Foundation: Slab
- Roof: Composition
Condition
- Year built: 1991
Utilities & green energy
- Sewer: Public Sewer
- Water: Public
- Utilities for property: Natural Gas Available, Sewer Available, Separate Meters, Water Available
Community & HOA
Community
- Features: Curbs, Putting Green
- Subdivision: Pebble Hill Plantation Estates
HOA
- Has HOA: Yes
- Services included: All Facilities, Association Management
- HOA fee: $1,100 annually
- HOA name: Pebble Hill Plantation Estates
- HOA phone: 817-718-2922
Location
- Region: Colleyville
Financial & listing details
- Tax assessed value: $948,350
- Annual tax amount: $15,591
- Date on market: 6/9/2026
- Cumulative days on market: 1 day
- Exclusions: Mounted TV's, Pool cleaners, Mounted speakers throughout and media equipment, Mounts Convey, non attached robots for pool cleaning
Price history
| Date | Event | Price |
|---|---|---|
| 7/6/2026 | Sold | -- |
Source: NTREIS #21288477 Report a problem | ||
| 6/22/2026 | Pending sale | $1,250,000$255/sqft |
Source: NTREIS #21288477 Report a problem | ||
| 6/11/2026 | Contingent | $1,250,000$255/sqft |
Source: NTREIS #21288477 Report a problem | ||
| 6/9/2026 | Listed for sale | $1,250,000+26.9%$255/sqft |
Source: NTREIS #21288477 Report a problem | ||
| 8/4/2021 | Sold | -- |
Source: Ebby Halliday solds #14615019_76034 Report a problem | ||
| 7/22/2021 | Pending sale | $985,000$201/sqft |
Source:  Ebby Halliday Realtors #14615019 Report a problem Ebby Halliday Realtors #14615019 Report a problem | ||
| 7/8/2021 | Listed for sale | $985,000+23.3%$201/sqft |
Source: Ebby Halliday Realtors #14615019 Report a problem | ||
| 8/27/2018 | Sold | -- |
Source: Agent Provided Report a problem | ||
| 7/20/2018 | Pending sale | $799,000$163/sqft |
Source: Synergy Realty #13851348 Report a problem | ||
| 6/13/2018 | Price change | $799,000-5.9%$163/sqft |
Source: Synergy Realty #13851348 Report a problem | ||
| 5/25/2018 | Listed for sale | $849,000$173/sqft |
Source: Synergy Realty #13851348 Report a problem | ||
Public tax history
| Year | Property taxes | Tax assessment |
|---|---|---|
| 2025 | $3,719 -19.6% | $948,350 -16.5% |
| 2024 | $4,624 -12% | $1,135,695 -0.4% |
| 2023 | $5,257 -14.6% | $1,140,002 +7.2% |
| 2022 | $6,155 +46.3% | $1,063,784 +47.6% |
| 2021 | $4,207 +1.8% | $720,811 +2.6% |
| 2020 | $4,134 -10.7% | $702,289 -10.7% |
| 2019 | $4,629 +32.6% | $786,420 +34% |
| 2018 | $3,490 -73.7% | $587,000 |
| 2017 | $13,284 +9.2% | $587,000 -2.3% |
| 2016 | $12,169 +11% | $600,927 +24.8% |
| 2015 | $10,965 | $481,700 |
| 2014 | $10,965 | $481,700 -0.9% |
| 2013 | -- | $485,900 +1% |
| 2012 | -- | $481,000 -0.2% |
| 2011 | -- | $482,000 -0.8% |
| 2010 | -- | $486,100 -3.8% |
| 2009 | -- | $505,361 -0.5% |
| 2008 | -- | $507,900 |
| 2007 | -- | $507,900 +12.1% |
| 2006 | -- | $452,900 |
| 2005 | -- | $452,900 |
| 2004 | -- | $452,900 |
| 2003 | -- | $452,900 -6.2% |
| 2002 | -- | $483,000 +7.4% |
| 2001 | -- | $449,600 +8.5% |
| 2000 | -- | $414,200 |
Find assessor info on the county website
Neighborhood: Northwest
Nearby homes
- $1,126,2004 bd5 ba3.9k sqft7203 Pebble Hill Dr, Colleyville, TX 76034Off Market
- $1,039,8004 bd4 ba3.7k sqft7109 Pebble Hill Dr, Colleyville, TX 76034Off Market
- $1,455,3005 bd4 ba5.3k sqft7200 Balmoral Dr, Colleyville, TX 76034Off Market
- $1,162,2005 bd5 ba4.8k sqft1701 Prince Meadow Dr, Colleyville, TX 76034Off Market

- $1-- bd-- ba-- sqft7040 Rosebrook, Colleyville, TX 76034Off Market
- $1,260,5004 bd4 ba4k sqft7205 Pebble Hill Dr, Colleyville, TX 76034Off Market
- $1-- bd-- ba-- sqft7030 Primrose Ln, Colleyville, TX 76034Off Market
- $1,139,7004 bd4 ba3.9k sqft7107 Pebble Hill Dr, Colleyville, TX 76034Off Market
Nearby schools
GreatSchools rating
- 9/10Colleyville Elementary SchoolGrades: PK-5Distance: 1.3 mi
- 8/10Cross Timbers Middle SchoolGrades: 6-8Distance: 1.2 mi
- 8/10Grapevine High SchoolGrades: 9-12Distance: 1.4 mi
Schools provided by the listing agent
- Elementary: Colleyville
- Middle: Cross Timbers
- High: Grapevine
- District: Grapevine-Colleyville ISD
Source: NTREIS. This data may not be complete. We recommend contacting the local school district to confirm school assignments for this home.
Get a cash offer in 3 minutes
Find out how much your home could sell for in as little as 3 minutes with a no-obligation cash offer.
Estimated market value
$1,279,500
Get a cash offer in 3 minutes
Find out how much your home could sell for in as little as 3 minutes with a no-obligation cash offer.
Estimated market value
$1,279,500
- Texas
- Tarrant County
- Colleyville
- 76034
- Northwest
- 7201 Pebble Hill Dr
Nearby cities
Nearby neighborhoods
Nearby zip codes
Other Colleyville Topics
