Discover this beautifully updated 3-bedroom, 2-bathroom home nestled on a quiet cul-de-sac in the desirable Laurel Hills neighborhood. Sitting on an impressive 0.28-acre lot, this 1,794 sq ft residence combines classic charm with contemporary conveniences. The heart of the home features an open-concept design connecting the living areas, creating an ideal space for both daily living and entertaining. The thoughtfully designed kitchen boasts updated appliances and overlooks the spectacular backyard through a large window. The split-bedroom layout provides excellent privacy, with the master suite featuring dual closets and an ensuite bathroom complete with double vanities. Recent comprehensive improvements include new electrical, plumbing, HVAC system, roof, and flooring throughout—delivering true move-in readiness and long-term value. The expansive outdoor space is truly exceptional, offering a covered patio and mature landscaping perfect for hosting gatherings or simply enjoying Florida's year-round sunshine. Located minutes from world-famous theme parks yet tucked away in a peaceful residential setting, this property offers the perfect balance of convenience and tranquility. With no HOA fees and modern systems throughout, this home presents an outstanding opportunity for buyers seeking quality, space, and location.
Sold for $340,000
$340,000
7201 Pleasant Dr, Orlando, FL 32818
3beds
1,794sqft
Single Family Residence
Built in 1973
0.28 Acres Lot
$337,200 Zestimate®
$190/sqft
$2,224 Estimated rent
Home value
$337,200
$307,000 - $371,000
$2,224/mo
Zestimate® history
Owner options
List your home for rent
$2,224/mo
Rent Zestimate®
Find your next renter with Zillow Rental Manager. Plus, with online applications, you can quickly screen prospective tenants – for free.
$2,224/mo
Rent Zestimate®
Refinance and save
$2,464/mo
Est. payment
Refinancing to a lower rate could help reduce your monthly payments and save thousands over the life of the loan.
$2,464/mo
Est. payment
Explore your selling options
Work with a Zillow partner agent
Leverage their expertise and Zillow's premium Showcase listings to get your home seen by more buyers.
Get startedList with your own agent
Get your home in front of millions of buyers by listing it on Zillow.
Learn how to do itSell it yourself
Take full control of how buyers see your home on Zillow by listing For Sale by Owner (FSBO).
List your homeWhat's special
Split-bedroom layoutUpdated appliancesExpansive outdoor spaceSpectacular backyardEnsuite bathroomMaster suiteQuiet cul-de-sac
Zillow last checked:
Listing updated:
Listed by:
Jorge Martinez, Jr 407-513-2366,
KELLER WILLIAMS CLASSIC 407-292-5400
Bought with:
Jasilyn Bing, 3315347
BING REALTY CO.
Source: Stellar MLS,MLS#: O6324321 Originating MLS: Orlando Regional
Originating MLS: Orlando Regional
Facts & features
Interior
Bedrooms & bathrooms
- Bedrooms: 3
- Bathrooms: 2
- Full bathrooms: 2
Primary bedroom
- Features: Ceiling Fan(s), En Suite Bathroom, Dual Closets
- Level: First
- Area: 195 Square Feet
- Dimensions: 13x15
Bedroom 2
- Features: Ceiling Fan(s), Dual Closets
- Level: First
- Area: 195 Square Feet
- Dimensions: 15x13
Bedroom 3
- Features: Ceiling Fan(s), Dual Closets
- Level: First
- Area: 143 Square Feet
- Dimensions: 11x13
Primary bathroom
- Features: Dual Sinks, En Suite Bathroom
- Level: First
- Area: 56 Square Feet
- Dimensions: 7x8
Bathroom 2
- Level: First
- Area: 55 Square Feet
- Dimensions: 11x5
Dining room
- Level: First
- Area: 100 Square Feet
- Dimensions: 10x10
Family room
- Features: Ceiling Fan(s)
- Level: First
- Area: 210 Square Feet
- Dimensions: 15x14
Kitchen
- Level: First
- Area: 80 Square Feet
- Dimensions: 10x8
Living room
- Features: Ceiling Fan(s)
- Level: First
- Area: 260 Square Feet
- Dimensions: 20x13
Heating
- Central
Cooling
- Central Air
Appliances
- Included: Dishwasher, Disposal, Electric Water Heater, Range, Range Hood, Refrigerator
- Laundry: Electric Dryer Hookup, In Garage
Features
- Ceiling Fan(s), Open Floorplan, Primary Bedroom Main Floor, Solid Wood Cabinets, Split Bedroom, Thermostat
- Flooring: Carpet, Tile
- Doors: Sliding Doors
- Has fireplace: No
Interior area
- Total structure area: 2,394
- Total interior livable area: 1,794 sqft
Property
Parking
- Total spaces: 2
- Parking features: Garage - Attached
- Attached garage spaces: 2
Features
- Levels: One
- Stories: 1
- Patio & porch: Patio
- Exterior features: Irrigation System, Private Mailbox, Rain Gutters, Sidewalk
- Fencing: Chain Link,Fenced
Lot
- Size: 0.28 Acres
- Features: Cul-De-Sac, City Lot, Oversized Lot, Sidewalk, Street Dead-End
- Residential vegetation: Mature Landscaping, Trees/Landscaped
Details
- Parcel number: 232228355500190
- Zoning: R-1A
- Special conditions: None
Construction
Type & style
- Home type: SingleFamily
- Property subtype: Single Family Residence
Materials
- Block, Concrete
- Foundation: Slab
- Roof: Shingle
Condition
- New construction: No
- Year built: 1973
Utilities & green energy
- Sewer: Public Sewer
- Water: Public
- Utilities for property: Cable Connected, Electricity Connected, Public, Water Connected
Community & HOA
Community
- Security: Security System, Smoke Detector(s)
- Pet fee: $0 monthly
- Subdivision: LAUREL HILLS
HOA
- Has HOA: No
Location
- Region: Orlando
Financial & listing details
- Price per square foot: $190/sqft
- Tax assessed value: $271,682
- Annual tax amount: $766
- Date on market: 7/7/2025
- Cumulative days on market: 106 days
- Listing terms: Cash,Conventional,FHA,VA Loan
- Ownership: Fee Simple
- Total actual rent: 0
- Electric utility on property: Yes
- Road surface type: Paved
Price history
| Date | Event | Price |
|---|---|---|
| 8/19/2025 | Sold | $340,000-2.9%$190/sqft |
Source:  Stellar MLS #O6324321 Report a problem Stellar MLS #O6324321 Report a problem | ||
| 7/22/2025 | Pending sale | $350,000$195/sqft |
Source: Stellar MLS #O6324321 Report a problem | ||
| 7/7/2025 | Listed for sale | $350,000-4.1%$195/sqft |
Source: Stellar MLS #O6324321 Report a problem | ||
| 7/1/2025 | Listing removed | $365,000$203/sqft |
Source: Stellar MLS #O6266252 Report a problem | ||
| 5/30/2025 | Listed for sale | $365,000$203/sqft |
Source: Stellar MLS #O6266252 Report a problem | ||
| 5/19/2025 | Pending sale | $365,000$203/sqft |
Source: Stellar MLS #O6266252 Report a problem | ||
| 5/7/2025 | Listed for sale | $365,000$203/sqft |
Source: Stellar MLS #O6266252 Report a problem | ||
| 4/9/2025 | Pending sale | $365,000$203/sqft |
Source: Stellar MLS #O6266252 Report a problem | ||
| 4/7/2025 | Listed for sale | $365,000$203/sqft |
Source: Stellar MLS #O6266252 Report a problem | ||
| 2/14/2025 | Pending sale | $365,000$203/sqft |
Source: Stellar MLS #O6266252 Report a problem | ||
| 12/21/2024 | Listed for sale | $365,000$203/sqft |
Source: Stellar MLS #O6266252 Report a problem | ||
Public tax history
| Year | Property taxes | Tax assessment |
|---|---|---|
| 2024 | $766 +5.6% | $71,817 +3% |
| 2023 | $726 +6% | $69,725 +3% |
| 2022 | $685 +1.6% | $67,694 +3% |
| 2021 | $674 +1.8% | $65,722 +1.4% |
| 2020 | $662 +3.1% | $64,815 +2.3% |
| 2019 | $643 +0.8% | $63,358 +1.9% |
| 2018 | $638 | $62,177 -46.9% |
| 2017 | $638 +2.6% | $117,113 +24.1% |
| 2016 | $622 +2.7% | $94,362 +4.4% |
| 2015 | $605 -7.6% | $90,407 +21.2% |
| 2014 | $655 +1.4% | $74,578 +24.2% |
| 2013 | $646 +0.4% | $60,026 +4.5% |
| 2012 | $644 +2% | $57,428 +3.9% |
| 2011 | $631 -3.8% | $55,266 -9% |
| 2010 | $656 | $60,725 -42% |
| 2009 | -- | $104,638 -37.9% |
| 2008 | $1,183 -9.6% | $168,486 -16.3% |
| 2007 | $1,309 -4.9% | $201,195 +39.5% |
| 2006 | $1,376 +2.1% | $144,212 +16.9% |
| 2005 | $1,348 +5.2% | $123,313 +21.2% |
| 2004 | $1,281 +0.9% | $101,729 +1.8% |
| 2003 | $1,269 +2.8% | $99,889 +9% |
| 2002 | $1,235 -0.3% | $91,654 +8.8% |
| 2001 | $1,239 +2.5% | $84,228 +5.3% |
| 2000 | $1,208 | $79,967 |
Find assessor info on the county website
Neighborhood: 32818
Nearby homes
- $340,8004 bd2 ba2.2k sqft7203 Pleasant Dr, Orlando, FL 32818Off Market
- $302,3003 bd2 ba1.4k sqft7208 Plantain Dr, Orlando, FL 32818Off Market
- $362,0003 bd2 ba2.7k sqft7200 Pleasant Dr, Orlando, FL 32818Off Market
- $19,1004 bd2 ba1.7k sqft7180 Ironwood Dr, Orlando, FL 32818Sold
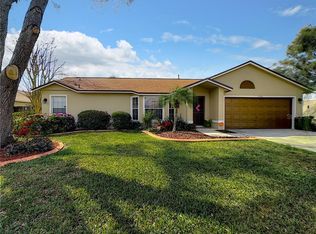
- $337,1004 bd2 ba1.7k sqft7176 Ironwood Dr, Orlando, FL 32818Off Market
- $337,6004 bd2 ba1.9k sqft7207 Pleasant Dr, Orlando, FL 32818Off Market
- $292,7002 bd1 ba808 sqft7204 Plantain Dr, Orlando, FL 32818Off Market
- $313,2003 bd2 ba1.7k sqft7202 Pleasant Dr, Orlando, FL 32818Off Market
Nearby schools
GreatSchools rating
- 4/10West Oaks Elementary SchoolGrades: PK-5Distance: 0.3 mi
- 4/10Robinswood Middle SchoolGrades: 6-8Distance: 0.8 mi
- 4/10Ocoee High SchoolGrades: 9-12Distance: 5.2 mi
Schools provided by the listing agent
- Elementary: West Oaks Elem
- Middle: Robinswood Middle
- High: Ocoee High
Source: Stellar MLS. This data may not be complete. We recommend contacting the local school district to confirm school assignments for this home.
Get a cash offer in 3 minutes
Find out how much your home could sell for in as little as 3 minutes with a no-obligation cash offer.
Estimated market value
$337,200
Get a cash offer in 3 minutes
Find out how much your home could sell for in as little as 3 minutes with a no-obligation cash offer.
Estimated market value
$337,200
- Florida
- Orange County
- Orlando
- 32818
- 7201 Pleasant Dr
Nearby cities
Nearby neighborhoods
Nearby zip codes
Other Orlando Topics
