Skip main navigation
Sold
  • Price Unknown

    7201 Pontiac Ave, Lubbock, TX 79424

    4beds
    2,359sqft
    Single Family Residence, Residential
    Built in 2013
    6,969 Square Feet Lot
    $374,200 Zestimate®
    $--/sqft
    $2,529 Estimated rent

    Home value

    $374,200

    $355,000 - $393,000

    $2,529/mo

    Zestimate® history
    Loading
    Loading...

    Owner options

    List your home for rent

    $2,529/mo

    Rent Zestimate®

    Find your next renter with Zillow Rental Manager. Plus, with online applications, you can quickly screen prospective tenants – for free.

    Learn more

    $2,529/mo

    Rent Zestimate®

    Refinance and save

    Refinancing to a lower rate could help reduce your monthly payments and save thousands over the life of the loan.

    See today's rates

    Explore your selling options

    Work with a Zillow partner agent

    Leverage their expertise and Zillow's premium Showcase listings to get your home seen by more buyers.

    Get started

    List with your own agent

    Get your home in front of millions of buyers by listing it on Zillow.

    Learn how to do it

    Sell it yourself

    Take full control of how buyers see your home on Zillow by listing For Sale by Owner (FSBO).

    List your home

    What's special

    Covered patioStorage shedOutdoor kitchenExtended pergolaPainted fenceOpen layout
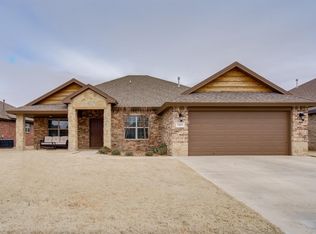
    Absolutely beautiful 4/3/2 home in the southwest Lubbock neighborhood of Primrose Pointe! This stunning home offers an open layout in the kitchen and living areas as well as 4 spacious bedrooms including an isolated master. The backyard offers a covered patio as well as an extended pergola with an outdoor kitchen, hot-tub, storage shed, painted fence, and plenty of grassy space. Schedule your showing today!

    Zillow last checked:

    Listing updated:

    Listed by:

    Casey Klingensmith TREC #0633729 940-328-3123,

    Reside Real Estate Co.

    Bought with:

    Big State Real Estate, Inc.

    Source: LBMLS,MLS#: 202308670MLS Logo

    Facts & features

    Interior

    Bedrooms & bathrooms
    • Bedrooms: 4
    • Bathrooms: 3
    • Full bathrooms: 3
    Primary bedroom
    • Features: Carpet Flooring, Isolated
    Bedroom 2
    • Features: Carpet Flooring
    Bedroom 3
    • Features: Carpet Flooring
    Bedroom 4
    • Features: Carpet Flooring
    Primary bathroom
    • Features: Double Vanity, Separate Shower/Tub
    Kitchen
    • Features: Breakfast Bar, Granite Counters, Pantry, Vinyl Flooring, Wood Paint Cabinets
    Living room
    • Features: Vinyl Flooring
    Heating
    • Central, Electric
    Cooling
    • Central Air, Electric
    Appliances
    • Included: Cooktop, Dishwasher, Disposal, Microwave
    • Laundry: Laundry Room
    Features
    • Bookcases, Breakfast Bar, Ceiling Fan(s), Double Vanity, Granite Counters, Kitchen Island, Pantry, Storage, Walk-In Closet(s)
    • Flooring: Carpet, Plank, Vinyl
    • Has basement: No
    • Number of fireplaces: 1
    • Fireplace features: Living Room
    Interior area
    • Total structure area: 2,359
    • Total interior livable area: 2,359 sqft
    • Finished area above ground: 2,359

    Property

    Parking
    • Total spaces: 2
    • Parking features: Attached, Garage
    • Attached garage spaces: 2
    Features
    • Patio & porch: Covered, Patio
    • Exterior features: Outdoor Grill
    • Has spa: Yes
    • Fencing: Fenced
    Lot
    • Size: 6,969 Square Feet
    • Features: Landscaped
    Details
    • Additional structures: Storage
    • Parcel number: R322294
    • Special conditions: Standard
    • Other equipment: None

    Construction

    Type & style
    • Home type: SingleFamily
    • Architectural style: Traditional
    • Property subtype: Single Family Residence, Residential
    Materials
    • Brick, Stone
    • Foundation: Slab
    • Roof: Composition
    Condition
    • New construction: No
    • Year built: 2013

    Community & HOA

    Location
    • Region: Lubbock

    Financial & listing details

    • Tax assessed value: $365,392
    • Annual tax amount: $6,837
    • Date on market: 6/30/2023
    • Cumulative days on market: 6 days
    • Listing terms: Cash,Conventional,FHA
    • Road surface type: Paved

    Price history

    DateEventPrice
    8/9/2023Sold--
    Source: LBMLS #202308670 Report a problem
    7/6/2023Pending sale$365,000$155/sqft
    Source: LBMLS #202308670 Report a problem
    6/30/2023Listed for sale$365,000+32.7%$155/sqft
    Source: LBMLS #202308670 Report a problem
    12/2/2014Listing removed$275,000$117/sqft
    Source: Coldwell Banker Rick Canup, Realtors #201406493 Report a problem
    11/7/2014Listed for sale$275,000$117/sqft
    Source: Coldwell Banker Rick Canup, Realtors #201406493 Report a problem

    Public tax history

    YearProperty taxesTax assessment
    2025$7,523 -1.1%$365,392 -0.8%
    2024$7,606 +20.7%$368,449 +3.4%
    2023$6,302 -7.8%$356,313 +10%
    2022$6,837 -3.3%$323,921 +8.5%
    2021$7,068 -1%$298,574 +1.1%
    2020$7,143 +5.8%$295,387 +6.3%
    2019$6,751 -1.8%$277,896 -0.2%
    2018$6,876 $278,402 +1.3%
    2017$6,876 +13.4%$274,731 +0.6%
    2016$6,064 $273,021 +3.7%
    2015$6,064 $263,282 +8.9%
    2014$6,064 $241,713 +1013.9%
    2013-- $21,700
    Find assessor info on the county website

    Neighborhood: 79424

    Nearby schools

    GreatSchools rating
    Schools provided by the listing agent
    • Elementary: Oak Ridge
    • Middle: Heritage
    • High: Frenship

    Source: LBMLS. This data may not be complete. We recommend contacting the local school district to confirm school assignments for this home.

    Sell for more on Zillow
    Get a Zillow Showcase℠ listing at no additional cost and you could sell for .
    $374,200
    2% more
    +$7,484
    With Zillow Showcase(estimated)
    $381,684