Skip main navigation
Sold for $335,000
  • $335,000

    7201 Primrose Ln, Grand Blanc, MI 48439

    3beds
    2,016sqft
    Single Family Residence
    Built in 2022
    0.26 Acres Lot
    $335,200 Zestimate®
    $166/sqft
    $3,094 Estimated rent

    Home value

    $335,200

    $318,000 - $352,000

    $3,094/mo

    Zestimate® history
    Loading
    Loading...

    Owner options

    List your home for rent

    $3,094/mo

    Rent Zestimate®

    Find your next renter with Zillow Rental Manager. Plus, with online applications, you can quickly screen prospective tenants – for free.

    Learn more

    $3,094/mo

    Rent Zestimate®

    Refinance and save

    $2,541/mo

    Est. payment

    Refinancing to a lower rate could help reduce your monthly payments and save thousands over the life of the loan.

    See today's rates

    $2,541/mo

    Est. payment

    Explore your selling options

    Work with a Zillow partner agent

    Leverage their expertise and Zillow's premium Showcase listings to get your home seen by more buyers.

    Get started

    List with your own agent

    Get your home in front of millions of buyers by listing it on Zillow.

    Learn how to do it

    Sell it yourself

    Take full control of how buyers see your home on Zillow by listing For Sale by Owner (FSBO).

    List your home

    What's special


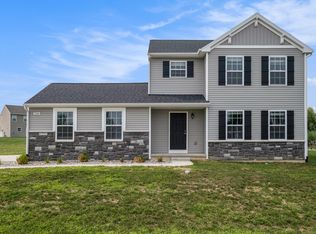
    Nestled in the charming Meadows at McDonald Farms, this modern split-level home offers 2016 square feet of beautifully designed living space. Vaulted ceilings, a bright dining nook, and a sleek kitchen with white cabinetry, granite countertops, tile backsplash, and stainless steel appliances create an inviting atmosphere. The open-concept great room flows effortlessly to the outdoors through slider doors—perfect for entertaining or relaxing. Retreat to the serene primary suite featuring a spacious walk-in closet and private bath. Outside, thick sod and a sprinkler system to keep it green and luxurious finish it off! This home blends style, comfort, and value in a sought-after community. Right around the corner, golf anytime you want at the historic Atlas Valley Golf Club. This semi-private, 18-hole course—originally designed by Tom Bendelow in 1912—has undergone extensive renovations, including upgraded bunkers, irrigation, clubhouse, and banquet facilities. Just a short drive away, the Genesys Athletic Club offers a comprehensive, whole-body approach to fitness. This expansive facility includes: Multiple group fitness studios with over 40 certified instructors offering classes like Barre, Zumba, Les Mills (BODYPUMP, BODYCOMBAT, BODYBALANCE, RPM, CORE), HIIT, TRX, Pilates, Yoga, and Spin. Extensive amenities such as cardio and weight areas, indoor tennis courts, squash/handball/racquetball courts, basketball/volleyball gymnasiums, indoor running/walking track, golf training and simulation areas, a full-size lap pool, play pool, locker rooms, cafeteria, and childcare services. Members praise the facility’s breadth of offerings and family-friendly atmosphere. And finally, just minutes away, the Genesys Regional Medical Center stands as a premier healthcare destination. It offers 24/7 emergency services, a Level II Adult Trauma Center, and specialized care in heart, cancer, stroke, maternity, and rehabilitation services.

    Zillow last checked:

    Listing updated:

    Listed by:

    Kelly L Currie 517-294-2715,

    Epique Realty

    Bought with:

    Jonathan Schlinker, 124939

    REMAX Edge

    Source: Realcomp II,MLS#: 20261016846MLS Logo

    Facts & features

    Interior

    Bedrooms & bathrooms
    • Bedrooms: 3
    • Bathrooms: 2
    • Full bathrooms: 2
    Primary bedroom
    • Level: Upper
    • Area: 196
    • Dimensions: 14 X 14
    Bedroom
    • Level: Lower
    • Area: 224
    • Dimensions: 14 X 16
    Bedroom
    • Level: Lower
    • Area: 165
    • Dimensions: 11 X 15
    Primary bathroom
    • Level: Upper
    • Area: 64
    • Dimensions: 8 X 8
    Other
    • Level: Lower
    • Area: 32
    • Dimensions: 4 X 8
    Family room
    • Level: Upper
    • Area: 285
    • Dimensions: 15 X 19
    Kitchen
    • Level: Upper
    • Area: 176
    • Dimensions: 11 X 16
    Laundry
    • Level: Lower
    • Area: 88
    • Dimensions: 8 X 11
    Living room
    • Level: Lower
    • Area: 252
    • Dimensions: 14 X 18
    Heating
    • Forced Air, Natural Gas
    Cooling
    • Central Air
    Appliances
    • Included: Dishwasher, Dryer, Free Standing Electric Range, Free Standing Refrigerator, Microwave, Stainless Steel Appliances, Washer
    • Laundry: Electric Dryer Hookup, Laundry Room, Washer Hookup
    Features
    • Has basement: No
    • Has fireplace: No
    Interior area
    • Total interior livable area: 2,016 sqft
    • Finished area above ground: 2,016

    Property

    Parking
    • Total spaces: 2
    • Parking features: Two Car Garage, Attached, Direct Access, Driveway, Electricityin Garage, Garage Faces Side
    • Attached garage spaces: 2
    Features
    • Levels: Bi Level
    • Entry location: MidLevelwSteps
    • Patio & porch: Covered, Porch
    • Pool features: None
    Lot
    • Size: 0.26 Acres
    • Dimensions: 79 x 141
    • Features: Sprinklers
    Details
    • Parcel number: 1213604032
    • Special conditions: Short Sale No,Standard

    Construction

    Type & style
    • Home type: SingleFamily
    • Architectural style: Split Level
    • Property subtype: Single Family Residence
    Materials
    • Brick, Vinyl Siding
    • Foundation: Slab
    • Roof: Asphalt
    Condition
    • New construction: No
    • Year built: 2022

    Utilities & green energy

    • Sewer: Public Sewer
    • Water: Public
    • Utilities for property: Underground Utilities

    Community & HOA

    Community
    • Features: Sidewalks
    • Security: Security System Owned, Smoke Detectors
    • Subdivision: MDWS/MCDONALD FARMS #2
    HOA
    • Has HOA: Yes
    • Services included: Other, Snow Removal
    • HOA fee: $350 semi annually
    • HOA phone: 248-377-9933
    Location
    • Region: Grand Blanc

    Financial & listing details

    • Price per square foot: $166/sqft
    • Tax assessed value: $159,289
    • Annual tax amount: $6,551
    • Date on market: 3/20/2026
    • Cumulative days on market: 71 days
    • Listing agreement: Exclusive Right To Sell
    • Listing terms: Cash,Conventional,FHA,Usda Loan,Va Loan

    Price history

    DateEventPrice
    6/18/2026Sold$335,000-2.9%$166/sqft
    Source: Realcomp II #20261016846 Report a problem
    5/25/2026Pending sale$345,000$171/sqft
    Source: Realcomp II #20261016846 Report a problem
    3/20/2026Listed for sale$345,000-0.3%$171/sqft
    Source: Realcomp II #20261016846 Report a problem
    3/15/2026Listing removed--
    Source: Owner Report a problem
    3/11/2026Price change$345,900-3.8%$172/sqft
    Source: Owner Report a problem
    3/2/2026Price change$359,500-2.7%$178/sqft
    Source: Owner Report a problem
    2/23/2026Listed for sale$369,500+13.7%$183/sqft
    Source: Owner Report a problem
    6/9/2023Sold$324,900$161/sqft
    Source: Realcomp II #20221047383 Report a problem
    3/27/2023Pending sale$324,900$161/sqft
    Source: Realcomp II #20221047383 Report a problem
    12/23/2022Price change$324,900-7.1%$161/sqft
    Source: Realcomp II #20221047383 Report a problem
    11/22/2022Price change$349,900-1.4%$174/sqft
    Source: Realcomp II #20221047383 Report a problem
    9/30/2022Listed for sale$354,900$176/sqft
    Source: Realcomp II #20221047383 Report a problem

    Public tax history

    YearProperty taxesTax assessment
    2025$6,442 +553.5%$162,800 +5.4%
    2024$986 $154,500 +476.5%
    2023-- $26,800 +92.8%
    2022-- $13,900
    2021-- $13,900
    Find assessor info on the county website

    Neighborhood: 48439

    Nearby schools

    GreatSchools rating
    Get a cash offer in 3 minutes
    Find out how much your home could sell for in as little as 3 minutes with a no-obligation cash offer.
    Estimated market value
    $335,200
    Get a cash offer in 3 minutes
    Find out how much your home could sell for in as little as 3 minutes with a no-obligation cash offer.
    Estimated market value
    $335,200