MAJOR PRICE IMPROVEMENT! Stunning Former Model Home in the Highly Desirable Deerfield Subdivision. Quiet area with Security Patrols 24-7. Experience timeless sophistication in this impeccably updated home, nestled on a rare oversized corner lot within Plano's highly coveted Deerfield Community. Blending modern elegance with refined craftsmanship, this 1.5 story residence is designed to impress. Spacious 3417 Sq. Ft. with 2800 Sq. ft. downstairs with a grand entry, expansive living spaces adorned with rich hardwood floors, soaring ceilings, and custom crown molding. Airy concept Family room opens to recently remodeled gourmet kitchen with Butlers Pantry. Recently enhanced with new ceramic cooktop, oven, microwave, quartz countertops, designer backsplash, new fixtures, and fresh paint. The luxurious primary suite overlooks a lushly landscaped backyard. All downstairs bathrooms have been updated with quartz countertops, upgraded sinks, shower head, premium fixtures, frameless shower, and elegant tile finishes. Head upstairs to a expansive 600 sq. ft. room complete with plush luxury carpeting, recessed lighting, and a full bath, provides a versatile space for a media room, private lounge, or Playroom. Additional updates include, Primary Bedroom and Dining area, 18 inch heavy-duty attic insulation designed for energy efficiency, Insulated Garage, freshly painted interior, extricate crown molding, eight foot solid wood doors, new remote controlled ceiling fans, designer light fixtures, and custom shutters.8 zone Rainbird Sprinkler system maintaining mature trees and lush landscaping and a spacious 3 car garage. High quality roof installed in Nov. 2021. Close to award winning Plano ISD. Corner lot, the expansive yard provides an ideal canvas for outdoor living, from al fresco dining. With it's extensive upgrades, prime location, and exquisite finishes, this home is a true showcase of Deerfield Luxury. Seller offering $5,000 flooring allowance. Top rated Plano ISD.
Sold
Price Unknown
7201 Regency Ct, Plano, TX 75024
4beds
3,417sqft
Single Family Residence
Built in 1999
10,018 Square Feet Lot
$723,700 Zestimate®
$--/sqft
$3,835 Estimated rent
Home value
$723,700
Estimated sales range
Not available
$3,835/mo
Zestimate® history
Owner options
List your home for rent
$3,835/mo
Rent Zestimate®
Find your next renter with Zillow Rental Manager. Plus, with online applications, you can quickly screen prospective tenants – for free.
$3,835/mo
Rent Zestimate®
Refinance and save
$68/mo
Est. payment
Refinancing to a lower rate could help reduce your monthly payments and save thousands over the life of the loan.
$68/mo
Est. payment
Explore your selling options
Work with a Zillow partner agent
Leverage their expertise and Zillow's premium Showcase listings to get your home seen by more buyers.
Get startedList with your own agent
Get your home in front of millions of buyers by listing it on Zillow.
Learn how to do itSell it yourself
Take full control of how buyers see your home on Zillow by listing For Sale by Owner (FSBO).
List your homeWhat's special
Insulated garageElegant tile finishesFresh paintRich hardwood floorsFreshly painted interiorNew fixturesRecessed lighting
Zillow last checked:
Listing updated:
Listed by:
Cinnamon Baca 0510571 562-986-0611,
Magic Five Properties 562-986-0611
Bought with:
Julie Small, 0645267
Ebby Halliday, REALTORS
Source: NTREIS,MLS#: 21170748
Facts & features
Interior
Bedrooms & bathrooms
- Bedrooms: 4
- Bathrooms: 4
- Full bathrooms: 4
Primary bedroom
- Features: Ceiling Fan(s), Dual Sinks, Double Vanity, Garden Tub/Roman Tub, Jetted Tub, Linen Closet, Separate Shower, Walk-In Closet(s)
- Level: First
- Dimensions: 19 x 15
Bedroom
- Features: Ceiling Fan(s), Walk-In Closet(s)
- Level: First
- Dimensions: 10 x 13
Bedroom
- Features: Ceiling Fan(s)
- Level: First
- Dimensions: 11 x 11
Bedroom
- Features: Ceiling Fan(s)
- Level: First
- Dimensions: 12 x 13
Breakfast room nook
- Level: First
- Dimensions: 11 x 10
Den
- Features: Ceiling Fan(s)
- Level: First
- Dimensions: 12 x 11
Dining room
- Features: Butler's Pantry
- Level: First
- Dimensions: 12 x 14
Game room
- Features: Ceiling Fan(s)
- Level: Second
- Dimensions: 24 x 25
Kitchen
- Features: Breakfast Bar, Pantry
- Level: First
- Dimensions: 9 x 13
Living room
- Features: Built-in Features, Ceiling Fan(s), Fireplace
- Level: First
- Dimensions: 23 x 16
Heating
- Central, Electric, Fireplace(s), Natural Gas
Cooling
- Central Air, Ceiling Fan(s), Electric, ENERGY STAR Qualified Equipment, Gas
Appliances
- Included: Dishwasher, Electric Cooktop, Electric Oven, Disposal, Microwave, Vented Exhaust Fan
- Laundry: Washer Hookup, Dryer Hookup, ElectricDryer Hookup, Laundry in Utility Room
Features
- Wet Bar, Decorative/Designer Lighting Fixtures, Double Vanity, High Speed Internet, Open Floorplan, Pantry, Cable TV, Vaulted Ceiling(s), Walk-In Closet(s)
- Flooring: Carpet, Ceramic Tile, Hardwood, Laminate
- Has basement: No
- Number of fireplaces: 1
- Fireplace features: Family Room, Gas, Gas Starter, Masonry
Interior area
- Total interior livable area: 3,417 sqft
Property
Parking
- Total spaces: 3
- Parking features: Alley Access, Garage, Garage Door Opener, Lighted, Garage Faces Rear, Tandem
- Attached garage spaces: 3
Accessibility
- Accessibility features: Grip-Accessible Features
Features
- Levels: One and One Half
- Patio & porch: Deck, Covered
- Exterior features: Lighting, Private Yard, Rain Gutters
- Pool features: None
- Fencing: Wood
Lot
- Size: 10,018 Square Feet
- Features: Corner Lot, Cul-De-Sac, Landscaped, Many Trees, Subdivision, Sprinkler System
Details
- Parcel number: R402700A00101
Construction
Type & style
- Home type: SingleFamily
- Architectural style: Traditional,Detached
- Property subtype: Single Family Residence
Materials
- Brick
- Foundation: Slab
- Roof: Composition
Condition
- Year built: 1999
Utilities & green energy
- Sewer: Public Sewer
- Water: Public
- Utilities for property: Electricity Available, Natural Gas Available, Phone Available, Sewer Available, Separate Meters, Water Available, Cable Available
Green energy
- Energy efficient items: Insulation, Lighting
Community & HOA
Community
- Security: Smoke Detector(s)
- Subdivision: Deerfield West Add Ph 3
HOA
- Has HOA: Yes
- Services included: All Facilities, Association Management
- HOA fee: $68 monthly
- HOA name: Sbb Management
- HOA phone: 972-960-2800
Location
- Region: Plano
Financial & listing details
- Tax assessed value: $829,038
- Annual tax amount: $11,518
- Date on market: 2/4/2026
- Cumulative days on market: 132 days
- Listing terms: Cash,Conventional,FHA,VA Loan
Price history
| Date | Event | Price |
|---|---|---|
| 7/7/2026 | Sold | -- |
Source: NTREIS #21170748 Report a problem | ||
| 6/16/2026 | Pending sale | $749,900$219/sqft |
Source: NTREIS #21170748 Report a problem | ||
| 5/17/2026 | Price change | $749,900-6.3%$219/sqft |
Source: NTREIS #21170748 Report a problem | ||
| 4/17/2026 | Price change | $799,900-5.3%$234/sqft |
Source: NTREIS #21170748 Report a problem | ||
| 2/4/2026 | Listed for sale | $845,000$247/sqft |
Source: NTREIS #21170748 Report a problem | ||
| 12/2/2025 | Listing removed | $845,000$247/sqft |
Source: NTREIS #21005398 Report a problem | ||
| 9/12/2025 | Price change | $845,000-8.1%$247/sqft |
Source: NTREIS #21005398 Report a problem | ||
| 8/24/2025 | Price change | $919,000-7.6%$269/sqft |
Source: NTREIS #21005398 Report a problem | ||
| 8/13/2025 | Price change | $995,000-5.2%$291/sqft |
Source: NTREIS #21005398 Report a problem | ||
| 7/22/2025 | Listed for sale | $1,050,000+150.6%$307/sqft |
Source: NTREIS #21005398 Report a problem | ||
| 11/22/2016 | Listing removed | $419,000$123/sqft |
Source: Virginia Cook, REALTORS #13454441 Report a problem | ||
| 10/3/2016 | Price change | $419,000-6.7%$123/sqft |
Source: Virginia Cook, REALTORS #13454441 Report a problem | ||
| 9/2/2016 | Listed for sale | $449,000$131/sqft |
Source: Virginia Cook, REALTORS #13454441 Report a problem | ||
Public tax history
| Year | Property taxes | Tax assessment |
|---|---|---|
| 2025 | $2,267 | $749,405 +10% |
| 2024 | -- | $681,277 +7.4% |
| 2023 | $3,405 -41.9% | $634,415 +10% |
| 2022 | $5,865 | $576,741 +10% |
| 2021 | $5,865 | $524,310 +8.1% |
| 2020 | $5,865 | $485,100 -1.4% |
| 2019 | $5,865 | $491,743 +8.6% |
| 2018 | $5,865 -31.4% | $453,000 +13.3% |
| 2017 | $8,555 | $400,000 -5.7% |
| 2016 | $8,555 +10.8% | $424,272 +7.7% |
| 2015 | $7,720 | $393,756 +1% |
| 2014 | $7,720 | $389,679 +15.5% |
| 2013 | -- | $337,415 -3.2% |
| 2012 | -- | $348,535 +0.4% |
| 2011 | -- | $347,191 +0.4% |
| 2010 | -- | $345,756 -0.2% |
| 2009 | -- | $346,382 -0.8% |
| 2008 | -- | $349,138 -0.1% |
| 2007 | -- | $349,353 +1.9% |
| 2006 | -- | $342,703 +3.9% |
| 2005 | -- | $329,682 +4.9% |
| 2004 | -- | $314,336 -1.4% |
| 2003 | -- | $318,668 -1.9% |
| 2002 | -- | $324,842 +10% |
| 2001 | -- | $295,311 +28.8% |
| 2000 | -- | $229,364 |
Find assessor info on the county website
Neighborhood: Deerfield
Nearby homes
- $739,8004 bd3 ba3.8k sqft7205 Regency Ct, Plano, TX 75024Off Market
- $825,4005 bd4 ba3.8k sqft7200 Family Farm, Plano, TX 75024Off Market
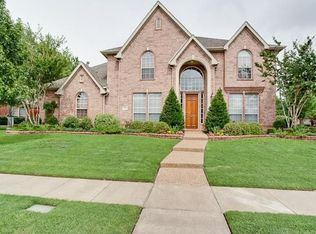
- $843,8004 bd4 ba3.8k sqft7209 Regency Ct, Plano, TX 75024Off Market
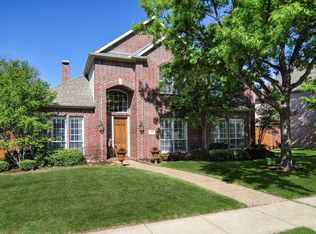
- $672,0005 bd3 ba3k sqft4632 Sundance Dr, Plano, TX 75024Off Market
- $843,8005 bd3 ba4k sqft7204 Family Farm, Plano, TX 75024Off Market
- $831,6004 bd3 ba3.9k sqft4636 Sundance Dr, Plano, TX 75024Off Market
- $774,2006 bd4 ba3.8k sqft7200 Regency Ct, Plano, TX 75024Off Market
- $737,8005 bd4 ba3.5k sqft7204 Regency Ct, Plano, TX 75024Off Market
Nearby schools
GreatSchools rating
- 9/10Haun Elementary SchoolGrades: K-5Distance: 0.2 mi
- 10/10Robinson Middle SchoolGrades: 6-8Distance: 1 mi
- 9/10Jasper High SchoolGrades: 9-10Distance: 0.6 mi
Schools provided by the listing agent
- Elementary: Haun
- Middle: Robinson
- High: Jasper,Plano West
- District: Plano ISD
Source: NTREIS. This data may not be complete. We recommend contacting the local school district to confirm school assignments for this home.
Get a cash offer in 3 minutes
Find out how much your home could sell for in as little as 3 minutes with a no-obligation cash offer.
Estimated market value
$723,700
Get a cash offer in 3 minutes
Find out how much your home could sell for in as little as 3 minutes with a no-obligation cash offer.
Estimated market value
$723,700
- Texas
- Collin County
- Plano
- 75024
- Deerfield
- 7201 Regency Ct
