Skip main navigation
Sold for $300,000
  • $300,000

    7201 Robindale St, Dayton, OH 45424

    4beds
    2,450sqft
    Single Family Residence
    Built in 1961
    0.8 Acres Lot
    $342,500 Zestimate®
    $122/sqft
    $2,370 Estimated rent

    Home value

    $342,500

    $325,000 - $360,000

    $2,370/mo

    Zestimate® history
    Loading
    Loading...

    Owner options

    List your home for rent

    $2,370/mo

    Rent Zestimate®

    Find your next renter with Zillow Rental Manager. Plus, with online applications, you can quickly screen prospective tenants – for free.

    Learn more

    $2,370/mo

    Rent Zestimate®

    Refinance and save

    $2,036/mo

    Est. payment

    Refinancing to a lower rate could help reduce your monthly payments and save thousands over the life of the loan.

    See today's rates

    $2,036/mo

    Est. payment

    Explore your selling options

    Work with a Zillow partner agent

    Leverage their expertise and Zillow's premium Showcase listings to get your home seen by more buyers.

    Get started

    List with your own agent

    Get your home in front of millions of buyers by listing it on Zillow.

    Learn how to do it

    Sell it yourself

    Take full control of how buyers see your home on Zillow by listing For Sale by Owner (FSBO).

    List your home

    What's special

    Attached garage wallsSeparate lower level spaceNew pullsRear covered deckCraft ice maker amenitiesOak hardwood floorsFront porch
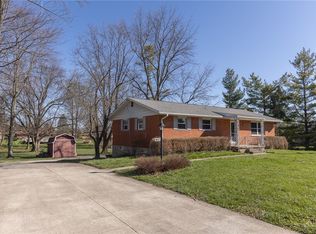
    Come see this spacious 4 BR 3BA 2450 Sq Ft Brick Ranch, plus finished walkout basement with second kitchen! This separate lower level space is perfect for a parents’ suite, or for streaming extra income by renting out. Many recent updates including: entire interior freshly painted, two new toilets, new kitchen sinks and countertops, two new ceiling fans, 5 new outdoor light fixtures, brand new waterproof laminate flooring in kitchen, hall, and entry. All new electrical plugs and switches throughout main floor. Updated primary owner's suite bathroom with jetted tub, and tastefully tiled floor and walls. Appliances convey, including one new stove and two new refrigerators, one with InstaView and Craft Ice maker amenities. Kitchen boasts concrete countertop, new stainless steel range hood, beautiful all-wood cabinets with new pulls. Around the corner from the kitchen you will find a spacious pantry, as well as built-in bookcases. The bay window affords the living room and front porch an upgrade you are sure to appreciate. Throughout the dining and living rooms, and all four bedrooms, you will enjoy the timeless class of oak hardwood floors. Unwind in peace around the backyard fire pit or on one of the four porches/decks. Three of these are covered, and the rear covered deck off of the primary bedroom is a massive 16’ x 34’, with a nice view overlooking the yard. This property boasts plenty of green space to spread out, in this yard that is nearly an acre. Updated vinyl, double-hung windows. Highly efficient Trane AC and natural gas furnace. Updated Square D breaker panel. Well on property, but not functional. Floor to ceiling pegboard lines the walls of the attached garage walls, meeting your organizational needs. A size-able attached shed affords the owner plenty of space for hobbies and yard tools.? And don't overlook the extra-wide concrete parking pad. You will enjoy this peaceful and quiet neighborhood, just two doors down from Belle Plain Park.

    Zillow last checked:

    Listing updated:

    Listed by:

    Charles Medalie (855)456-4945,

    ListWithFreedom.com

    Bought with:

    Michael Embree, 2017000175

    Sibcy Cline Inc.

    Source: DABR MLS,MLS#: 911564MLS LogoOriginating MLS: Dayton Area Board of REALTORS

    Facts & features

    Interior

    Bedrooms & bathrooms
    • Bedrooms: 4
    • Bathrooms: 3
    • Full bathrooms: 3
    • Main level bathrooms: 2
    Primary bedroom
    • Level: Main
    • Dimensions: 13 x 15
    Bedroom
    • Level: Main
    • Dimensions: 10 x 11
    Bedroom
    • Level: Main
    • Dimensions: 11 x 10
    Bedroom
    • Level: Main
    • Dimensions: 11 x 14
    Dining room
    • Level: Main
    • Dimensions: 11 x 11
    Family room
    • Level: Basement
    • Dimensions: 14 x 24
    Kitchen
    • Level: Main
    • Dimensions: 9 x 12
    Living room
    • Level: Main
    • Dimensions: 14 x 24
    Heating
    • Natural Gas
    Cooling
    • Central Air
    Appliances
    • Included: Dryer, Dishwasher, Disposal, Range, Refrigerator, Washer
    Features
    • Pantry
    • Basement: Walk-Out Access
    Interior area
    • Total structure area: 2,450
    • Total interior livable area: 2,450 sqft

    Property

    Parking
    • Total spaces: 2
    • Parking features: Attached, Garage, Two Car Garage
    • Attached garage spaces: 2
    Features
    • Levels: One
    • Stories: 1
    • Patio & porch: Patio
    • Exterior features: Patio
    Lot
    • Size: 0.80 Acres
    • Dimensions: 181 x 91 x 186 x 60
    Details
    • Parcel number: P70009030008
    • Zoning: Residential
    • Zoning description: Residential

    Construction

    Type & style
    • Home type: SingleFamily
    • Property subtype: Single Family Residence
    Materials
    • Brick, Wood Siding
    Condition
    • Year built: 1961

    Utilities & green energy

    • Water: Public
    • Utilities for property: Natural Gas Available, Sewer Available, Water Available

    Community & neighborhood

    Location
    • Region: Dayton
    • Subdivision: Wayne Heights

    Price history

    DateEventPrice
    6/13/2024Sold$300,000+0%$122/sqft
    Source: DABR MLS #911564 Report a problem
    5/21/2024Pending sale$299,900$122/sqft
    Source: DABR MLS #911564 Report a problem
    5/20/2024Listed for sale$299,900+59.5%$122/sqft
    Source: DABR MLS #911564 Report a problem
    11/18/2022Sold$188,000$77/sqft
    Source: Public Record Report a problem

    Public tax history

    YearProperty taxesTax assessment
    2025$4,595 0%$87,200
    2024$4,596 -45.3%$87,200
    2023$8,403 +163.5%$87,200 +51.3%
    2022$3,188 -0.3%$57,620
    2021$3,199 -0.1%$57,620
    2020$3,204 -3.9%$57,620 +7.2%
    2019$3,333 -0.3%$53,760
    2018$3,344 +0.7%$53,760
    2017$3,321 -3.3%$53,760 -0.7%
    2016$3,434 0%$54,120
    2015$3,435 +1.3%$54,120
    2014$3,389 $54,120

    Find assessor info on the county website

    Neighborhood: 45424

    Nearby schools

    GreatSchools rating
    Schools provided by the listing agent
    • District: Huber Heights

    Source: DABR MLS. This data may not be complete. We recommend contacting the local school district to confirm school assignments for this home.

    Get a cash offer in 3 minutes
    Find out how much your home could sell for in as little as 3 minutes with a no-obligation cash offer.
    Estimated market value
    $342,500
    Get a cash offer in 3 minutes
    Find out how much your home could sell for in as little as 3 minutes with a no-obligation cash offer.
    Estimated market value
    $342,500