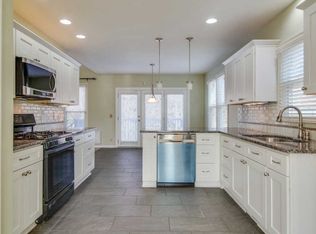
Welcome to charming cape cod Just 20 minutes from downtown Nashville! This spacious, move-in ready gem is located in the Colonies in Bellevue, minutes to restaurants and shopping. Thoughtfully designed, this home features a desirable main-level primary suite complete with a renovated spa-like bathroom—enjoy a relaxing soaking tub, a separate tiled shower with floating glass doors, and elegant finishes throughout. Features include a raised vanity with quartzite counters, double sinks, Kohler faucets, and two walk-in closets. The renovated kitchen is a true highlight, showcasing crisp white cabinetry, under cabinet lighting, white tile backsplash, gleaming granite countertops, and modern stainless steel appliances, perfect for both everyday living and entertaining. Upstairs, you'll find three generous bedrooms, a full bath, a convenient laundry area (Just needs the dryer line connected), and a large bonus room ideal for a media room, home office, or play space. The two car garage also offers a second laundry area and an outlet for a hybrid. Enjoy year-round comfort in the sunroom, or step outside to the quaint deck overlooking a private, lush, fenced backyard with mature trees and a raised bed garden ready for your green thumb. Additional perks include access to the refreshing neighborhood pool, perfect for summer fun and meeting neighbors. Thoughtfully maintained, the roof is 4 years old with new gutters, the water heater was installed in 2021, new wood style floors flow from the kitchen to the living room, and hardwood floors are found in the dining room. The garage is heated with a gas furnace. This is the perfect blend of charm, space, and modern upgrades—this is your opportunity to call it home!
Closed
$555,000
7201 S Colony Dr, Nashville, TN 37221
4beds
2,568sqft
Single Family Residence, Residential
Built in 1990
10,454 Square Feet Lot
$554,300 Zestimate®
$216/sqft
$3,167 Estimated rent
Home value
$554,300
$527,000 - $588,000
$3,167/mo
Zestimate® history
Owner options
List your home for rent
$3,167/mo
Rent Zestimate®
Find your next renter with Zillow Rental Manager. Plus, with online applications, you can quickly screen prospective tenants – for free.
$3,167/mo
Rent Zestimate®
Refinance and save
$3,370/mo
Est. payment
Refinancing to a lower rate could help reduce your monthly payments and save thousands over the life of the loan.
$3,370/mo
Est. payment
Explore your selling options
Work with a Zillow partner agent
Leverage their expertise and Zillow's premium Showcase listings to get your home seen by more buyers.
Get startedList with your own agent
Get your home in front of millions of buyers by listing it on Zillow.
Learn how to do itSell it yourself
Take full control of how buyers see your home on Zillow by listing For Sale by Owner (FSBO).
List your homeWhat's special
Move-in readyQuaint deckModern stainless steel appliancesRaised bed gardenMain-level primary suiteMature treesPrivate lush fenced backyard
Zillow last checked:
Listing updated:
Listed by:
Janet Denton Gatewood 615-319-9725,
Pilkerton Realtors
Bought with:
Erin Krueger, 309197
Compass Tennessee, LLC
Source: RealTracs MLS as distributed by MLS GRID,MLS#: 2908211
Facts & features
Interior
Bedrooms & bathrooms
- Bedrooms: 4
- Bathrooms: 3
- Full bathrooms: 2
- 1/2 bathrooms: 1
- Main level bedrooms: 1
Bedroom 4
- Features: Extra Large Closet
- Level: Extra Large Closet
- Area: 192 Square Feet
- Dimensions: 16x12
Heating
- Central
Cooling
- Central Air, Wall/Window Unit(s)
Appliances
- Included: Electric Oven, Trash Compactor, Dishwasher, Disposal, Dryer, Microwave, Refrigerator, Stainless Steel Appliance(s), Washer
- Laundry: Electric Dryer Hookup, Washer Hookup
Features
- Flooring: Carpet, Wood, Laminate, Tile, Vinyl
- Basement: None,Crawl Space
Interior area
- Total structure area: 2,568
- Total interior livable area: 2,568 sqft
- Finished area above ground: 2,568
Property
Parking
- Total spaces: 2
- Parking features: Garage Faces Side
- Garage spaces: 2
Features
- Levels: Two
- Stories: 2
- Pool features: Association
- Fencing: Back Yard
Lot
- Size: 10,454 Square Feet
- Dimensions: 69 x 118
- Features: Corner Lot, Level
- Topography: Corner Lot,Level
Details
- Parcel number: 155080B07400CO
- Special conditions: Standard
Construction
Type & style
- Home type: SingleFamily
- Property subtype: Single Family Residence, Residential
Materials
- Brick, Wood Siding
Condition
- New construction: No
- Year built: 1990
Utilities & green energy
- Sewer: Public Sewer
- Water: Public
- Utilities for property: Water Available, Underground Utilities
Green energy
- Energy efficient items: Doors
Community & HOA
Community
- Security: Security System
- Subdivision: South Colony At Riverbend
HOA
- Has HOA: Yes
- Amenities included: Playground, Pool, Underground Utilities
- Services included: Recreation Facilities
- HOA fee: $77 monthly
Location
- Region: Nashville
Financial & listing details
- Price per square foot: $216/sqft
- Tax assessed value: $551,400
- Annual tax amount: $2,636
- Date on market: 6/13/2025
Price history
| Date | Event | Price |
|---|---|---|
| 10/23/2025 | Sold | $555,000-4.3%$216/sqft |
Source:  RealTracs MLS as distributed by MLS GRID #2908211 Report a problem RealTracs MLS as distributed by MLS GRID #2908211 Report a problem | ||
| 10/4/2025 | Pending sale | $579,900$226/sqft |
Source: RealTracs MLS as distributed by MLS GRID #2908211 Report a problem | ||
| 9/24/2025 | Contingent | $579,900$226/sqft |
Source: RealTracs MLS as distributed by MLS GRID #2908211 Report a problem | ||
| 8/9/2025 | Price change | $579,900-1.5%$226/sqft |
Source: RealTracs MLS as distributed by MLS GRID #2908211 Report a problem | ||
| 7/21/2025 | Price change | $589,000-1.8%$229/sqft |
Source: RealTracs MLS as distributed by MLS GRID #2908211 Report a problem | ||
| 7/13/2025 | Price change | $599,900-1.6%$234/sqft |
Source: RealTracs MLS as distributed by MLS GRID #2908211 Report a problem | ||
| 6/20/2025 | Price change | $609,900-3.2%$238/sqft |
Source: RealTracs MLS as distributed by MLS GRID #2908211 Report a problem | ||
| 6/13/2025 | Listed for sale | $629,900+152%$245/sqft |
Source: RealTracs MLS as distributed by MLS GRID #2908211 Report a problem | ||
| 4/18/2007 | Sold | $250,000+27.6%$97/sqft |
Source: Public Record Report a problem | ||
| 5/20/2004 | Sold | $196,000+35.2%$76/sqft |
Source: Public Record Report a problem | ||
| 12/3/1993 | Sold | $145,000$56/sqft |
Source: Public Record Report a problem | ||
Public tax history
| Year | Property taxes | Tax assessment |
|---|---|---|
| 2025 | $3,835 +45.5% | $137,850 +52.8% |
| 2024 | $2,636 | $90,200 |
| 2023 | $2,636 | $90,200 |
| 2022 | $2,636 -1.1% | $90,200 |
| 2021 | $2,664 -2.9% | $90,200 +24.6% |
| 2020 | $2,743 +37.5% | $72,400 |
| 2019 | $1,995 | $72,400 |
| 2018 | $1,995 | $72,400 |
| 2017 | $1,995 | $72,400 +41.2% |
| 2016 | $1,995 -0.9% | $51,275 |
| 2015 | $2,012 | $51,275 |
| 2014 | $2,012 | $51,275 |
| 2013 | -- | $51,275 -7.8% |
| 2012 | -- | $55,625 |
| 2011 | -- | $55,625 |
| 2010 | -- | $55,625 |
| 2009 | -- | $55,625 +4.9% |
| 2008 | -- | $53,050 +9.7% |
| 2007 | -- | $48,375 |
| 2006 | -- | -- |
| 2005 | -- | -- |
| 2004 | -- | -- |
| 2003 | -- | -- |
| 2002 | -- | -- |
| 2001 | -- | -- |
| 2000 | -- | -- |
Find assessor info on the county website
Neighborhood: Colonies
Nearby homes
- $692,7004 bd3 ba3.2k sqft7205 S Colony Dr, Nashville, TN 37221Off Market

- $510,2003 bd3 ba2.1k sqft6104 S Riverbend Dr, Nashville, TN 37221Off Market
- $554,2003 bd3 ba2.5k sqft612 S Riverbend Ct, Nashville, TN 37221Off Market
- $586,8003 bd2 ba2.4k sqft7200 S Colony Dr, Nashville, TN 37221Off Market
- $616,5003 bd4 ba3.2k sqft7209 S Colony Dr, Nashville, TN 37221Off Market
- $536,3003 bd3 ba2.4k sqft6108 S Riverbend Dr, Nashville, TN 37221Off Market
- $520,5003 bd2 ba2.7k sqft7204 S Colony Dr, Nashville, TN 37221Off Market
- $478,4003 bd3 ba1.9k sqft613 S Riverbend Ct, Nashville, TN 37221Off Market
Nearby schools
GreatSchools rating
- 8/10Harpeth Valley Elementary SchoolGrades: PK-5Distance: 0.5 mi
- 6/10Bellevue Middle SchoolGrades: 6-8Distance: 1.6 mi
- 5/10James Lawson High SchoolGrades: 9-12Distance: 2.3 mi
Schools provided by the listing agent
- Elementary: Harpeth Valley Elementary
- Middle: Bellevue Middle
- High: James Lawson High School
Source: RealTracs MLS as distributed by MLS GRID. This data may not be complete. We recommend contacting the local school district to confirm school assignments for this home.
Get a cash offer in 3 minutes
Find out how much your home could sell for in as little as 3 minutes with a no-obligation cash offer.
Estimated market value
$554,300
Get a cash offer in 3 minutes
Find out how much your home could sell for in as little as 3 minutes with a no-obligation cash offer.
Estimated market value
$554,300
- Tennessee
- Davidson County
- Nashville
- 37221
- Colonies
- 7201 S Colony Dr
Nearby cities
Nearby neighborhoods
Nearby zip codes
Other Nashville Topics
