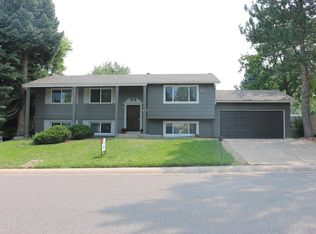
Park-like 9,845 sq ft lot featuring a 20x10 elevated covered deck, private balcony, mature pine trees, manicured lawn, garden areas, and a backyard that gives people a reason to stay. This 4-bedroom, 2-bath Southglenn bi-level offers nearly 2,300 finished square feet and is priced well below where the neighborhood is trending. The spaces are generous, and the entertaining potential is genuinely hard to beat at this price point. Upstairs, you’ll find an open living/dining/kitchen layout with newer cabinets, a primary bedroom with French doors leading to an adjacent office or nursery, and a second bedroom with great natural light. Downstairs features an oversized family room with its own kitchenette and bar area, two additional bedrooms, and a three-quarter bath with a large tiled shower. The 23x18 two-car garage rounds it out, complete with built-in loft storage. New electrical panel, air conditioning, radon mitigation, flooring, roof, and water heater—all completed in 2024. Comps in Southglenn routinely push north of $600K—this is your opportunity to get in under market and make it your own.
Sold for $585,000
$585,000
7201 S Washington Way, Littleton, CO 80122
4beds
2,272sqft
Single Family Residence
Built in 1972
9,845 Square Feet Lot
$581,500 Zestimate®
$257/sqft
$3,118 Estimated rent
Home value
$581,500
$547,000 - $622,000
$3,118/mo
Zestimate® history
Owner options
List your home for rent
$3,118/mo
Rent Zestimate®
Find your next renter with Zillow Rental Manager. Plus, with online applications, you can quickly screen prospective tenants – for free.
$3,118/mo
Rent Zestimate®
Refinance and save
$3,361/mo
Est. payment
Refinancing to a lower rate could help reduce your monthly payments and save thousands over the life of the loan.
$3,361/mo
Est. payment
Explore your selling options
Work with a Zillow partner agent
Leverage their expertise and Zillow's premium Showcase listings to get your home seen by more buyers.
Get startedList with your own agent
Get your home in front of millions of buyers by listing it on Zillow.
Learn how to do itSell it yourself
Take full control of how buyers see your home on Zillow by listing For Sale by Owner (FSBO).
List your homeWhat's special
Mature pine treesPrivate balconyGarden areasManicured lawnBuilt-in loft storageOversized family roomAdjacent office or nursery
Zillow last checked:
Listing updated:
Listed by:
Eric Sultan 303-829-0814 eric@denvercitybroker.com,
Compass - Denver,
Joseph Newman 720-841-7010,
Compass - Denver
Bought with:
Roger Saint Vincent, 100110508
Thrive Real Estate Group
Source: REcolorado as distributed by MLS GRID,MLS#: 6941872
Facts & features
Interior
Bedrooms & bathrooms
- Bedrooms: 4
- Bathrooms: 2
- Full bathrooms: 1
- 3/4 bathrooms: 1
Bedroom
- Description: Loft Storage Built In
- Features: Primary Suite
- Level: Upper
- Area: 140 Square Feet
- Dimensions: 10 x 14
Bedroom
- Description: Carpet, Large 6 X 4 View Window Overlooking Street Scene
- Level: Upper
- Area: 90 Square Feet
- Dimensions: 9 x 10
Bedroom
- Description: Bedroom Double Closet, Ceiling Fan
- Level: Lower
- Area: 144 Square Feet
- Dimensions: 9 x 16
Bedroom
- Description: Ceiling Fan, Front Yard Views
- Level: Lower
- Area: 99 Square Feet
- Dimensions: 9 x 11
Bathroom
- Description: Double Sink, Tub/Shower Combo, Laundry Chute
- Features: En Suite Bathroom
- Level: Upper
- Area: 50 Square Feet
- Dimensions: 5 x 10
Bathroom
- Description: Single Vanity, Large 5 X 4 Step-In Shower
- Features: Primary Suite
- Level: Lower
- Area: 50 Square Feet
- Dimensions: 5 x 10
Dining room
- Description: Wood Floor, Direct Access To 20 X 10 Elevated Deck
- Level: Upper
- Area: 110 Square Feet
- Dimensions: 10 x 11
Family room
- Description: Adjacent To Downstairs Kitchenette/Bar With Refrigerator, Sink, Counter Space And Newer Cabinets
- Level: Lower
- Area: 330 Square Feet
- Dimensions: 15 x 22
Kitchen
- Description: Wood Floor, Laminate Counters, Newer Cabinets
- Level: Upper
- Area: 120 Square Feet
- Dimensions: 10 x 12
Living room
- Description: Huge View Window Overlooking Street Scene
- Level: Upper
- Area: 210 Square Feet
- Dimensions: 14 x 15
Utility room
- Description: Built-In Cabinets, Laundry Chute
- Level: Lower
- Area: 84 Square Feet
- Dimensions: 6 x 14
Heating
- Forced Air
Cooling
- Central Air
Appliances
- Included: Dishwasher, Disposal, Gas Water Heater, Oven, Range, Refrigerator
Features
- High Ceilings, Open Floorplan, Primary Suite
- Flooring: Carpet, Tile, Vinyl, Wood
- Basement: Daylight,Finished
Interior area
- Total structure area: 2,272
- Total interior livable area: 2,272 sqft
- Finished area above ground: 1,136
- Finished area below ground: 1,136
Property
Parking
- Total spaces: 2
- Parking features: Garage - Attached
- Attached garage spaces: 2
Features
- Patio & porch: Deck
- Exterior features: Balcony, Rain Gutters
- Fencing: Full
Lot
- Size: 9,845 Square Feet
Details
- Parcel number: 032169362
- Special conditions: Standard
Construction
Type & style
- Home type: SingleFamily
- Property subtype: Single Family Residence
Materials
- Frame, Wood Siding
- Roof: Composition
Condition
- Year built: 1972
Utilities & green energy
- Electric: 110V
- Sewer: Public Sewer
- Water: Public
- Utilities for property: Cable Available, Electricity Connected, Internet Access (Wired), Natural Gas Connected, Phone Available
Community & HOA
Community
- Security: Carbon Monoxide Detector(s), Smoke Detector(s)
- Subdivision: Southglenn
HOA
- Has HOA: No
Location
- Region: Centennial
Financial & listing details
- Price per square foot: $257/sqft
- Tax assessed value: $578,300
- Annual tax amount: $4,591
- Date on market: 3/19/2026
- Listing terms: Cash,Conventional,FHA,VA Loan
- Exclusions: Sellers Personal Property And Any Staging Items.
- Ownership: Individual
- Electric utility on property: Yes
- Road surface type: Paved
Price history
| Date | Event | Price |
|---|---|---|
| 4/22/2026 | Sold | $585,000$257/sqft |
Source:  REcolorado as distributed by MLS GRID #6941872 Report a problem REcolorado as distributed by MLS GRID #6941872 Report a problem | ||
| 3/23/2026 | Pending sale | $585,000$257/sqft |
Source: REcolorado as distributed by MLS GRID #6941872 Report a problem | ||
| 3/19/2026 | Listed for sale | $585,000+1.7%$257/sqft |
Source: REcolorado as distributed by MLS GRID #6941872 Report a problem | ||
| 4/3/2024 | Sold | $575,000+9.5%$253/sqft |
Source: Public Record Report a problem | ||
| 2/11/2024 | Pending sale | $525,000$231/sqft |
Source: REcolorado as distributed by MLS GRID #6109064 Report a problem | ||
| 2/7/2024 | Listed for sale | $525,000$231/sqft |
Source: REcolorado as distributed by MLS GRID #6109064 Report a problem | ||
Public tax history
| Year | Property taxes | Tax assessment |
|---|---|---|
| 2025 | $3,957 +31.3% | $36,144 +4.7% |
| 2024 | $3,015 +16.2% | $34,525 -10.5% |
| 2023 | $2,595 +0.1% | $38,581 +31% |
| 2022 | $2,592 | $29,440 -2.8% |
| 2021 | -- | $30,287 +39.3% |
| 2020 | $1,674 -5.7% | $21,743 |
| 2019 | $1,775 | $21,743 -8.8% |
| 2018 | $1,775 +8.2% | $23,832 |
| 2017 | $1,641 | $23,832 +8.1% |
| 2016 | -- | $22,049 |
| 2015 | -- | $22,049 +35% |
| 2014 | $1,449 | $16,334 +6% |
| 2013 | -- | $15,410 |
| 2012 | -- | $15,410 |
| 2011 | $1,749 +12.1% | $15,410 -10.8% |
| 2010 | $1,559 +59.6% | $17,270 |
| 2009 | $977 | $17,270 -6.4% |
| 2008 | -- | $18,443 |
| 2007 | -- | $18,443 +8.6% |
| 2006 | -- | $16,978 |
| 2005 | -- | $16,978 +3.6% |
| 2002 | $1,289 +6.8% | $16,390 +15.5% |
| 2001 | $1,208 | $14,190 |
Find assessor info on the county website
Neighborhood: 80122
Nearby homes
- $510,8003 bd2 ba1.1k sqft7191 S Washington Way, Centennial, CO 80122Off Market
- $524,7004 bd2 ba1k sqft7211 S Washington Way, Centennial, CO 80122Off Market
- $683,3004 bd3 ba2.2k sqft7210 S Washington Way, Centennial, CO 80122Off Market
- $615,0003 bd2 ba1.5k sqft7200 S Washington Way, Centennial, CO 80122Sold

- $521,700-- bd1 ba1.1k sqft880 E Easter Ave, Centennial, CO 80122Off Market
- $578,7003 bd2 ba1.5k sqft7220 S Washington Way, Centennial, CO 80122Off Market
- $591,7003 bd3 ba1.1k sqft7221 S Washington Way, Centennial, CO 80122Off Market
- $659,6004 bd2 ba2.2k sqft870 E Easter Ave, Centennial, CO 80122Off Market
Nearby schools
GreatSchools rating
- 7/10Hopkins Elementary SchoolGrades: PK-5Distance: 0.3 mi
- 7/10John Wesley Powell Middle SchoolGrades: 6-8Distance: 0.9 mi
- 9/10Heritage High SchoolGrades: 9-12Distance: 1.5 mi
Schools provided by the listing agent
- Elementary: Hopkins
- Middle: Euclid
- High: Heritage
- District: Littleton 6
Source: REcolorado as distributed by MLS GRID. This data may not be complete. We recommend contacting the local school district to confirm school assignments for this home.
Get a cash offer in 3 minutes
Find out how much your home could sell for in as little as 3 minutes with a no-obligation cash offer.
Estimated market value
$581,500
Get a cash offer in 3 minutes
Find out how much your home could sell for in as little as 3 minutes with a no-obligation cash offer.
Estimated market value
$581,500
- Colorado
- Arapahoe County
- Centennial
- 80122
- 7201 S Washington Way
Nearby cities
Nearby zip codes
Other Centennial Topics
