Offers, if any, due by 4pm Monday (3/9). Tucked at the end of a quiet cul-de-sac on a well-manicured half acre lot with a heated pool, 7201 Selkirk is a Mid-Century stunner centrally located in the Whitman School District with easy access to the beltway and major commuter routes. Inside, offers ample storage, stunning floor-to-ceiling windows, and oversized rooms ideal for both everyday living and entertaining. The expansive formal living room, crowned by vaulted ceilings, opens directly to the back patio and features custom built-ins plus a tucked-away alcove—perfect for a play space, reading nook, or discreet home office. The eat-in kitchen is designed for gathering, with a center island, breakfast bar and wall of pantry storage. Just beyond, the family room echoes the home’s architectural drama with vaulted ceilings, built-ins, and seamless access to the patio for easy indoor-outdoor flow. An elegant formal dining room with a fireplace and built-in buffet offers a more intimate setting and opens to a private balcony. The grand foyer makes a statement on arrival, complete with two coat closets and access to the oversized two-car garage, while a stylish powder room serves the main level. The main-floor primary suite is a true sanctuary, featuring its own entrance to the backyard, custom built-ins, two large walk-in closets, and an ensuite bath with dual vanities, a walk-in steam shower, and a soaking jacuzzi tub. An additional bedroom or office with a built-in desk and a hall bath—perfectly positioned as a pool bath with direct outdoor access and an adjoining laundry area for towels—complete the level. Downstairs, the walk-out lower level offers a generous recreation room with fireplace and built-ins, two additional bedrooms, a full hall bath, and abundant storage, including a second laundry area. Out back, the home truly shines. The fenced yard offers multiple patios and an in-ground heated pool. Surrounded by mature trees and lush landscaping, the home is sited for exceptional privacy—an unexpected retreat just minutes from neighborhood parks, shops, and major commuter routes into downtown DC and Bethesda.
Sold for $1,835,000
Street View
$1,835,000
7201 Selkirk Dr, Bethesda, MD 20817
4beds
4,218sqft
Single Family Residence
Built in 1961
0.51 Acres Lot
$1,808,700 Zestimate®
$435/sqft
$6,162 Estimated rent
Home value
$1,808,700
$1.66M - $1.97M
$6,162/mo
Zestimate® history
Owner options
List your home for rent
$6,162/mo
Rent Zestimate®
Find your next renter with Zillow Rental Manager. Plus, with online applications, you can quickly screen prospective tenants – for free.
$6,162/mo
Rent Zestimate®
Refinance and save
$11,327/mo
Est. payment
Refinancing to a lower rate could help reduce your monthly payments and save thousands over the life of the loan.
$11,327/mo
Est. payment
Explore your selling options
Work with a Zillow partner agent
Leverage their expertise and Zillow's premium Showcase listings to get your home seen by more buyers.
Get startedList with your own agent
Get your home in front of millions of buyers by listing it on Zillow.
Learn how to do itSell it yourself
Take full control of how buyers see your home on Zillow by listing For Sale by Owner (FSBO).
List your homeWhat's special
Heated poolIn-ground heated poolCustom built-insAmple storageExceptional privacyWell-manicured half acre lotVaulted ceilings
Zillow last checked:
Listing updated:
Listed by:
Hans Wydler 301-463-7800,
Compass,
Co-Listing Agent: Constantina Bradshaw Miller 301-580-5231,
Compass
Bought with:
Lisa Stransky, 533211
Washington Fine Properties, LLC
Source: Bright MLS,MLS#: MDMC2219640
Facts & features
Interior
Bedrooms & bathrooms
- Bedrooms: 4
- Bathrooms: 4
- Full bathrooms: 3
- 1/2 bathrooms: 1
- Main level bathrooms: 3
- Main level bedrooms: 2
Basement
- Area: 926
Heating
- Forced Air, Natural Gas
Cooling
- Central Air, Electric
Appliances
- Included: Microwave, Cooktop, Dishwasher, Disposal, Dryer, Freezer, Extra Refrigerator/Freezer, Oven, Refrigerator, Washer, Gas Water Heater
- Laundry: Has Laundry, Lower Level, Main Level
Features
- Bathroom - Walk-In Shower, Bathroom - Tub Shower, Breakfast Area, Built-in Features, Crown Molding, Entry Level Bedroom, Floor Plan - Traditional, Formal/Separate Dining Room, Eat-in Kitchen, Kitchen Island, Kitchen - Table Space, Pantry, Recessed Lighting, Walk-In Closet(s)
- Flooring: Hardwood, Carpet, Wood
- Doors: Sliding Glass
- Windows: Skylight(s), Window Treatments
- Basement: Full,Finished,Improved,Interior Entry,Exterior Entry,Walk-Out Access,Windows
- Number of fireplaces: 3
- Fireplace features: Mantel(s)
Interior area
- Total structure area: 4,218
- Total interior livable area: 4,218 sqft
- Finished area above ground: 3,292
- Finished area below ground: 926
Property
Parking
- Total spaces: 4
- Parking features: Garage Door Opener, Garage Faces Front, Oversized, Storage, Driveway, Attached
- Attached garage spaces: 2
- Uncovered spaces: 2
Accessibility
- Accessibility features: None
Features
- Levels: Two
- Stories: 2
- Patio & porch: Patio, Porch
- Exterior features: Rain Gutters, Flood Lights
- Has private pool: Yes
- Pool features: Heated, In Ground, Private
- Has spa: Yes
- Spa features: Bath
- Fencing: Back Yard,Privacy
Lot
- Size: 0.51 Acres
- Features: Backs to Trees, Cul-De-Sac, Landscaped, Poolside, Premium, Rear Yard, Private
Details
- Additional structures: Above Grade, Below Grade
- Parcel number: 160700426528
- Zoning: R200
- Special conditions: Standard
Construction
Type & style
- Home type: SingleFamily
- Architectural style: Mid-Century Modern
- Property subtype: Single Family Residence
Materials
- Frame
- Foundation: Permanent
Condition
- New construction: No
- Year built: 1961
Utilities & green energy
- Sewer: Public Sewer
- Water: Public
Community & HOA
Community
- Security: Electric Alarm
- Subdivision: Bannockburn
HOA
- Has HOA: No
Location
- Region: Bethesda
Financial & listing details
- Price per square foot: $435/sqft
- Tax assessed value: $1,325,000
- Annual tax amount: $15,445
- Date on market: 3/5/2026
- Listing agreement: Exclusive Right To Sell
- Ownership: Fee Simple
Price history
| Date | Event | Price |
|---|---|---|
| 3/30/2026 | Sold | $1,835,000+12.2%$435/sqft |
Source:  Bright MLS #MDMC2219640 Report a problem Bright MLS #MDMC2219640 Report a problem | ||
| 3/10/2026 | Pending sale | $1,635,000$388/sqft |
Source: Bright MLS #MDMC2219640 Report a problem | ||
| 3/5/2026 | Listed for sale | $1,635,000+233.7%$388/sqft |
Source: Bright MLS #MDMC2219640 Report a problem | ||
| 8/22/1994 | Sold | $490,000$116/sqft |
Source: Public Record Report a problem | ||
Public tax history
| Year | Property taxes | Tax assessment |
|---|---|---|
| 2025 | $14,753 +7% | $1,245,000 +3.9% |
| 2024 | $13,792 +4% | $1,198,033 +4.1% |
| 2023 | $13,263 +8.9% | $1,151,067 +4.3% |
| 2022 | $12,184 +0.3% | $1,104,100 +0.2% |
| 2021 | $12,150 +0.1% | $1,102,033 +0.2% |
| 2020 | $12,135 +2.3% | $1,099,967 +0.2% |
| 2019 | $11,858 -0.2% | $1,097,900 +2.1% |
| 2018 | $11,880 -0.2% | $1,075,367 +2.1% |
| 2017 | $11,903 +14.3% | $1,052,833 +2.2% |
| 2016 | $10,418 | $1,030,300 +1.1% |
| 2015 | $10,418 | $1,018,867 +1.1% |
| 2014 | $10,418 | $1,007,433 +1.1% |
| 2013 | -- | $996,000 |
| 2012 | -- | $996,000 |
| 2011 | -- | $996,000 -13.5% |
| 2010 | -- | $1,151,780 +7.7% |
| 2009 | -- | $1,069,380 +8.3% |
| 2008 | -- | $986,980 +9.1% |
| 2007 | -- | $904,580 +11.8% |
| 2006 | -- | $808,856 +13.4% |
| 2005 | -- | $713,133 +15.5% |
| 2004 | -- | $617,410 |
| 2003 | -- | $617,410 +8.4% |
| 2002 | -- | $569,736 +4.4% |
| 2001 | -- | $545,900 |
Find assessor info on the county website
Neighborhood: 20817
Nearby homes
- $3,195,0005 bd5 ba4.7k sqft7207 Selkirk Dr, Bethesda, MD 20817Sold
- $2,349,400-- bd4 ba3.1k sqft7204 Selkirk Dr, Bethesda, MD 20817Off Market
- $1,302,000-- bd3 ba1.3k sqft7200 Selkirk Dr, Bethesda, MD 20817Off Market
- $2,043,3006 bd6 ba5.5k sqft7208 Selkirk Dr, Bethesda, MD 20817Off Market
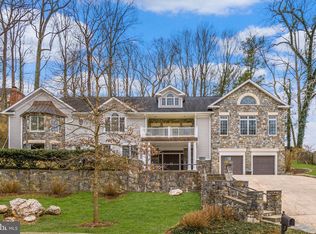
- $1,771,100-- bd4 ba2.7k sqft7211 Selkirk Dr, Bethesda, MD 20817Off Market
- $1,726,2004 bd4 ba3.5k sqft7104 River Rd, Bethesda, MD 20817Off Market
- $1,788,8005 bd3 ba2.5k sqft7212 Selkirk Dr, Bethesda, MD 20817Off Market
- $2,228,0006 bd5 ba6.8k sqft7102 River Rd, Bethesda, MD 20817Off Market
Nearby schools
GreatSchools rating
- 9/10Bannockburn Elementary SchoolGrades: K-5Distance: 0.9 mi
- 10/10Thomas W. Pyle Middle SchoolGrades: 6-8Distance: 0.9 mi
- 9/10Walt Whitman High SchoolGrades: 9-12Distance: 1 mi
Schools provided by the listing agent
- Elementary: Bannockburn
- Middle: Thomas W. Pyle
- High: Walt Whitman
- District: Montgomery County Public Schools
Source: Bright MLS. This data may not be complete. We recommend contacting the local school district to confirm school assignments for this home.
Get a cash offer in 3 minutes
Find out how much your home could sell for in as little as 3 minutes with a no-obligation cash offer.
Estimated market value
$1,808,700
Get a cash offer in 3 minutes
Find out how much your home could sell for in as little as 3 minutes with a no-obligation cash offer.
Estimated market value
$1,808,700
- Maryland
- Montgomery County
- Bethesda
- 20817
- 7201 Selkirk Dr
