Skip main navigation
Sold for $633,500
  • $633,500

    7201 Sheehan Ct, Derwood, MD 20855

    3beds
    2,178sqft
    Townhouse
    Built in 2005
    2,478 Square Feet Lot
    $657,700 Zestimate®
    $291/sqft
    $3,116 Estimated rent

    Home value

    $657,700

    $625,000 - $691,000

    $3,116/mo

    Zestimate® history
    Loading
    Loading...

    Owner options

    List your home for rent

    $3,116/mo

    Rent Zestimate®

    Find your next renter with Zillow Rental Manager. Plus, with online applications, you can quickly screen prospective tenants – for free.

    Learn more

    $3,116/mo

    Rent Zestimate®

    Refinance and save

    $3,816/mo

    Est. payment

    Refinancing to a lower rate could help reduce your monthly payments and save thousands over the life of the loan.

    See today's rates

    $3,816/mo

    Est. payment

    Explore your selling options

    Work with a Zillow partner agent

    Leverage their expertise and Zillow's premium Showcase listings to get your home seen by more buyers.

    Get started

    List with your own agent

    Get your home in front of millions of buyers by listing it on Zillow.

    Learn how to do it

    Sell it yourself

    Take full control of how buyers see your home on Zillow by listing For Sale by Owner (FSBO).

    List your home

    What's special

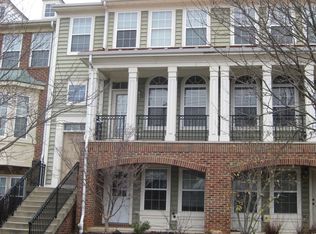
    This is your golden ticket to an amazing lifestyle! This stunning brick end-unit townhome is practically begging you to move in and start making memories. Here's why you'll do a happy dance: Spacious 3 bedrooms, 2 full baths, and 2 half baths for ultimate convenience. Brand new stainless steel appliances gleaming in your sun-drenched kitchen with gorgeous Corian countertops. Whip up culinary masterpieces and soak in the light! Fresh paint and new carpet throughout – move right in and enjoy the fresh, modern feel! Luxurious primary suite with a spa-worthy private bath featuring a soaking tub, separate shower, and double vanity. Unwind and recharge in style! Finished basement for extra living space – perfect for a movie room, game room, or your personal sanctuary. Private rear-entry 2-car garage for keeping your vehicles safe and sound. Plus, a balcony for enjoying the fresh air! Location, location, location! Close to shopping, the Shady Grove Metro, and the ICC. Easy access to everything you need! Don't miss this rare find! This beauty won't last long. Contact us today to schedule a showing and see yourself living the dream!

    Zillow last checked:

    Listing updated:

    Listed by:

    Robert G Spicer 240-388-1030,

    Spicer Real Estate,

    Co-Listing Agent: Dorine Ferreira 703-973-5864,

    Spicer Real Estate

    Bought with:

    Shashi Malhotra, 583317

    Realty Advantage

    Source: Bright MLS,MLS#: MDMC2137608MLS Logo

    Facts & features

    Interior

    Bedrooms & bathrooms
    • Bedrooms: 3
    • Bathrooms: 4
    • Full bathrooms: 2
    • 1/2 bathrooms: 2
    • Main level bathrooms: 1
    Rooms
    • Room types: Living Room, Dining Room, Primary Bedroom, Bedroom 2, Bedroom 3, Kitchen, Family Room, Foyer, Laundry, Storage Room, Utility Room, Primary Bathroom, Full Bath, Half Bath
    Basement
    • Area: 880
    Heating
    • Forced Air, Natural Gas
    Cooling
    • Central Air, Electric
    Appliances
    • Included: Cooktop, Dishwasher, Disposal, Dryer, Exhaust Fan, Microwave, Oven, Range Hood, Refrigerator, Washer, Gas Water Heater
    • Laundry: Upper Level, Washer In Unit, Dryer In Unit, Washer/Dryer Hookups Only, Laundry Room
    Features
    • Family Room Off Kitchen, Kitchen - Table Space, Upgraded Countertops, Primary Bath(s), Open Floorplan, Bathroom - Tub Shower, Dry Wall, Vaulted Ceiling(s)
    • Flooring: Carpet, Laminate
    • Doors: Six Panel, Sliding Glass
    • Windows: Double Pane Windows, Screens, Window Treatments
    • Basement: Full,Finished,Garage Access,Improved,Exterior Entry,Rear Entrance,Walk-Out Access
    • Has fireplace: No
    Interior area
    • Total structure area: 2,658
    • Total interior livable area: 2,178 sqft
    • Finished area above ground: 1,778
    • Finished area below ground: 400

    Property

    Parking
    • Total spaces: 4
    • Parking features: Garage Door Opener, Off Street, Attached
    • Attached garage spaces: 2
    Accessibility
    • Accessibility features: None
    Features
    • Levels: Three
    • Stories: 3
    • Patio & porch: Deck
    • Exterior features: Sidewalks
    • Pool features: None
    • Has view: Yes
    • View description: Garden
    Lot
    • Size: 2,478 Square Feet
    • Features: Landscaped, Suburban
    Details
    • Additional structures: Above Grade, Below Grade
    • Parcel number: 160103441771
    • Zoning: RESIDENTIAL
    • Special conditions: Standard

    Construction

    Type & style
    • Home type: Townhouse
    • Architectural style: Colonial
    • Property subtype: Townhouse
    Materials
    • Brick
    • Foundation: Brick/Mortar
    • Roof: Asphalt
    Condition
    • Very Good
    • New construction: No
    • Year built: 2005

    Utilities & green energy

    • Sewer: Public Sewer
    • Water: Public
    • Utilities for property: Cable Available, Multiple Phone Lines, Underground Utilities, Fiber Optic, Cable

    Community & HOA

    Community
    • Subdivision: Fraleys Green
    HOA
    • Has HOA: Yes
    • Amenities included: Common Grounds
    • Services included: Common Area Maintenance, Management, Insurance, Reserve Funds, Snow Removal, Trash
    Location
    • Region: Derwood

    Financial & listing details

    • Price per square foot: $291/sqft
    • Tax assessed value: $493,833
    • Annual tax amount: $5,530
    • Date on market: 6/25/2024
    • Listing agreement: Exclusive Right To Sell
    • Listing terms: Conventional,FHA,VA Loan,Negotiable
    • Ownership: Fee Simple
    • Road surface type: Paved, Black Top

    Price history

    DateEventPrice
    7/24/2024Sold$633,500+0.6%$291/sqft
    Source: Bright MLS #MDMC2137608 Report a problem
    6/27/2024Contingent$630,000$289/sqft
    Source: Bright MLS #MDMC2137608 Report a problem
    6/25/2024Listed for sale$630,000+4.7%$289/sqft
    Source: Bright MLS #MDMC2137608 Report a problem
    12/28/2019Listing removed$2,400$1/sqft
    Source: Spicer Real Estate #MDMC681014 Report a problem
    11/6/2019Price change$2,400-4%$1/sqft
    Source: Spicer Real Estate #MDMC681014 Report a problem
    9/27/2019Listed for rent$2,500+4.2%$1/sqft
    Source: Spicer Real Estate #MDMC681014 Report a problem
    3/15/2018Listing removed$2,400$1/sqft
    Source: Spicer Real Estate #1000156662 Report a problem
    6/3/2015Price change$2,400-7.7%$1/sqft
    Source: Spicer Real Estate #MC8628835 Report a problem
    5/9/2015Listed for rent$2,600$1/sqft
    Source: Spicer Real Estate #MC8628835 Report a problem
    5/12/2006Sold$601,840$276/sqft
    Source: Public Record Report a problem

    Public tax history

    YearProperty taxesTax assessment
    2025$6,662 +17.2%$538,667 +9.1%
    2024$5,685 +9.9%$493,833 +10%
    2023$5,173 +5%$449,000 +0.6%
    2022$4,926 +0.7%$446,367 +0.6%
    2021$4,892 +0.5%$443,733 +0.6%
    2020$4,866 +3.9%$441,100
    2019$4,682 -0.2%$441,100 +3.9%
    2018$4,691 -1.1%$424,633 +2%
    2017$4,744 -3.5%$416,400 +8%
    2016$4,918 $385,667 +8.7%
    2015$4,918 $354,933 +9.5%
    2014$4,918 $324,200
    2013-- $324,200
    2012-- $324,200 -25.8%
    2011-- $437,070
    2010-- $437,070
    2009-- $437,070 -30.2%
    2008-- $626,120 +11.7%
    2007-- $560,782 +547.1%
    2006-- $86,666 +33.3%
    2005-- $65,000
    Find assessor info on the county website

    Neighborhood: 20855

    Nearby schools

    GreatSchools rating
    Schools provided by the listing agent
    • Elementary: Mill Creek Towne
    • Middle: Shady Grove
    • High: Col. Zadok Magruder
    • District: Montgomery County Public Schools

    Source: Bright MLS. This data may not be complete. We recommend contacting the local school district to confirm school assignments for this home.

    Get a cash offer in 3 minutes
    Find out how much your home could sell for in as little as 3 minutes with a no-obligation cash offer.
    Estimated market value
    $657,700
    Get a cash offer in 3 minutes
    Find out how much your home could sell for in as little as 3 minutes with a no-obligation cash offer.
    Estimated market value
    $657,700