Skip main navigation
For sale
  • Price cut: $9.1K (6/20)
    $459,900

    7201 Skipping Stone Dr, Edmond, OK 73034

    3beds
    2,430sqft
    : 
    Loading
    Get pre-qualified
    Single Family Residence
    Built in 2016
    8,385 Square Feet Lot
    $455,800 Zestimate®
    $189/sqft
    $46/mo HOA

    What's special

    Warm modern mountain-inspired feelInviting open-concept floor planStunning primary suiteSpa-like ensuite bathOversized walk-in closetRich wood flooringStainless steel appliances
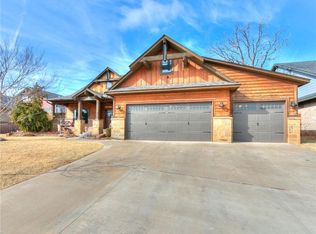
    Great value in this beautiful Craftsman style home, located in the highly sought-after Cottage Grove community. Ideally located just 1.5 miles east of I-35 near Covell & Midwest Blvd, this 3 bedroom, 2.5-bath home offers convenient access to the exciting growth and future attractions at Legacy at Covell. Step inside to an inviting open-concept floor plan highlighted by rich wood flooring and soaring ceilings accented with striking timbers creating a warm, modern mountain-inspired feel. The spacious main living area flows seamlessly into a large covered outdoor patio, perfect for entertaining and extending your living space year-round. Thoughtfully designed kitchen and dining areas are ideal for both everyday living and hosting, featuring beautiful countertops, stainless steel appliances, and a generous island with breakfast bar seating. Retreat to the stunning primary suite, complete with a spa-like ensuite bath and an oversized walk-in closet that conveniently connects to the utility room. A dedicated study with custom built-ins provides the perfect work-from-home setup. This home truly combines charm, functionality, and location. Incredible opportunity in Cottage Grove you won’t want to miss!
    109 days
    |
    1,153
    |
    48
    |

    Zillow last checked:

    Listing updated:

    Listed by:

    Michael Melchert 405-820-9103,

    Keller Williams Central OK

    Source: MLSOK/OKCMAR as distributed by MLS GRID,MLS#: 1215701MLS Logo

    Loading...

      Facts & features

      Interior

      Bedrooms & bathrooms
      • Bedrooms: 3
      • Bathrooms: 3
      • Full bathrooms: 2
      • 1/2 bathrooms: 1
      Heating
      • Has Heating (Unspecified Type)
      Cooling
      • Has cooling: Yes
      Appliances
      • Included: Built-In Electric Oven, Free-Standing Gas Range
      Features
      • Flooring: Carpet, Tile, Wood
      • Number of fireplaces: 1
      • Fireplace features: Gas Log
      Interior area
      • Total structure area: 2,430
      • Total interior livable area: 2,430 sqft
      Video & virtual tour

      Property

      Parking
      • Total spaces: 3
      • Parking features: Concrete
      • Garage spaces: 3
      Features
      • Levels: One
      • Stories: 1
      • Patio & porch: Patio, Porch
      • Exterior features: Rain Gutters
      • Fencing: Wood
      Lot
      • Size: 8,385 Square Feet
      • Features: Interior Lot
      Details
      • Parcel number: 7201NONESkippingStone73034
      • Special conditions: None

      Construction

      Type & style
      • Home type: SingleFamily
      • Architectural style: Craftsman
      • Property subtype: Single Family Residence
      Materials
      • Brick & Frame
      • Foundation: Slab
      • Roof: Composition
      Condition
      • Year built: 2016

      Utilities & green energy

      • Utilities for property: Public

      Community & HOA

      HOA
      • Has HOA: Yes
      • Services included: Greenbelt, Common Area Maintenance
      • HOA fee: $550 annually
      Location
      • Region: Edmond

      Financial & listing details

      • Price per square foot: $189/sqft
      • Tax assessed value: $424,523
      • Annual tax amount: $4,805
      • Date on market: 3/20/2026
      • Listing terms: Cash,Conventional,Sell FHA or VA

        Estimated market value

        $455,800

        $433,000 - $479,000

        $3,026/mo

        Price history

        DateEventPrice
        6/20/2026Price change$459,900-1.9%$189/sqft
        Source: MLSOK/OKCMAR as distributed by MLS GRID #1215701 Report a problem
        3/20/2026Listed for sale$469,000+26.1%$193/sqft
        Source: MLSOK/OKCMAR as distributed by MLS GRID #1215701 Report a problem
        7/14/2020Sold$372,000-6.8%$153/sqft
        Source: MLSOK/OKCMAR as distributed by MLS GRID #888489 Report a problem
        6/26/2020Pending sale$399,000$164/sqft
        Source: Keller Williams Realty Elite #888489 Report a problem
        4/13/2020Price change$399,000-5%$164/sqft
        Source: Keller Williams Realty Elite #888489 Report a problem
        11/4/2019Listed for sale$420,000+7%$173/sqft
        Source: Keller Williams Realty Elite #888489 Report a problem
        7/14/2017Sold$392,400$161/sqft
        Source: MLSOK/OKCMAR as distributed by MLS GRID #766557 Report a problem

        Public tax history

        YearProperty taxesTax assessment
        2025$4,806 +3.2%$46,697 +3%
        2024$4,657 +3.8%$45,337 +3%
        2023$4,484 +2.7%$44,017 +3%
        2022$4,367 +0.5%$42,735
        2021$4,347 -7.6%$42,735 -4.2%
        2020$4,702 +15.6%$44,605 +2.9%
        2019$4,066 +3%$43,340 +3%
        2018$3,947 +106.2%$42,075 +133.1%
        2017$1,914 $18,048 +1909.8%
        2016$1,914 +1914.1%$898
        2015$95 $898

        Find assessor info on the county website

        Monthly payment

        Est. payment

        Payment breakdown

        Explore the cost of this home by adjusting the details. Changes won't be saved.
        All calculations are estimates and provided by Zillow, Inc. for informational purposes only. Actual amounts may vary.
        HOA fees may include property taxes on listings classified as Co-Ops. Contact the listing agent and/or owner for fee details.
        Mortgage interest rates are dependent on a number of factors, including credit score, down payment, and repayment length. Interest rate data provided by Zillow Group Marketplace, Inc. as of 1/1/1970 from various mortgage lenders with which we have lead or other similar arrangements; the Estimated Payment is an average of those rates.
        See how much you could borrow to make a competitive offer.

        Climate risks

        Neighborhood: 73034

        Getting around

        1 / 100
        Car-Dependent
        17 / 100
        Somewhat Bikeable

        Nearby schools

        GreatSchools rating
        Schools provided by the listing agent
        • Elementary: Red Bud ES
        • Middle: Central MS
        • High: Memorial HS

        Source: MLSOK/OKCMAR as distributed by MLS GRID. This data may not be complete. We recommend contacting the local school district to confirm school assignments for this home.

        A local agent can set up tours, give advice and negotiate with sellers.

        Browse local experts

        Similar homes

        Skip to the end of the carouselSkip to the beginning of the carousel