Skip main navigation
Sold for $450,100
  • Listed by: Jeff Joiner • Jeffrey Joiner • Contact: 714-856-2976
    Bought with: Jeff Joiner
    $450,100

    7201 Snowmass Ln, Bakersfield, CA 93309

    3beds
    1,796sqft
    Single Family Residence
    Built in 1982
    10,618 Square Feet Lot
    $454,800 Zestimate®
    $251/sqft
    $2,475 Estimated rent

    Home value

    $454,800

    $405,000 - $509,000

    $2,475/mo

    Zestimate® history
    Loading
    Loading...

    Owner options

    List your home for rent

    $2,475/mo

    Rent Zestimate®

    Find your next renter with Zillow Rental Manager. Plus, with online applications, you can quickly screen prospective tenants – for free.

    Learn more

    $2,475/mo

    Rent Zestimate®

    Refinance and save

    $2,894/mo

    Est. payment

    Refinancing to a lower rate could help reduce your monthly payments and save thousands over the life of the loan.

    See today's rates

    $2,894/mo

    Est. payment

    Explore your selling options

    Work with a Zillow partner agent

    Leverage their expertise and Zillow's premium Showcase listings to get your home seen by more buyers.

    Get started

    List with your own agent

    Get your home in front of millions of buyers by listing it on Zillow.

    Learn how to do it

    Sell it yourself

    Take full control of how buyers see your home on Zillow by listing For Sale by Owner (FSBO).

    List your home

    What's special

    Corner lotNicely sized master suiteOpen from the kitchenFormal dining areaAmple storageCentral ac and heatEnergy efficient windows
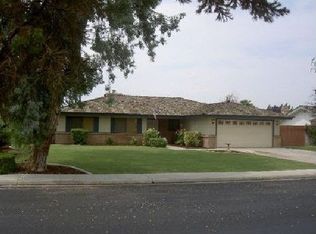
    Beautiful 3 bedroom, 2 bathroom home on a corner lot with pool and landscaping that qualifies for below market financing terms through a Community Lending program. Spacious eating and living areas that are open from the kitchen, a formal dining area, two full bathrooms, nicely sized master suite and bathroom. Central AC and heat plus a fireplace in the family room and energy efficient windows to keep the heat out. Ample storage throughout the home, particularly the kitchen area. Two car garage and large driveway plus optional RV parking through a side gate. Laurelglen is a great neighborhood close to shopping, dining, and freeways. Sellers are under contract to buy a new construction home and their preferred lender can provide details of the Community Lending program and is willing to assist buyers.

    Zillow last checked:

    Listing updated:

    Listed by:

    Jeffrey Joiner DRE #01889505 714-856-2976,

    Jeff Joiner

    Bought with:

    Jeffrey Joiner, DRE #01889505

    Jeff Joiner

    Source: CRMLS,MLS#: OC25035394MLS LogoOriginating MLS: California Regional MLS

    Facts & features

    Interior

    Bedrooms & bathrooms
    • Bedrooms: 3
    • Bathrooms: 2
    • Full bathrooms: 2
    • Main level bathrooms: 2
    • Main level bedrooms: 3
    Rooms
    • Room types: Bedroom, Entry/Foyer, Family Room, Kitchen, Primary Bathroom, Primary Bedroom, Dining Room
    Primary bedroom
    • Features: Main Level Primary
    Primary bedroom
    • Features: Primary Suite
    Bedroom
    • Features: All Bedrooms Down
    Bedroom
    • Features: Bedroom on Main Level
    Bathroom
    • Features: Separate Shower, Tub Shower
    Kitchen
    • Features: Pots & Pan Drawers
    Heating
    • Central, Fireplace(s)
    Cooling
    • Central Air
    Appliances
    • Included: Double Oven, Dishwasher, Electric Range, Disposal
    • Laundry: In Garage
    Features
    • Breakfast Bar, Ceiling Fan(s), Separate/Formal Dining Room, Bar, All Bedrooms Down, Bedroom on Main Level, Main Level Primary, Primary Suite
    • Flooring: Carpet, Tile
    • Doors: Double Door Entry
    • Windows: Blinds
    • Has fireplace: Yes
    • Fireplace features: Family Room
    • Common walls with other units/homes: No Common Walls
    Interior area
    • Total interior livable area: 1,796 sqft

    Property

    Parking
    • Total spaces: 2
    • Parking features: Driveway, Garage Faces Front, Garage
    • Attached garage spaces: 2
    Features
    • Levels: One
    • Stories: 1
    • Entry location: Ground Level
    • Patio & porch: Covered
    • Has private pool: Yes
    • Pool features: In Ground, Private
    • Spa features: None
    • Fencing: Average Condition,Wood
    • Has view: Yes
    • View description: None
    Lot
    • Size: 10,618 Square Feet
    • Features: 0-1 Unit/Acre, Corner Lot, Lawn, Landscaped, Sprinkler System
    Details
    • Additional structures: Gazebo, Shed(s)
    • Parcel number: 38515216001
    • Zoning: R-1
    • Special conditions: Standard

    Construction

    Type & style
    • Home type: SingleFamily
    • Architectural style: Ranch
    • Property subtype: Single Family Residence
    Materials
    • Drywall, Plaster
    • Foundation: Permanent
    • Roof: Shingle
    Condition
    • Turnkey
    • New construction: No
    • Year built: 1982

    Utilities & green energy

    • Electric: Photovoltaics on Grid
    • Sewer: Public Sewer
    • Water: Public
    • Utilities for property: Cable Connected, Electricity Connected, Sewer Connected

    Community & HOA

    Community
    • Features: Curbs, Gutter(s), Park, Storm Drain(s), Street Lights, Suburban, Sidewalks
    Location
    • Region: Bakersfield

    Financial & listing details

    • Price per square foot: $251/sqft
    • Tax assessed value: $312,340
    • Annual tax amount: $4,410
    • Date on market: 2/21/2025
    • Cumulative days on market: 11 days
    • Listing terms: Cash,Conventional,FHA 203(b),FHA,Fannie Mae,Freddie Mac,VA Loan
    • Road surface type: Paved

    Price history

    DateEventPrice
    5/19/2025Sold$450,100+3.5%$251/sqft
    Source: CRMLS #OC25035394 Report a problem
    4/18/2025Pending sale$434,900$242/sqft
    Source: CRMLS #OC25035394 Report a problem
    3/5/2025Contingent$434,900$242/sqft
    Source: CRMLS #OC25035394 Report a problem
    2/21/2025Listed for sale$434,900+55.3%$242/sqft
    Source: CRMLS #OC25035394 Report a problem
    12/4/2018Sold$280,000-1.8%$156/sqft
    Source: Bakersfield AOR #21812394 Report a problem
    10/12/2018Listed for sale$285,000+126.2%$159/sqft
    Source: Stratton Davis Realty #21812394 Report a problem
    3/29/1996Sold$126,000$70/sqft
    Source: Public Record Report a problem

    Public tax history

    YearProperty taxesTax assessment
    2025$4,410 +2%$312,340 +2%
    2024$4,324 +1.5%$306,217 +2%
    2023$4,262 +4.1%$300,214 +2%
    2022$4,093 $294,328 +2%
    2021-- $288,558 +1%
    2020$3,904 +1.3%$285,600
    2019$3,854 +44.6%$285,600 +51%
    2018$2,664 +1.5%$189,124 +2%
    2017$2,624 +6.8%$185,417 +2%
    2016$2,457 +0.9%$181,783 +1.5%
    2015$2,434 -0.7%$179,054 +2%
    2014$2,453 $175,548 +13.4%
    2013-- $154,757 +2%
    2012$2,073 -2.5%$151,723 +2%
    2011$2,126 +1.6%$148,749 +0.8%
    2010$2,091 +0%$147,639 -0.2%
    2009$2,091 +6.5%$147,990 +2%
    2008$1,964 +2.2%$145,089 +2%
    2007$1,922 +4.3%$142,245 +2%
    2006$1,843 +1.8%$139,457 +2%
    2005$1,810 +0.6%$136,724
    2004$1,799 +5.9%$136,724 +1.9%
    2003$1,699 $134,219 +4%
    2002$1,699 -0.1%$129,009 +2%
    2001$1,701 $126,480 -8.8%
    2000-- $138,689
    Find assessor info on the county website

    Neighborhood: Laurelglen

    Nearby schools

    GreatSchools rating
    Get a cash offer in 3 minutes
    Find out how much your home could sell for in as little as 3 minutes with a no-obligation cash offer.
    Estimated market value
    $454,800
    Get a cash offer in 3 minutes
    Find out how much your home could sell for in as little as 3 minutes with a no-obligation cash offer.
    Estimated market value
    $454,800