Do not miss this just remodeled END unit townhome . This 3/4 bedroom with 3 full baths and 1 half bath home was just redone July 2026. Kitchen upgrades include Cabinets, tile backsplash, Quartz Countertops, Quartz Island and LVP floor. Entire homes (ceiling, walls, trim) was just painted from top to bottom. Exterior wood trim painted as well. All Carpet just installed. Hardwood floor on main level. Recessed Lighting .. All bathrooms with LVP floor and paint and all new toilets. Foyer Light fixtured just installed. Large Walk in cloest in Primary BR. Primary Bath wih soaking tub and separate Shower. Walk out Finished basement with full bath and room that could be a bedroom. Both decks just power washed and re-stained. Assigned parking Spots #1 and # 2.... Kids playground ..Walking distance to Lifetime Fitness Gym and Snowden Square shopping center with Home Depot, Chick- Fila, Raising Canes, BJ's Wholesale Club, Michaels Crafts and many more stores
Pending
$450,000
7201 Solar Walk, Columbia, MD 21046
4beds
1,920sqft
Townhouse
Built in 2001
1,391 Square Feet Lot
$454,600 Zestimate®
$234/sqft
$16/mo HOA
What's special
Lvp floorRecessed lightingAll carpet just installedKids playgroundExterior wood trim painted
- 24 days
- 750
- 48
Likely to sell faster than
Zillow last checked:
Listing updated:
Listed by:
Jay Fischetti 301-674-2929,
Keller Williams Realty Centre 4103120000,
Co-Listing Agent: Brandy M Naecker 301-395-2044,
Keller Williams Realty Centre
Source: Bright MLS,MLS#: MDHW2072118
Facts & features
Interior
Bedrooms & bathrooms
- Bedrooms: 4
- Bathrooms: 4
- Full bathrooms: 3
- 1/2 bathrooms: 1
- Main level bathrooms: 1
Rooms
- Room types: Living Room, Dining Room, Primary Bedroom, Bedroom 2, Bedroom 3, Bedroom 4, Kitchen, Family Room, Breakfast Room
Primary bedroom
- Features: Flooring - Carpet, Ceiling Fan(s), Walk-In Closet(s), Crown Molding
- Level: Upper
- Area: 192 Square Feet
- Dimensions: 16 X 12
Bedroom 2
- Features: Flooring - Carpet, Crown Molding
- Level: Upper
- Area: 100 Square Feet
- Dimensions: 10 X 10
Bedroom 3
- Features: Flooring - Carpet, Crown Molding
- Level: Upper
- Area: 99 Square Feet
- Dimensions: 11 X 9
Bedroom 4
- Features: Flooring - Carpet
- Level: Lower
- Area: 120 Square Feet
- Dimensions: 10 X 12
Breakfast room
- Features: Flooring - Vinyl
- Level: Main
Dining room
- Features: Flooring - HardWood
- Level: Main
Family room
- Features: Flooring - Carpet
- Level: Lower
- Area: 120 Square Feet
- Dimensions: 10 X 12
Kitchen
- Features: Countertop(s) - Quartz, Dining Area, Flooring - Luxury Vinyl Plank, Kitchen Island, Eat-in Kitchen
- Level: Main
- Area: 247 Square Feet
- Dimensions: 13 X 19
Living room
- Features: Flooring - HardWood
- Level: Main
Heating
- Forced Air, Natural Gas
Cooling
- Central Air, Electric
Appliances
- Included: Dishwasher, Disposal, Dryer, Exhaust Fan, Microwave, Oven/Range - Gas, Refrigerator, Washer, Gas Water Heater
- Laundry: In Basement, Dryer In Unit, Has Laundry, Lower Level, Washer In Unit
Features
- Kitchen Island, Dining Area, Primary Bath(s), Floor Plan - Traditional, Attic, Bathroom - Walk-In Shower, Built-in Features, Ceiling Fan(s), Chair Railings, Combination Kitchen/Dining, Crown Molding, Family Room Off Kitchen, Eat-in Kitchen, Kitchen - Gourmet, Kitchen - Table Space, Upgraded Countertops, Walk-In Closet(s)
- Flooring: Carpet, Hardwood, Luxury Vinyl, Wood
- Basement: Full,Finished,Heated,Improved,Interior Entry,Exterior Entry,Rear Entrance,Space For Rooms,Walk-Out Access,Windows
- Has fireplace: No
Interior area
- Total structure area: 2,280
- Total interior livable area: 1,920 sqft
- Finished area above ground: 1,520
- Finished area below ground: 400
Property
Parking
- Parking features: Parking Lot
Accessibility
- Accessibility features: Other
Features
- Levels: Three
- Stories: 3
- Patio & porch: Deck
- Exterior features: Sidewalks
- Pool features: None
Lot
- Size: 1,391 Square Feet
Details
- Additional structures: Above Grade, Below Grade
- Parcel number: 1406564488
- Zoning: RA15
- Special conditions: Standard
Construction
Type & style
- Home type: Townhouse
- Architectural style: Colonial
- Property subtype: Townhouse
Materials
- Vinyl Siding
- Foundation: Other
- Roof: Composition
Condition
- Excellent
- New construction: No
- Year built: 2001
Utilities & green energy
- Sewer: Public Septic, Public Sewer
- Water: Public
- Utilities for property: Cable Available
Community & HOA
Community
- Subdivision: Snowden Ridge
HOA
- Has HOA: Yes
- HOA fee: $48 quarterly
- HOA name: RIDERWOOD HOA
Location
- Region: Columbia
Financial & listing details
- Price per square foot: $234/sqft
- Tax assessed value: $410,433
- Annual tax amount: $5,855
- Date on market: 8/6/2026
- Listing agreement: Exclusive Right To Sell
- Ownership: Fee Simple
Estimated market value
$454,600
$432,000 - $477,000
$3,126/mo
Price history
| Date | Event | Price |
|---|---|---|
| 8/11/2026 | Pending sale | $450,000$234/sqft |
Source:  Bright MLS #MDHW2072118 Report a problem Bright MLS #MDHW2072118 Report a problem | ||
| 8/6/2026 | Listed for sale | $450,000+10.2%$234/sqft |
Source: Bright MLS #MDHW2072118 Report a problem | ||
| 5/9/2007 | Sold | $408,500+111.9%$213/sqft |
Source: Public Record Report a problem | ||
| 12/4/2001 | Sold | $192,745$100/sqft |
Source: Public Record Report a problem | ||
Public tax history
| Year | Property taxes | Tax assessment |
|---|---|---|
| 2025 | $5,855 +41.7% | $390,500 +6.4% |
| 2024 | $4,131 +6.9% | $366,900 +6.9% |
| 2023 | $3,866 +7.4% | $343,300 +7.4% |
| 2022 | $3,600 +0.3% | $319,700 +0.3% |
| 2021 | $3,588 +0.3% | $318,667 +0.3% |
| 2020 | $3,577 +0.3% | $317,633 +0.3% |
| 2019 | $3,565 -7.4% | $316,600 |
| 2018 | $3,850 -17.9% | $316,600 |
| 2017 | $4,690 +334.5% | $316,600 -1.7% |
| 2016 | $1,080 | $322,000 +1.4% |
| 2015 | $1,080 +1.4% | $317,533 +1.4% |
| 2014 | $1,064 | $313,067 +1.4% |
| 2013 | -- | $308,600 |
| 2012 | -- | $308,600 |
| 2011 | -- | $308,600 -20.2% |
| 2010 | -- | $386,730 +8.5% |
| 2009 | -- | $356,376 +9.3% |
| 2008 | -- | $326,023 +10.3% |
| 2007 | -- | $295,670 +16.1% |
| 2006 | -- | $254,710 +19.2% |
| 2005 | -- | $213,750 +23.7% |
| 2004 | -- | $172,790 +5.1% |
| 2003 | -- | $164,422 +5.4% |
| 2002 | -- | $156,056 +403.4% |
| 2001 | -- | $31,000 +150% |
| 2000 | -- | $12,400 |
Find assessor info on the county website
Monthly payment
Est. payment
Payment breakdown
Explore the cost of this home by adjusting the details. Changes won't be saved.Climate risks
Neighborhood: 21046
Nearby schools
Schools provided by the listing agent
- Middle: Lake Elkhorn
- High: Hammond
- District: Howard County Public Schools
Source: Bright MLS. This data may not be complete. We recommend contacting the local school district to confirm school assignments for this home.
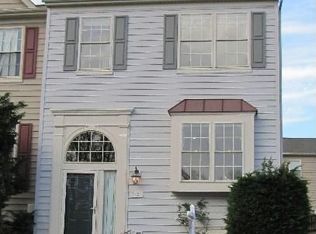
Similar homes
- $470,0004 bd4 ba2.1k sqft7465 Swan Point Way Unit 4-8, Columbia, MD 21045For Sale
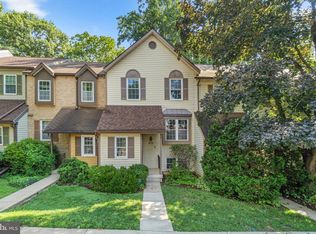
 MLS ID #MDHW2072212, Heather Crawford, Redfin Corp. Bright MLS
 - $460,0003 bd4 ba2k sqftWaters Edge, Elkridge, MD 21075For Sale
 MLS ID #MDHW2073268, Holly Greenstreet, Hyatt & Company Real Estate, LLC. Bright MLS
 - $449,9003 bd3 ba1.7k sqft6821 Sanctuary Ct, Elkridge, MD 21075For Sale
 MLS ID #MDHW2071602, Wendy Slaughter, Samson Properties. Bright MLS
 - $475,0004 bd4 ba2k sqft8625 Indian Springs Rd, Laurel, MD 20724For Sale
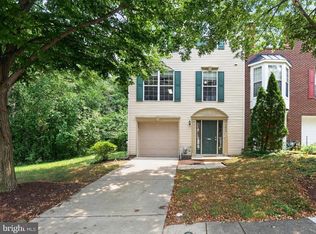 MLS ID #MDAA2153806, Samantha Fields Foreman, Real Broker, LLC. Bright MLS
 - $430,0003 bd4 ba2.3k sqft207 Miles River Ct, Odenton, MD 21113For SaleMLS ID #MDAA2149644, Anne Cristaldi, Long & Foster Real Estate, Inc.. Bright MLS
- $450,0003 bd4 ba1.7k sqftBelmont Station, Elkridge, MD 21075For SaleMLS ID #MDHW2070476, Ronald Taylor, CORE Principles Real Estate Group. Bright MLS
- $490,0003 bd3 ba2.1k sqft4764 Hallowed Strm, Ellicott City, MD 21042For SaleMLS ID #MDHW2072628, Lisa Wissel, Northrop Realty. Bright MLS
- $459,0003 bd4 ba1.8k sqft4775 Leyden Way, Ellicott City, MD 21042For SaleMLS ID #MDHW2069518, YoonHee Pak, Taylor Properties. Bright MLS
- $465,0003 bd3 ba1.6k sqft7865 Fletcher Way, Hanover, MD 21076For SaleMLS ID #MDAA2155174, Vilas Wright, Wright Real Estate, LLC. Bright MLS
- $442,0003 bd4 ba1.9k sqft15604 Elsmere Ct, Bowie, MD 20716For SaleMLS ID #MDPG2216214, Zugell Jamison, Cummings & Co. Realtors. Bright MLS
- $430,0003 bd4 ba1.4k sqftThe Bluffs At Ellicott Mills, Ellicott City, MD 21043For SaleMLS ID #MDHW2072046, Raj Kathuria, The KW Collective. Bright MLS
- $499,8003 bd4 ba1.9k sqft4965 Lee Farm Ct Unit 87, Ellicott City, MD 21043For SaleMLS ID #MDHW2071198, Helen Han, REMAX Platinum Realty. Bright MLS
- $525,0003 bd4 ba1.6k sqft5715 Rosanna Pl, Ellicott City, MD 21043For SaleMLS ID #MDHW2071412, Yun Qu, Signature Home Realty LLC. Bright MLS
- $450,0003 bd3 ba2.3k sqft7322 Breckenridge St, Laurel, MD 20707For SaleMLS ID #MDPG2205360, Charlotte Savoy, The KW Collective. Bright MLS
- $360,0002 bd2 ba1.1k sqft7724 Mayfair Cir, Ellicott City, MD 21043For SaleMLS ID #MDHW2073290, Courtney Odum-Duncan, RE/MAX Realty Group. Bright MLS
- $419,9004 bd4 ba2.1k sqft7901 Bent Bough Rd, Severn, MD 21144For SaleMLS ID #MDAA2150092, Angela Allison, Houwzer, LLC. Bright MLS
- $485,0003 bd4 ba1.6k sqft3751 Valley Ford Way, Hanover, MD 21076For SaleMLS ID #MDAA2153362, Chris Craddock, EXP Realty, LLC. Bright MLS
- $470,0004 bd3 ba2.1k sqft8407 Orchard Harvest Rd, Glen Burnie, MD 21060For SaleMLS ID #MDAA2153300, Cornelius Henderson, RE/MAX Allegiance. Bright MLS
- $430,0003 bd3 ba1.5k sqft2610 Chancellor Ct, Odenton, MD 21113For SaleMLS ID #MDAA2153014, Shailey Sharma, Samson Properties. Bright MLS
- $540,0004 bd4 ba2.3k sqft7841 Patterson Way, Hanover, MD 21076For SaleMLS ID #MDAA2149396, Timothy Caropreso, Keller Williams Flagship. Bright MLS
