Skip main navigation
Sold for $1,605,000
  • $1,605,000

    7201 Summer Tanager Trl, Raleigh, NC 27614

    4beds
    4,250sqft
    Single Family Residence
    Built in 2021
    0.93 Acres Lot
    $1,572,500 Zestimate®
    $378/sqft
    $4,510 Estimated rent

    Home value

    $1,572,500

    $1.49M - $1.65M

    $4,510/mo

    Zestimate® history
    Loading
    Loading...

    Owner options

    List your home for rent

    $4,510/mo

    Rent Zestimate®

    Find your next renter with Zillow Rental Manager. Plus, with online applications, you can quickly screen prospective tenants – for free.

    Learn more

    $4,510/mo

    Rent Zestimate®

    Refinance and save

    $10,339/mo

    Est. payment

    Refinancing to a lower rate could help reduce your monthly payments and save thousands over the life of the loan.

    See today's rates

    $10,339/mo

    Est. payment

    Explore your selling options

    Work with a Zillow partner agent

    Leverage their expertise and Zillow's premium Showcase listings to get your home seen by more buyers.

    Get started

    List with your own agent

    Get your home in front of millions of buyers by listing it on Zillow.

    Learn how to do it

    Sell it yourself

    Take full control of how buyers see your home on Zillow by listing For Sale by Owner (FSBO).

    List your home

    What's special

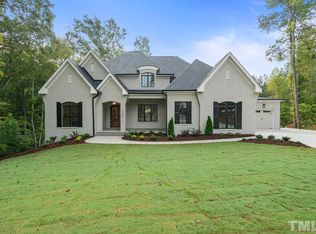
    Experience the perfect blend of luxury, comfort, and practicality in this stunning home nestled on a quiet cul-de-sac adjacent to Falls Lake. The beautifully designed kitchen features quartz countertops, an additional prep sink, a walk-in pantry, and a Wolf gas range—ideal for the discerning chef. The first-floor primary suite offers triple windows, a sitting area, a luxurious bath with an oversized, spa-quality shower and soaking tub, and a large walk-in closet with a secret door providing direct access to the laundry room. Each additional bedroom has its own ensuite bath, providing privacy and convenience for family and guests. The home also includes a spacious 3-car garage with epoxy floors. Enjoy seamless indoor-outdoor living with double glass doors opening to a screened porch, complete with a cozy outdoor fireplace, and a spacious patio—perfect for relaxing or entertaining. The backyard is fully fenced, flat, and ready for a pool! It features vegetable garden beds and extends beyond the fence to a scenic wooded area—ideal for outdoor activities and family fun. Abundant storage options include walk-in attic spaces and a mudroom. The home showcases custom trimwork throughout, with numerous built-ins and classic plantation shutters. Beautiful tongue-and-groove wood accents adorn the walls and ceilings, adding warmth and character. A stunning library with floor-to-ceiling shelves and a rolling ladder provides an inspiring space for reading and reflection. Entertainment options abound in the bonus room, which features a wet bar and half bath, and in the surrounding areas. Enjoy seasonal views of Falls Lake or explore nearby parks, wineries, and recreational areas, including the protected areas around Falls Reserve. Built with craftsmanship, durability, and safety in mind, this home boasts warm & welcoming gas lanterns, fiber cement siding, a sealed crawl space, and a tankless water heater. Modern conveniences such as a whole-house surge protector and water filtration system make this residence truly exceptional—ready to welcome its new owners.

    Zillow last checked:

    Listing updated:

    Listed by:

    Jennifer Spencer 919-602-7411,

    Spencer Properties,

    Ellie Spencer 919-608-7626,

    Spencer Properties

    Bought with:

    Alison Malloy Wojnarowski, 317322

    LPT Realty, LLC

    Source: Doorify MLS,MLS#: 10124934MLS Logo

    Facts & features

    Interior

    Bedrooms & bathrooms
    • Bedrooms: 4
    • Bathrooms: 5
    • Full bathrooms: 4
    • 1/2 bathrooms: 1
    • Main level bathrooms: 2
    Primary bedroom
    • Level: Main
    Bedroom 2
    • Level: Second
    Bedroom 3
    • Level: Second
    Bonus room
    • Level: Second
    Breakfast room
    • Level: Main
    Dining room
    • Level: Main
    Other
    • Level: Main
    Family room
    • Level: Main
    Kitchen
    • Level: Main
    Laundry
    • Level: Main
    Mud room
    • Level: Main
    Office
    • Level: Main
    Other
    • Description: Sitting Room
    • Level: Second
    Other
    • Description: Screened porch
    • Level: Main
    Heating
    • Electric, Fireplace(s), Forced Air, Natural Gas, Zoned
    Cooling
    • Central Air, Ceiling Fan(s), Electric, Multi Units, Other
    Appliances
    • Included: Bar Fridge, Double Oven, Dishwasher, Exhaust Fan, Free-Standing Gas Oven, Free-Standing Gas Range, Gas Water Heater, Microwave, Oven, Plumbed For Ice Maker, Refrigerator, Range Hood, Self Cleaning Oven, Stainless Steel Appliance(s), Tankless Water Heater, Vented Exhaust Fan, Washer, Water Heater, Water Purifier, Water Purifier Owned, Wall Oven
    • Laundry: Electric Dryer Hookup, Laundry Room, Main Level, Sink, Washer Hookup
    Features
    • Beamed Ceilings, Built-in Features, Bookcases, Cathedral Ceiling(s), Ceiling Fan(s), Chandelier, Crown Molding, Double Vanity, Entrance Foyer, Eat-in Kitchen, High Ceilings, His and Hers Closets, High Speed Internet, Kitchen Island, Natural Woodwork, Open Floorplan, Pantry, Primary Downstairs, Smart Camera(s)/Recording, Smart Thermostat, Soaking Tub, Tray Ceiling(s), Vaulted Ceiling(s), Walk-In Closet(s), Separate Shower, Bathtub/Shower Combination, Walk-In Shower, Water Closet, Quartz Counters, Smooth Ceilings
    • Flooring: Carpet, Hardwood, Tile
    • Windows: Double Pane Windows, Plantation Shutters
    Interior area
    • Total structure area: 4,250
    • Total interior livable area: 4,250 sqft
    • Finished area above ground: 4,250
    • Finished area below ground: 0

    Property

    Parking
    • Total spaces: 3
    • Parking features: Attached, Concrete, Garage Faces Side, Garage, Garage Door Opener, Paved
    • Garage spaces: 3
    Features
    • Levels: Bi-Level,Two
    • Stories: 2
    • Patio & porch: Front Porch, Patio, Porch, Rear Porch, Screened
    • Exterior features: Lighting, Private Yard, Rain Gutters, Smart Camera(s)/Recording, Smart Lock(s), Fenced Yard
    • Fencing: Back Yard,Gate,Other
    • Has view: Yes
    • View description: Lake, Neighborhood
    • Has water view: Yes
    • Water view: Lake
    Lot
    • Size: 0.93 Acres
    • Features: Back Yard, Cleared, Front Yard, Gentle Sloping, Irregular Lot, Landscaped, Many Trees, Other, Sprinklers In Front, Sprinklers In Rear, See Remarks, Views, Hardwood Trees
    Details
    • Parcel number: 0890.02996498.000
    • Special conditions: Standard

    Construction

    Type & style
    • Home type: SingleFamily
    • Architectural style: Transitional
    • Property subtype: Single Family Residence
    Materials
    • Batts Insulation, Blown-In Insulation, Block, Brick, Brick Veneer, Concrete, Fiber Cement, Foam Insulation, ICAT Recessed Lighting, Lap Siding, Radiant Barrier, Spray Foam Insulation
    • Foundation: Block, Pillar/Post/Pier
    • Roof: Shingle,Architectural Shingle
    Condition
    • New construction: No
    • Year built: 2021
    Details
    • Builder name: Wilks Builders

    Utilities & green energy

    • Sewer: Septic Tank
    • Water: Community Water

    Community & HOA

    Community
    • Security: Smoke Detector(s), Security System
    • Subdivision: Falls Reserve
    HOA
    • Has HOA: Yes
    • Services included: Maintenance Grounds
    • HOA fee: $100 monthly
    • HOA name: Falls Reserve HOA/PPM
    • HOA phone: 919-848-4911
    Location
    • Region: Raleigh

    Financial & listing details

    • Price per square foot: $378/sqft
    • Tax assessed value: $1,229,391
    • Annual tax amount: $7,883
    • Date on market: 10/4/2025
    • Listing agreement: Exclusive Agency
    • Listing terms: Cash,Conventional,FHA,VA Loan
    • Road surface type: Asphalt, Concrete

    Price history

    DateEventPrice
    1/2/2026Sold$1,605,000-4.7%$378/sqft
    Source: Doorify MLS #10124934 Report a problem
    10/24/2025Pending sale$1,685,000$396/sqft
    Source: Doorify MLS #10124934 Report a problem
    10/4/2025Listed for sale$1,685,000+491.2%$396/sqft
    Source: Doorify MLS #10124934 Report a problem
    12/21/2020Sold$285,000-74.1%$67/sqft
    Source: Public Record Report a problem
    10/8/2020Pending sale$1,100,000$259/sqft
    Source: Doorify MLS #2346737 Report a problem
    10/6/2020Listed for sale$1,100,000+152.9%$259/sqft
    Source: Howard Perry & Walston Realtor #2346737 Report a problem
    11/2/2018Sold$435,000$102/sqft
    Source: Public Record Report a problem

    Public tax history

    YearProperty taxesTax assessment
    2025$7,883 +3%$1,229,391
    2024$7,655 -7%$1,229,391 +16.8%
    2023$8,230 +7.9%$1,053,006
    2022$7,625 +416.7%$1,053,006 +401.4%
    2021$1,476 +1.7%$210,000
    2020$1,451 -4%$210,000 +13.5%
    2019$1,511 $185,000
    Find assessor info on the county website

    Neighborhood: 27614

    Nearby schools

    GreatSchools rating
    Schools provided by the listing agent
    • Elementary: Wake - Pleasant Union Elementary
    • Middle: Wake - Wakefield Middle
    • High: Wake - Wakefield High

    Source: Doorify MLS. This data may not be complete. We recommend contacting the local school district to confirm school assignments for this home.

    Get a cash offer in 3 minutes
    Find out how much your home could sell for in as little as 3 minutes with a no-obligation cash offer.
    Estimated market value
    $1,572,500
    Get a cash offer in 3 minutes
    Find out how much your home could sell for in as little as 3 minutes with a no-obligation cash offer.
    Estimated market value
    $1,572,500