A beautifully designed and constructed American Foursquare or “Prairie Box” style built in 2005-2006, located in the highly desirable neighborhood of Martin’s Addition. The exterior design, utilizes “Shirtwaist” style of design with a brick base, fiber cement siding that blends into a cedar shake “highwaist” belt tucked under cornice-line brackets. An all American favorite due to a robust design and timeless curb appeal. The dormers accentuate the hip roof with a full-width double column front porch, welcoming all visitors. The home emphasizes clean lines, and simplicity using natural materials. Utilizing these qualities as an inspiration with accent colors pulling nature inside, creating an inviting ambiance. The interior offers a generous size living room, family room, beautiful dining room with a pair of French doors leading to the front porch. The gourmet style kitchen will satisfy any chef, which also includes a light-filled breakfast room. The great room has a beautiful fireplace with plenty of light and a view of the landscaped backyard. Upstairs offers four very roomy bedrooms, three full baths and a convenient laundry room on the same level. The third level open space can be used as an office, playroom, den or bedroom. You will be amazed at the size! The lower level offers an exercise room, full bath, another spacious bedroom, additional storage, and a superb living area. The exterior living area offers, a stone patio and a comfortably sized deck. Perfect for entertaining and all outdoor activities. Enjoy the morning sun pouring into the kitchen and family room making a great way to start the day! Enjoy this private and peaceful outdoor setting, beautifully landscaped with year-round, seasonal interest providing an exceptional retreat in a walkable setting. Walkable to shopping, restaurants, Brookville Market, Wilson and Boland Design, a pharmacy, dry cleaner and more. Walking distance to Shepherd Park with close proximity to Rock Creek Park for biking, hiking or running. A charming, exceptional home, in a stellar neighborhood waiting for a new owner. WILL NEED 2 HOURS NOTICE FOR SHOWINGS
Sold for $3,015,000
$3,015,000
7201 Summit Ave, Chevy Chase, MD 20815
5beds
6,609sqft
Single Family Residence
Built in 2005
0.26 Acres Lot
$3,041,400 Zestimate®
$456/sqft
$-- Estimated rent
Home value
$3,041,400
$2.86M - $3.22M
Not available
Zestimate® history
Owner options
List your home for rent
Find your next renter with Zillow Rental Manager. Plus, with online applications, you can quickly screen prospective tenants – for free.
Refinance and save
$14,957/mo
Est. payment
Refinancing to a lower rate could help reduce your monthly payments and save thousands over the life of the loan.
$14,957/mo
Est. payment
Explore your selling options
Work with a Zillow partner agent
Leverage their expertise and Zillow's premium Showcase listings to get your home seen by more buyers.
Get startedList with your own agent
Get your home in front of millions of buyers by listing it on Zillow.
Learn how to do itSell it yourself
Take full control of how buyers see your home on Zillow by listing For Sale by Owner (FSBO).
List your homeWhat's special
Zillow last checked:
Listing updated:
Listed by:
Tricia Murphy 202-445-4664,
Long & Foster Real Estate, Inc.
Bought with:
Lauren Davis, 580159
TTR Sotheby's International Realty
Source: Bright MLS,MLS#: MDMC2120136
Facts & features
Interior
Bedrooms & bathrooms
- Bedrooms: 5
- Bathrooms: 5
- Full bathrooms: 4
- 1/2 bathrooms: 1
- Main level bathrooms: 1
Rooms
- Room types: Living Room, Dining Room, Primary Bedroom, Bedroom 2, Bedroom 3, Bedroom 4, Bedroom 5, Kitchen, Game Room, Basement, Foyer, Breakfast Room, Study, Exercise Room, Great Room, Laundry, Office, Recreation Room, Storage Room, Bathroom 2, Bathroom 3, Bonus Room, Hobby Room, Primary Bathroom, Full Bath, Half Bath
Basement
- Area: 1990
Heating
- Forced Air, Natural Gas
Cooling
- Central Air, Electric
Appliances
- Included: Microwave, Built-In Range, Dishwasher, Disposal, Dryer, Exhaust Fan, Self Cleaning Oven, Refrigerator, Washer, Gas Water Heater
- Laundry: Upper Level, Laundry Room, Mud Room
Features
- Air Filter System, Breakfast Area, Built-in Features, Butlers Pantry, Dining Area, Open Floorplan, Kitchen - Gourmet, Kitchen Island, Kitchen - Table Space, Pantry, Recessed Lighting, Soaking Tub, Bathroom - Stall Shower, Wainscotting, Walk-In Closet(s)
- Flooring: Hardwood, Carpet, Tile/Brick, Wood
- Doors: French Doors, Six Panel
- Windows: Bay/Bow, Transom, Window Treatments
- Basement: Full,Improved,Windows,Finished
- Number of fireplaces: 2
- Fireplace features: Mantel(s), Screen, Stone, Wood Burning
Interior area
- Total structure area: 7,299
- Total interior livable area: 6,609 sqft
- Finished area above ground: 5,309
- Finished area below ground: 1,300
Property
Parking
- Total spaces: 2
- Parking features: Garage Faces Front, Inside Entrance, Attached, Driveway, Off Street
- Attached garage spaces: 1
- Uncovered spaces: 1
- Details: Garage Sqft: 344
Accessibility
- Accessibility features: Accessible Hallway(s)
Features
- Levels: Three
- Stories: 3
- Patio & porch: Deck, Patio, Porch, Roof
- Exterior features: Flood Lights, Extensive Hardscape, Stone Retaining Walls
- Pool features: None
- Fencing: Partial
- Has view: Yes
- View description: Garden, Street
Lot
- Size: 0.26 Acres
- Features: Backs to Trees, Front Yard, Landscaped, Rear Yard, Suburban
Details
- Additional structures: Above Grade, Below Grade
- Parcel number: 160701813647
- Zoning: R60
- Special conditions: Standard
Construction
Type & style
- Home type: SingleFamily
- Architectural style: Craftsman,Prairie
- Property subtype: Single Family Residence
Materials
- Frame, Shake Siding, Wood Siding
- Foundation: Concrete Perimeter
- Roof: Architectural Shingle
Condition
- Excellent
- New construction: No
- Year built: 2005
Utilities & green energy
- Sewer: Public Sewer
- Water: Public
- Utilities for property: Cable Connected
Community & HOA
Community
- Security: Carbon Monoxide Detector(s)
- Subdivision: Martins Addition
HOA
- Has HOA: No
Location
- Region: Chevy Chase
- Municipality: Village of Martin's Additions
Financial & listing details
- Price per square foot: $456/sqft
- Tax assessed value: $2,001,200
- Annual tax amount: $27,225
- Date on market: 4/10/2024
- Listing agreement: Exclusive Agency
- Listing terms: Conventional,Cash
- Ownership: Fee Simple
Price history
| Date | Event | Price |
|---|---|---|
| 6/7/2024 | Sold | $3,015,000+4.3%$456/sqft |
Source:  Bright MLS #MDMC2120136 Report a problem Bright MLS #MDMC2120136 Report a problem | ||
| 4/13/2024 | Pending sale | $2,890,000$437/sqft |
Source:  Long & Foster Broker Feed #MDMC2120136 Report a problem Long & Foster Broker Feed #MDMC2120136 Report a problem | ||
| 4/10/2024 | Listed for sale | $2,890,000+250.3%$437/sqft |
Source: Bright MLS #MDMC2120136 Report a problem | ||
| 7/24/2003 | Sold | $825,000$125/sqft |
Source: Public Record Report a problem | ||
Public tax history
| Year | Property taxes | Tax assessment |
|---|---|---|
| 2026 | $30,637 +9% | $2,619,567 +5.7% |
| 2025 | $28,105 +8.8% | $2,479,000 +10.7% |
| 2024 | $25,833 +11.8% | $2,240,100 +11.9% |
| 2023 | $23,098 +18.2% | $2,001,200 +13.6% |
| 2022 | $19,535 +0.1% | $1,762,300 |
| 2021 | $19,517 -0.1% | $1,762,300 |
| 2020 | $19,530 -4.4% | $1,762,300 -9.4% |
| 2019 | $20,422 -0.2% | $1,944,300 +5.5% |
| 2018 | $20,459 -0.1% | $1,843,633 +5.8% |
| 2017 | $20,489 +14.2% | $1,742,967 +6.1% |
| 2016 | $17,936 | $1,642,300 +0.2% |
| 2015 | $17,936 | $1,638,500 |
| 2014 | $17,936 | $1,638,500 -1.1% |
| 2013 | -- | $1,656,700 |
| 2012 | -- | $1,656,700 |
| 2011 | -- | $1,656,700 -16.9% |
| 2010 | -- | $1,992,670 +4.4% |
| 2009 | -- | $1,909,000 +4.6% |
| 2008 | -- | $1,825,330 +4.8% |
| 2007 | -- | $1,741,660 +245.4% |
| 2006 | -- | $504,172 +31.9% |
| 2005 | -- | $382,346 -23.7% |
| 2004 | -- | $500,950 |
| 2003 | -- | $500,950 +17.7% |
| 2002 | -- | $425,590 +9.7% |
| 2001 | -- | $387,910 |
Find assessor info on the county website
Neighborhood: Martins Additions
Nearby homes
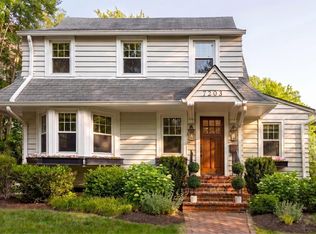
- $1,799,0004 bd3 ba3.6k sqft7203 Summit Ave, Chevy Chase, MD 20815Sold
- $3,167,7006 bd4 ba5.8k sqft3404 Taylor St, Chevy Chase, MD 20815Off Market
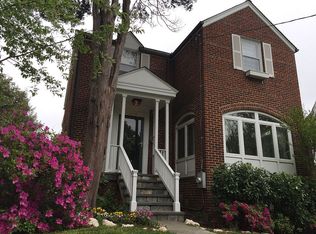
- $1,549,4004 bd4 ba1.8k sqft7205 Summit Ave, Chevy Chase, MD 20815Off Market
- $2,201,2006 bd6 ba3.4k sqft7200 Summit Ave, Chevy Chase, MD 20815Off Market
- $1,500,300-- bd2 ba2.1k sqft7207 Summit Ave, Chevy Chase, MD 20815Off Market
- $1,172,400-- bd3 ba1.6k sqft7102 Brennon Ln, Chevy Chase, MD 20815Off Market
- $1,065,000-- bd1 ba1.2k sqft3406 Taylor St, Chevy Chase, MD 20815Off Market
- $1,529,6003 bd3 ba2.5k sqft7106 Brennon Ln, Chevy Chase, MD 20815Off Market
Nearby schools
GreatSchools rating
- 9/10Chevy Chase Elementary SchoolGrades: 3-5Distance: 0.7 mi
- 8/10Silver Creek MiddleGrades: 6-8Distance: 2.4 mi
- 8/10Bethesda-Chevy Chase High SchoolGrades: 9-12Distance: 1.2 mi
Schools provided by the listing agent
- District: Montgomery County Public Schools
Source: Bright MLS. This data may not be complete. We recommend contacting the local school district to confirm school assignments for this home.
Get a cash offer in 3 minutes
Find out how much your home could sell for in as little as 3 minutes with a no-obligation cash offer.
Estimated market value
$3,041,400
Get a cash offer in 3 minutes
Find out how much your home could sell for in as little as 3 minutes with a no-obligation cash offer.
Estimated market value
$3,041,400
- Maryland
- Montgomery County
- Chevy Chase
- 20815
- Martins Additions
- 7201 Summit Ave
