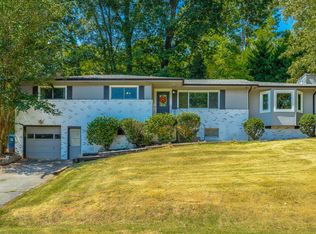
This charming all-brick home offers plenty of room for everyone with thoughtful updates throughout. The architectural shingle roof (approx. 10 years old) and updated vinyl windows provide peace of mind, while the beautiful hardwood floors add warmth and character. Enjoy an extra-large living room perfect for gatherings, a formal dining room with built-in cabinetry for added storage and display plus a spacious den downstairs—over 500 sq. ft.—complete with a bar area, ideal for entertaining or relaxing. The updated guest bath features a double vanity and a stylish tile surround shower, while the third full bath downstairs makes a great setup for an in-law or teen suite. The kitchen shines with updated cabinets, countertops, and stainless steel appliances, opening into a cozy sunroom with a wood tongue-and-groove ceiling. Step outside to a screened porch that overlooks a sundeck and private backyard, creating multiple spaces to enjoy the outdoors. Located just minutes from shopping, hospitals, and I-75, this home combines comfort, convenience, and timeless style!
Sold for $358,600
$358,600
7201 Sylvia Trl, Chattanooga, TN 37421
3beds
2,394sqft
Single Family Residence
Built in 1971
0.39 Acres Lot
$361,300 Zestimate®
$150/sqft
$2,329 Estimated rent
Home value
$361,300
$336,000 - $387,000
$2,329/mo
Zestimate® history
Owner options
List your home for rent
$2,329/mo
Rent Zestimate®
Find your next renter with Zillow Rental Manager. Plus, with online applications, you can quickly screen prospective tenants – for free.
$2,329/mo
Rent Zestimate®
Refinance and save
$2,239/mo
Est. payment
Refinancing to a lower rate could help reduce your monthly payments and save thousands over the life of the loan.
$2,239/mo
Est. payment
Explore your selling options
Work with a Zillow partner agent
Leverage their expertise and Zillow's premium Showcase listings to get your home seen by more buyers.
Get startedList with your own agent
Get your home in front of millions of buyers by listing it on Zillow.
Learn how to do itSell it yourself
Take full control of how buyers see your home on Zillow by listing For Sale by Owner (FSBO).
List your homeWhat's special
Zillow last checked:
Listing updated:
Listed by:
Jennifer L Cooper 423-364-4506,
RE/MAX Properties
Bought with:
Patrick Babb, 340429
EXP Realty, LLC
Source: Greater Chattanooga Realtors,MLS#: 1522936
Facts & features
Interior
Bedrooms & bathrooms
- Bedrooms: 3
- Bathrooms: 3
- Full bathrooms: 3
Primary bedroom
- Level: First
Bedroom
- Level: First
Bedroom
- Level: First
Primary bathroom
- Level: First
Bathroom
- Level: First
Bathroom
- Level: Basement
Den
- Level: Basement
Dining room
- Level: First
Kitchen
- Level: First
Laundry
- Level: Basement
Living room
- Level: First
Sunroom
- Level: First
Heating
- Central, Electric
Cooling
- Central Air, Ceiling Fan(s), Electric
Appliances
- Included: Dishwasher, Electric Range, Microwave, Stainless Steel Appliance(s)
- Laundry: Lower Level, Laundry Room
Features
- Bar, Built-in Features, Ceiling Fan(s), Crown Molding, Entrance Foyer, In-Law Floorplan, Kitchen Island, Pantry, Recessed Lighting, En Suite, Separate Dining Room
- Flooring: Hardwood, Luxury Vinyl, Tile
- Windows: Vinyl Frames
- Basement: Finished,Full
- Has fireplace: Yes
- Fireplace features: Basement
Interior area
- Total structure area: 2,394
- Total interior livable area: 2,394 sqft
- Finished area above ground: 1,584
- Finished area below ground: 810
Property
Parking
- Total spaces: 2
- Parking features: Concrete, Driveway, Garage, Garage Door Opener, Garage Faces Side
- Garage spaces: 2
Features
- Levels: Multi/Split
- Stories: 2
- Patio & porch: Rear Porch, Porch - Screened
- Exterior features: Private Yard, Storage
- Pool features: None
Lot
- Size: 0.39 Acres
- Dimensions: 130 x 215
- Features: Back Yard, Private, Sloped Down, Wooded
Details
- Additional structures: Outbuilding
- Parcel number: 158l D 021
- Special conditions: Standard
- Other equipment: Generator
Construction
Type & style
- Home type: SingleFamily
- Architectural style: Split Level
- Property subtype: Single Family Residence
Materials
- Brick
- Foundation: Block
- Roof: Shingle
Condition
- Updated/Remodeled
- New construction: No
- Year built: 1971
Utilities & green energy
- Sewer: Public Sewer
- Water: Public
- Utilities for property: Electricity Connected, Sewer Connected, Water Connected
Community & HOA
Community
- Features: None
- Subdivision: Panorama Hgts
HOA
- Has HOA: No
Location
- Region: Chattanooga
Financial & listing details
- Price per square foot: $150/sqft
- Tax assessed value: $361,300
- Annual tax amount: $2,559
- Date on market: 10/26/2025
- Listing terms: Cash,Conventional,FHA,VA Loan
- Road surface type: Asphalt
Price history
| Date | Event | Price |
|---|---|---|
| 12/30/2025 | Sold | $358,600+2.5%$150/sqft |
Source: Greater Chattanooga Realtors #1522936 Report a problem | ||
| 12/5/2025 | Contingent | $350,000$146/sqft |
Source: Greater Chattanooga Realtors #1522936 Report a problem | ||
| 11/18/2025 | Price change | $350,000-6.7%$146/sqft |
Source: Greater Chattanooga Realtors #1522936 Report a problem | ||
| 10/26/2025 | Listed for sale | $375,000+181%$157/sqft |
Source: Greater Chattanooga Realtors #1522936 Report a problem | ||
| 3/3/1998 | Sold | $133,450$56/sqft |
Source: Public Record Report a problem | ||
Public tax history
| Year | Property taxes | Tax assessment |
|---|---|---|
| 2025 | $1,369 +7.3% | $90,325 +58.4% |
| 2024 | $1,276 | $57,025 |
| 2023 | $1,276 | $57,025 |
| 2022 | $1,276 | $57,025 |
| 2021 | $1,276 +18.8% | $57,025 +46.8% |
| 2020 | $1,074 | $38,850 |
| 2019 | $1,074 | $38,850 |
| 2018 | $1,074 -48.5% | $38,850 |
| 2017 | $2,085 +10.3% | $38,850 |
| 2016 | $1,890 | -- |
| 2015 | $1,890 | $34,975 |
| 2014 | $1,890 +83.2% | -- |
| 2013 | $1,031 | $34,975 -6.2% |
| 2012 | $1,031 | $37,300 |
| 2011 | $1,031 | $37,300 |
| 2010 | $1,031 -41.2% | $37,300 |
| 2009 | $1,755 | $37,300 +6.4% |
| 2008 | -- | $35,050 |
| 2007 | -- | $35,050 |
| 2006 | -- | $35,050 |
| 2005 | -- | $35,050 +19.7% |
| 2004 | -- | $29,275 |
| 2003 | -- | $29,275 |
| 2002 | -- | $29,275 |
| 2001 | -- | $29,275 +25.2% |
| 2000 | -- | $23,375 |
Find assessor info on the county website
Neighborhood: Audubon
Nearby homes
- $225,600-- bd1 ba1.5k sqft7203 Sylvia Trl, Chattanooga, TN 37421Off Market
- $323,300-- bd2 ba2.5k sqft1102 Panorama Dr, Chattanooga, TN 37421Off Market
- $300,900-- bd2 ba1.8k sqft1104 Panorama Dr, Chattanooga, TN 37421Off Market
- $315,0003 bd2 ba1.6k sqft1021 Elaine Trl, Chattanooga, TN 37421Pending
- $437,100-- bd3 ba4k sqft1022 Panorama Dr, Chattanooga, TN 37421Off Market
- $223,400-- bd1 ba1.7k sqft7207 Sylvia Trl, Chattanooga, TN 37421Off Market
- $270,900-- bd2 ba1.3k sqft7204 Sylvia Trl, Chattanooga, TN 37421Off Market
- $385,000-- bd3 ba3.3k sqft1021 Panorama Dr, Chattanooga, TN 37421Sold
Nearby schools
GreatSchools rating
- 4/10East Brainerd Elementary SchoolGrades: PK-5Distance: 1.6 mi
- 7/10East Hamilton Middle SchoolGrades: 6-8Distance: 6.3 mi
- 9/10East Hamilton SchoolGrades: 9-12Distance: 4.1 mi
Schools provided by the listing agent
- Elementary: East Brainerd Elementary
- Middle: East Hamilton
- High: East Hamilton
Source: Greater Chattanooga Realtors. This data may not be complete. We recommend contacting the local school district to confirm school assignments for this home.
Get a cash offer in 3 minutes
Find out how much your home could sell for in as little as 3 minutes with a no-obligation cash offer.
Estimated market value
$361,300
Get a cash offer in 3 minutes
Find out how much your home could sell for in as little as 3 minutes with a no-obligation cash offer.
Estimated market value
$361,300
- Tennessee
- Hamilton County
- Chattanooga
- 37421
- Audubon
- 7201 Sylvia Trl
