A truly rare gem, this exceptional property offers the unique advantage of two homes in one… ideal for multi-generational living or those seeking the perfect work-from-home setup. Thoughtfully designed and custom-built, this residence effortlessly combines modern convenience with a warm, inviting charm. Step through the main entrance into a grand foyer that flows seamlessly into a spacious great room, complete with a cozy gas-burning fireplace. The open-concept layout connects the dining room to a state-of-the-art kitchen, featuring a sleek breakfast bar perfect for casual meals or entertaining. The main level boasts three luxurious bedroom suites, each with its own private bath and walk-in closet, along with a powder room and access to a serene private patio. On the lower level, you'll find an expansive recreation room filled with natural light from full-sized windows, a forth bedroom, ample storage, a forth full bathroom, a laundry/ utility closet and convenient access to the garage. The secondary main entrance welcomes you into a bright and airy living room with soaring ceilings, a separate dining area, and a gourmet eat-in kitchen. This side of the home also includes two additional generously-sized bedrooms, two full bathrooms, a main-level laundry room, and access to its own private garage. This remarkable property offers unparalleled flexibility and an abundance of space, making it a one-of-a-kind opportunity
Sold for $1,695,000
$1,695,000
7201 Thomas Branch Dr, Bethesda, MD 20817
6beds
5,742sqft
Single Family Residence
Built in 1959
0.55 Acres Lot
$1,699,300 Zestimate®
$295/sqft
$6,988 Estimated rent
Home value
$1,699,300
$1.56M - $1.85M
$6,988/mo
Zestimate® history
Owner options
List your home for rent
$6,988/mo
Rent Zestimate®
Find your next renter with Zillow Rental Manager. Plus, with online applications, you can quickly screen prospective tenants – for free.
$6,988/mo
Rent Zestimate®
Refinance and save
$8,409/mo
Est. payment
Refinancing to a lower rate could help reduce your monthly payments and save thousands over the life of the loan.
$8,409/mo
Est. payment
Explore your selling options
Work with a Zillow partner agent
Leverage their expertise and Zillow's premium Showcase listings to get your home seen by more buyers.
Get startedList with your own agent
Get your home in front of millions of buyers by listing it on Zillow.
Learn how to do itSell it yourself
Take full control of how buyers see your home on Zillow by listing For Sale by Owner (FSBO).
List your homeWhat's special
Cozy gas-burning fireplaceGrand foyerPrivate garageSerene private patioSeparate dining areaSleek breakfast barSpacious great room
Zillow last checked:
Listing updated:
Listed by:
Margie Halem 301-775-4196,
Compass
Bought with:
Brett Rubin, 677926
Compass
Source: Bright MLS,MLS#: MDMC2213260
Facts & features
Interior
Bedrooms & bathrooms
- Bedrooms: 6
- Bathrooms: 7
- Full bathrooms: 6
- 1/2 bathrooms: 1
- Main level bathrooms: 6
- Main level bedrooms: 5
Basement
- Area: 1848
Heating
- Forced Air, Natural Gas
Cooling
- Central Air, Electric
Appliances
- Included: Electric Water Heater
- Laundry: Main Level
Features
- Bathroom - Walk-In Shower, Combination Dining/Living, Double/Dual Staircase, Family Room Off Kitchen, Open Floorplan, Formal/Separate Dining Room, Kitchen - Table Space
- Basement: Partial,Finished,Garage Access,Exterior Entry
- Number of fireplaces: 1
Interior area
- Total structure area: 6,290
- Total interior livable area: 5,742 sqft
- Finished area above ground: 4,442
- Finished area below ground: 1,300
Property
Parking
- Total spaces: 3
- Parking features: Basement, Garage Door Opener, Inside Entrance, Attached
- Attached garage spaces: 3
Accessibility
- Accessibility features: None
Features
- Levels: Multi/Split,Two
- Stories: 2
- Patio & porch: Patio
- Pool features: None
Lot
- Size: 0.55 Acres
- Features: Landscaped, Private
Details
- Additional structures: Above Grade, Below Grade
- Parcel number: 161000865086
- Zoning: R200
- Special conditions: Standard
Construction
Type & style
- Home type: SingleFamily
- Architectural style: Ranch/Rambler
- Property subtype: Single Family Residence
Materials
- Stucco
- Foundation: Other
Condition
- Excellent
- New construction: No
- Year built: 1959
- Major remodel year: 2013
Utilities & green energy
- Sewer: Public Sewer
- Water: Public
Community & HOA
Community
- Subdivision: Wildwood Hills
HOA
- Has HOA: No
Location
- Region: Bethesda
Financial & listing details
- Price per square foot: $295/sqft
- Tax assessed value: $1,304,100
- Annual tax amount: $15,842
- Date on market: 2/27/2026
- Listing agreement: Exclusive Right To Sell
- Ownership: Fee Simple
Price history
| Date | Event | Price |
|---|---|---|
| 4/10/2026 | Sold | $1,695,000$295/sqft |
Source:  Bright MLS #MDMC2213260 Report a problem Bright MLS #MDMC2213260 Report a problem | ||
| 3/23/2026 | Pending sale | $1,695,000$295/sqft |
Source: Bright MLS #MDMC2213260 Report a problem | ||
| 3/3/2026 | Contingent | $1,695,000$295/sqft |
Source: Bright MLS #MDMC2213260 Report a problem | ||
| 2/27/2026 | Listed for sale | $1,695,000-2.3%$295/sqft |
Source: Bright MLS #MDMC2213260 Report a problem | ||
| 11/15/2025 | Listing removed | $1,735,000$302/sqft |
Source: Bright MLS #MDMC2176556 Report a problem | ||
| 10/14/2025 | Price change | $1,735,000-2.2%$302/sqft |
Source: Bright MLS #MDMC2176556 Report a problem | ||
| 5/7/2025 | Listed for sale | $1,774,900-6.3%$309/sqft |
Source: Bright MLS #MDMC2176556 Report a problem | ||
| 11/18/2024 | Listing removed | $1,895,000$330/sqft |
Source:  Long & Foster Broker Feed #MDMC2144092 Report a problem Long & Foster Broker Feed #MDMC2144092 Report a problem | ||
| 9/19/2024 | Listed for sale | $1,895,000+5.3%$330/sqft |
Source: Bright MLS #MDMC2144092 Report a problem | ||
| 12/3/2015 | Listing removed | $1,799,000$313/sqft |
Source: Redfin Corp #MC8751451 Report a problem | ||
| 9/18/2015 | Listed for sale | $1,799,000+202.4%$313/sqft |
Source: Redfin Corp #MC8751451 Report a problem | ||
| 7/27/2012 | Sold | $595,000$104/sqft |
Source: Public Record Report a problem | ||
| 4/13/2012 | Listed for sale | $595,000+1.7%$104/sqft |
Source: Long & Foster Realtors Report a problem | ||
| 1/5/2012 | Listing removed | $585,000$102/sqft |
Source: Long & Foster Real Estate #MC7589815 Report a problem | ||
| 7/23/2011 | Price change | $585,000-1.7%$102/sqft |
Source: Long & Foster Real Estate #MC7589815 Report a problem | ||
| 6/7/2011 | Listed for sale | $595,000+0.8%$104/sqft |
Source: Long & Foster Real Estate #MC7589815 Report a problem | ||
| 12/22/2010 | Listing removed | $590,000$103/sqft |
Source: Weichert Realtors #MC7373528 Report a problem | ||
| 9/2/2010 | Price change | $590,000+7.3%$103/sqft |
Source: Weichert Realtors #MC7373528 Report a problem | ||
| 7/17/2010 | Price change | $549,900-7.6%$96/sqft |
Source: Weichert Realtors #MC7373528 Report a problem | ||
| 6/26/2010 | Listed for sale | $595,000$104/sqft |
Source: Weichert, REALTORS #MC7373528 Report a problem | ||
Public tax history
| Year | Property taxes | Tax assessment |
|---|---|---|
| 2025 | $15,150 +7.5% | $1,304,100 +6.5% |
| 2024 | $14,096 +6.9% | $1,224,500 +7% |
| 2023 | $13,192 +12.2% | $1,144,900 +7.5% |
| 2022 | $11,756 +0.1% | $1,065,300 |
| 2021 | $11,745 -0.1% | $1,065,300 |
| 2020 | $11,752 -1.2% | $1,065,300 -2% |
| 2019 | $11,900 -0.2% | $1,087,400 +0.8% |
| 2018 | $11,921 -1.5% | $1,079,133 +0.8% |
| 2017 | $12,106 +73.9% | $1,070,867 +0.8% |
| 2016 | $6,961 | $1,062,600 +65.7% |
| 2015 | $6,961 | $641,200 +1.4% |
| 2014 | $6,961 | $632,300 +1.4% |
| 2013 | -- | $623,400 |
| 2012 | -- | $623,400 |
| 2011 | -- | $623,400 -13.3% |
| 2010 | -- | $719,400 +8.2% |
| 2009 | -- | $665,166 +8.9% |
| 2008 | -- | $610,933 +9.7% |
| 2007 | -- | $556,700 +11.8% |
| 2006 | -- | $498,050 +13.3% |
| 2005 | -- | $439,400 +15.4% |
| 2004 | -- | $380,750 |
| 2003 | -- | $380,750 +16.7% |
| 2002 | -- | $326,163 +9.1% |
| 2001 | -- | $298,870 |
Find assessor info on the county website
Neighborhood: 20817
Nearby homes
- $1,651,6004 bd4 ba5.9k sqft7200 Beacon Ter, Bethesda, MD 20817Off Market
- $871,0004 bd2 ba1.7k sqft7207 Thomas Branch Dr, Bethesda, MD 20817Off Market
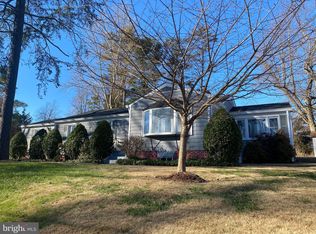
- $1,065,700-- bd4 ba2.6k sqft7121 Thomas Branch Dr, Bethesda, MD 20817Off Market
- $1,329,8005 bd3 ba3.5k sqft10005 Coventry Way, Bethesda, MD 20817Off Market
- $1,464,3005 bd4 ba3.7k sqft7206 Beacon Ter, Bethesda, MD 20817Off Market
- $2,319,0003 bd2 ba1.3k sqft7201 Beacon Ter, Bethesda, MD 20817Off Market
- $1,123,800-- bd3 ba2.2k sqft10009 Coventry Way, Bethesda, MD 20817Off Market
- $927,400-- bd2 ba1.8k sqft10001 Woodhill Rd, Bethesda, MD 20817Off Market
Nearby schools
GreatSchools rating
- 10/10Seven Locks Elementary SchoolGrades: K-5Distance: 0.9 mi
- 9/10Cabin John Middle SchoolGrades: 6-8Distance: 1.6 mi
- 9/10Winston Churchill High SchoolGrades: 9-12Distance: 2.2 mi
Schools provided by the listing agent
- Elementary: Seven Locks
- Middle: Cabin John
- High: Winston Churchill
- District: Montgomery County Public Schools
Source: Bright MLS. This data may not be complete. We recommend contacting the local school district to confirm school assignments for this home.
Get a cash offer in 3 minutes
Find out how much your home could sell for in as little as 3 minutes with a no-obligation cash offer.
Estimated market value
$1,699,300
Get a cash offer in 3 minutes
Find out how much your home could sell for in as little as 3 minutes with a no-obligation cash offer.
Estimated market value
$1,699,300
- Maryland
- Montgomery County
- Bethesda
- 20817
- 7201 Thomas Branch Dr
Nearby cities
Nearby neighborhoods
Nearby zip codes
Other Bethesda Topics
