"An Extremely Easy Choice" Come home to this cheerfully bright and roomy 2 bedroom, 2 bath turn-key Condo located in the always sought after Highlands at Quarry Lake. This Condominium offers nearly maintenance free living, a long list of appointments includes: an eat-in kitchen featuring stainless appliances, granite tops (with a breakfast bar) a French door refrigerator, and backsplash tile. There is new HVAC equipment, fresh carpeting and a neutral two-tone paint scheme with several rooms having just been repainted. An elegant Primary Suite with a bright Sitting Room, a distinctive tray ceiling, dual closets with built in shelving (one is a walk-in), and a generous Primary Bathroom which adds a double bowl vanity and a shower seat. The adjoining Living/Dining Rooms are perfect for entertaining & feature a stylish tray ceiling, crown molding and are naturally lit by a sliding glass door providing access to a cozy private balcony. The spacious second bedroom offers two closets, one being a walk-in. Please keep in mind, this room can easily be repurposed into a den or office if so desired. For your convenience there is low maintenance laminate flooring and an in-suite laundry room including a very handy build-in ironing board. Additionally for your safety, this residence is protected by a fire sprinkler system and combination smoke/CO detectors. This Condo comes with its own individual storage room (#24) on the building’s main floor and a detached one car garage with an auto opener, exterior keypad and 3 windows. One assigned spot on the parking lot (2-208) is also part of this package. Built in 2007, this is a secure, pet friendly, elevator building and there is a security gate for extra peace of mind. You certainly won’t want to miss all that living in the Quarry has to offer, there are walking paths, lots of open space, a stylish clubhouse with tennis courts, a gym and a pool which offers wonderful views of the lake. Of course, you won’t want to overlook all the super dining and shopping options which are all located within walking distance. Give the lawn mower away & enjoy this beautiful setting, the Quarry is a very EASY choice. Don't let this opportunity pass you by!
Sold for $375,000
$375,000
7201 Travertine Dr Unit 208, Baltimore, MD 21209
2beds
1,370sqft
Condominium
Built in 2007
-- sqft lot
$394,200 Zestimate®
$274/sqft
$2,248 Estimated rent
Home value
$394,200
$374,000 - $418,000
$2,248/mo
Zestimate® history
Owner options
List your home for rent
$2,248/mo
Rent Zestimate®
Find your next renter with Zillow Rental Manager. Plus, with online applications, you can quickly screen prospective tenants – for free.
$2,248/mo
Rent Zestimate®
Refinance and save
$1,907/mo
Est. payment
Refinancing to a lower rate could help reduce your monthly payments and save thousands over the life of the loan.
$1,907/mo
Est. payment
Explore your selling options
Work with a Zillow partner agent
Leverage their expertise and Zillow's premium Showcase listings to get your home seen by more buyers.
Get startedList with your own agent
Get your home in front of millions of buyers by listing it on Zillow.
Learn how to do itSell it yourself
Take full control of how buyers see your home on Zillow by listing For Sale by Owner (FSBO).
List your homeWhat's special
Detached one car garageLow maintenance laminate flooringLots of open spaceDual closetsCrown moldingStylish tray ceilingExterior keypad
Zillow last checked:
Listing updated:
Listed by:
Jeanne Wachter 410-978-1183,
Coldwell Banker Realty,
Co-Listing Agent: Bruce S. Blum 410-984-1844,
Coldwell Banker Realty
Bought with:
Bob Chew, 0225277244
Berkshire Hathaway HomeServices PenFed Realty
Angela Taylor-Carter, RSR004725
Berkshire Hathaway HomeServices PenFed Realty
Source: Bright MLS,MLS#: MDBC2080686
Facts & features
Interior
Bedrooms & bathrooms
- Bedrooms: 2
- Bathrooms: 2
- Full bathrooms: 2
- Main level bathrooms: 2
- Main level bedrooms: 2
Rooms
- Room types: Living Room, Dining Room, Primary Bedroom, Sitting Room, Bedroom 2, Kitchen
Basement
- Area: 0
Heating
- Other
Cooling
- Central Air, Ceiling Fan(s), Programmable Thermostat, Electric
Appliances
- Included: Microwave, Dishwasher, Disposal, Dryer, Exhaust Fan, Ice Maker, Oven/Range - Electric, Refrigerator, Stainless Steel Appliance(s), Washer, Water Heater, Gas Water Heater
- Laundry: Has Laundry, In Unit
Features
- Ceiling Fan(s), Combination Dining/Living, Crown Molding, Flat, Open Floorplan, Eat-in Kitchen, Primary Bath(s), Bathroom - Stall Shower, Bathroom - Tub Shower, Upgraded Countertops, Walk-In Closet(s), Kitchen - Table Space, Tray Ceiling(s)
- Flooring: Carpet, Ceramic Tile, Laminate
- Windows: Window Treatments
- Has basement: No
- Has fireplace: No
Interior area
- Total structure area: 1,370
- Total interior livable area: 1,370 sqft
- Finished area above ground: 1,370
- Finished area below ground: 0
Property
Parking
- Total spaces: 2
- Parking features: Garage Door Opener, Assigned, Detached, Parking Lot
- Garage spaces: 1
- Details: Assigned Parking, Assigned Space #: 2-208
Accessibility
- Accessibility features: No Stairs
Features
- Levels: One
- Stories: 1
- Exterior features: Tennis Court(s), Sidewalks, Rain Gutters, Lighting, Extensive Hardscape, Street Lights, Balcony
- Pool features: Community
Details
- Additional structures: Above Grade, Below Grade
- Parcel number: 04032500002927
- Zoning: RESIDENTIAL
- Special conditions: Standard
Construction
Type & style
- Home type: Condo
- Architectural style: Contemporary
- Property subtype: Condominium
- Attached to another structure: Yes
Materials
- Stone
Condition
- New construction: No
- Year built: 2007
Utilities & green energy
- Sewer: Public Sewer
- Water: Public
Community & HOA
Community
- Features: Pool
- Security: Carbon Monoxide Detector(s), Main Entrance Lock, Security Gate, Smoke Detector(s), Fire Sprinkler System
- Condo and coop fee: $525 monthly
- Subdivision: Highlands At Quarry Lake
HOA
- Has HOA: No
- Amenities included: Clubhouse, Common Grounds, Elevator(s), Storage, Fitness Center, Gated, Jogging Path, Lake, Pool, Reserved/Assigned Parking, Tennis Court(s)
- Services included: Common Area Maintenance, Maintenance Structure, Insurance, Maintenance Grounds, Management, Pool(s), Reserve Funds, Security, Snow Removal, Water, Trash, Sewer
Location
- Region: Baltimore
Financial & listing details
- Price per square foot: $274/sqft
- Tax assessed value: $285,000
- Annual tax amount: $3,454
- Date on market: 10/20/2023
- Listing agreement: Exclusive Right To Sell
- Inclusions: See The Disclosure Of Inclusions-exclusions, Leased Items & Utilities Addendum
- Ownership: Condominium
Price history
| Date | Event | Price |
|---|---|---|
| 3/27/2024 | Sold | $375,000$274/sqft |
Source:  Bright MLS #MDBC2080686 Report a problem Bright MLS #MDBC2080686 Report a problem | ||
| 3/5/2024 | Pending sale | $375,000$274/sqft |
Source: Bright MLS #MDBC2080686 Report a problem | ||
| 2/5/2024 | Contingent | $375,000$274/sqft |
Source: Bright MLS #MDBC2080686 Report a problem | ||
| 12/17/2023 | Listed for sale | $375,000$274/sqft |
Source: Bright MLS #MDBC2080686 Report a problem | ||
| 10/30/2023 | Listing removed | -- |
Source: Bright MLS #MDBC2080686 Report a problem | ||
| 10/30/2023 | Listed for sale | $375,000$274/sqft |
Source: Bright MLS #MDBC2080686 Report a problem | ||
| 10/26/2023 | Contingent | $375,000$274/sqft |
Source: Bright MLS #MDBC2080686 Report a problem | ||
| 10/20/2023 | Listed for sale | $375,000+28.7%$274/sqft |
Source: Bright MLS #MDBC2080686 Report a problem | ||
| 12/4/2007 | Sold | $291,288$213/sqft |
Source: Public Record Report a problem | ||
Public tax history
| Year | Property taxes | Tax assessment |
|---|---|---|
| 2025 | $4,945 +36% | $315,000 +5% |
| 2024 | $3,636 +5.3% | $300,000 +5.3% |
| 2023 | $3,454 +5.6% | $285,000 +5.6% |
| 2022 | $3,272 +0.5% | $270,000 +0.5% |
| 2021 | $3,256 +0.5% | $268,667 +0.5% |
| 2020 | $3,240 +0.5% | $267,333 +0.5% |
| 2019 | $3,224 +2% | $266,000 +2% |
| 2018 | $3,159 +2.1% | $260,667 +2.1% |
| 2017 | $3,095 +16.8% | $255,333 +2.1% |
| 2016 | $2,649 | $250,000 +3.4% |
| 2015 | $2,649 | $241,667 +3.6% |
| 2014 | $2,649 | $233,333 +3.7% |
| 2013 | -- | $225,000 |
| 2012 | -- | $225,000 |
| 2011 | -- | $225,000 -35.3% |
| 2010 | -- | $348,000 +6.1% |
| 2009 | -- | $328,000 +6.5% |
| 2008 | -- | $308,000 |
Find assessor info on the county website
Neighborhood: 21209
Nearby homes
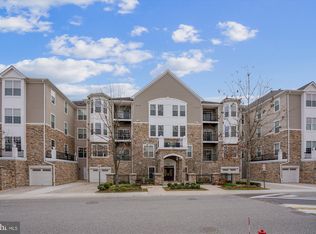
- $375,0002 bd2 ba1.4k sqft7201 Travertine Dr UNIT 205, Baltimore, MD 21209Sold
- $437,500-- bd-- ba44 sqft7201 Travertine Dr UNIT 402, Baltimore, MD 21209Off Market
- $531,9003 bd2 ba1.9k sqft7201 Travertine Dr UNIT 302, Baltimore, MD 21209Off Market

- $321,700-- bd-- ba80 sqft7201 Travertine Dr UNIT 203, Baltimore, MD 21209Off Market
- $346,300-- bd-- ba77 sqft7201 Travertine Dr UNIT 403, Baltimore, MD 21209Off Market
- $481,300-- bd2 ba1.6k sqft7201 Travertine Dr UNIT 303, Windy Hills, MD 21209Off Market
- $371,400-- bd-- ba44 sqft7201 Travertine Dr UNIT 405, Baltimore, MD 21209Off Market
- $430,600-- bd-- ba73 sqft7201 Travertine Dr UNIT 303, Baltimore, MD 21209Off Market
Nearby schools
GreatSchools rating
- 8/10Summit Park Elementary SchoolGrades: PK-5Distance: 0.7 mi
- 3/10Pikesville Middle SchoolGrades: 6-8Distance: 1 mi
- 5/10Pikesville High SchoolGrades: 9-12Distance: 0.8 mi
Schools provided by the listing agent
- District: Baltimore County Public Schools
Source: Bright MLS. This data may not be complete. We recommend contacting the local school district to confirm school assignments for this home.
Get a cash offer in 3 minutes
Find out how much your home could sell for in as little as 3 minutes with a no-obligation cash offer.
Estimated market value
$394,200
Get a cash offer in 3 minutes
Find out how much your home could sell for in as little as 3 minutes with a no-obligation cash offer.
Estimated market value
$394,200
- Maryland
- Baltimore County
- Baltimore
- 21209
- 7201 Travertine Dr Unit 208
Nearby cities
Nearby neighborhoods
Nearby zip codes
Other Baltimore Topics
