Welcome to 7201 Trench Trail which is nestled on a level cul de sac lot consisting of 3/4 of an acre! Freshly painted, new carpet, and new granite counter tops so you can make this house your home in desired Oakley Hill subdivision!
This open floor plan offers spacious living! Upon entering guests will be greeted by the large foyer with wood flooring. Off the foyer space is a sitting area that can be used as an office. The Dining room is located just off the kitchen and has decorative paneling all around. Near the foyer and family room is the utility room with cabinetry as well as the half bathroom. The huge family room is open to the kitchen and offers a gas fireplace, tons of natural light, and access to the rear deck. New granite in the kitchen with an abundance of cabinet space for storage. Moving upstairs there is new carpet throughout leading to the primary bedroom which offers a huge walk-in closet with shelving and its own private attached bathroom. The Primary bathroom has new vanity top, a soaking tub, and standing shower. The additional bedrooms are all oversized with generously sized closet space. Down the hall is another full bathroom for guests. The third floor is completely finished and would make a great space for an entertainment area or playroom. There is plenty of opportunity for entertaining guests on the rear deck overlooking the quiet rear and side yard. Don't miss the chance to see this forever home!
Sold for $639,950
$639,950
7201 Trench Trl, Mechanicsville, VA 23111
4beds
3,699sqft
Single Family Residence
Built in 2006
0.75 Acres Lot
$667,400 Zestimate®
$173/sqft
$3,315 Estimated rent
Home value
$667,400
$634,000 - $701,000
$3,315/mo
Zestimate® history
Owner options
List your home for rent
$3,315/mo
Rent Zestimate®
Find your next renter with Zillow Rental Manager. Plus, with online applications, you can quickly screen prospective tenants – for free.
$3,315/mo
Rent Zestimate®
Refinance and save
$4,181/mo
Est. payment
Refinancing to a lower rate could help reduce your monthly payments and save thousands over the life of the loan.
$4,181/mo
Est. payment
Explore your selling options
Work with a Zillow partner agent
Leverage their expertise and Zillow's premium Showcase listings to get your home seen by more buyers.
Get startedList with your own agent
Get your home in front of millions of buyers by listing it on Zillow.
Learn how to do itSell it yourself
Take full control of how buyers see your home on Zillow by listing For Sale by Owner (FSBO).
List your homeWhat's special
Zillow last checked:
Listing updated:
Listed by:
Cyndi Wyatt Blake 804-569-1529,
Hometown Realty,
Joey Bristow 804-291-8759,
Hometown Realty
Bought with:
Wally Hughes, 0225077457
RE/MAX Commonwealth
Source: CVRMLS,MLS#: 2417145 Originating MLS: Central Virginia Regional MLS
Originating MLS: Central Virginia Regional MLSFacts & features
Interior
Bedrooms & bathrooms
- Bedrooms: 4
- Bathrooms: 3
- Full bathrooms: 2
- 1/2 bathrooms: 1
Primary bedroom
- Level: Second
- Dimensions: 23.1 x 13.2
Bedroom 2
- Level: Second
- Dimensions: 13.5 x 14.0
Bedroom 3
- Level: Second
- Dimensions: 18.4 x 12.1
Bedroom 4
- Level: Second
- Dimensions: 16.8 x 13.2
Dining room
- Level: First
- Dimensions: 13.3 x 11.1
Family room
- Level: First
- Dimensions: 13.4 x 20.9
Foyer
- Level: First
- Dimensions: 8.0 x 7.3
Other
- Description: Tub & Shower
- Level: Second
Great room
- Level: Third
- Dimensions: 43.4 x 13.11
Half bath
- Level: First
Kitchen
- Level: First
- Dimensions: 13.4 x 22.1
Laundry
- Level: First
- Dimensions: 7.1 x 6.9
Living room
- Level: First
- Dimensions: 13.3 x 10.5
Heating
- Forced Air, Natural Gas
Cooling
- Central Air, Zoned
Appliances
- Included: Gas Water Heater
Features
- Eat-in Kitchen, Fireplace, Granite Counters, Recessed Lighting, Walk-In Closet(s)
- Flooring: Ceramic Tile, Partially Carpeted, Wood
- Basement: Crawl Space
- Attic: Pull Down Stairs
- Number of fireplaces: 1
- Fireplace features: Gas
Interior area
- Total interior livable area: 3,699 sqft
- Finished area above ground: 3,699
Property
Parking
- Total spaces: 2
- Parking features: Attached, Garage
- Attached garage spaces: 2
Features
- Levels: Three Or More
- Stories: 3
- Patio & porch: Deck
- Pool features: None
- Fencing: None
Lot
- Size: 0.75 Acres
Details
- Parcel number: 8714818459
Construction
Type & style
- Home type: SingleFamily
- Architectural style: Two Story
- Property subtype: Single Family Residence
Materials
- Brick, Frame
- Roof: Composition
Condition
- Resale
- New construction: No
- Year built: 2006
Utilities & green energy
- Sewer: Public Sewer
- Water: Public
Community & HOA
Community
- Subdivision: Oakley Hill
HOA
- Has HOA: Yes
- HOA fee: $300 annually
Location
- Region: Mechanicsville
Financial & listing details
- Price per square foot: $173/sqft
- Tax assessed value: $462,300
- Annual tax amount: $3,745
- Date on market: 1/10/2026
- Ownership: Individuals
- Ownership type: Sole Proprietor
Price history
| Date | Event | Price |
|---|---|---|
| 8/20/2024 | Sold | $639,950$173/sqft |
Source:  CVRMLS #2417145 Report a problem CVRMLS #2417145 Report a problem | ||
| 7/17/2024 | Pending sale | $639,950$173/sqft |
Source: CVRMLS #2417145 Report a problem | ||
| 7/6/2024 | Listed for sale | $639,950+68.9%$173/sqft |
Source: CVRMLS #2417145 Report a problem | ||
| 7/11/2017 | Listing removed | $2,100$1/sqft |
Source: Hometown Realty Report a problem | ||
| 5/18/2017 | Listed for rent | $2,100$1/sqft |
Source: Hometown Realty Report a problem | ||
| 6/16/2016 | Listing removed | $2,100-4.5%$1/sqft |
Source: Hometown Realty Report a problem | ||
| 1/11/2016 | Listed for rent | $2,200$1/sqft |
Source: Hometown Realty Report a problem | ||
| 6/29/2012 | Listing removed | $2,200$1/sqft |
Source: Hometown Realty Report a problem | ||
| 5/17/2012 | Listed for rent | $2,200+10%$1/sqft |
Source: Hometown Realty Report a problem | ||
| 9/14/2011 | Listing removed | $2,000$1/sqft |
Source: Hometown Realty Report a problem | ||
| 8/16/2011 | Listing removed | $379,000$102/sqft |
Source: Visual Tour #1119804 Report a problem | ||
| 8/16/2011 | Listed for rent | $2,000$1/sqft |
Source: Hometown Realty Report a problem | ||
| 7/21/2011 | Listed for sale | $379,000+298.9%$102/sqft |
Source: Visual Tour #1119804 Report a problem | ||
| 7/5/2011 | Sold | $95,000-69.4%$26/sqft |
Source: Agent Provided Report a problem | ||
| 5/29/2008 | Sold | $310,000-21.4%$84/sqft |
Source: Public Record Report a problem | ||
| 3/20/2006 | Sold | $394,550+393.2%$107/sqft |
Source: Public Record Report a problem | ||
| 4/18/2005 | Sold | $80,000$22/sqft |
Source: Public Record Report a problem | ||
Public tax history
| Year | Property taxes | Tax assessment |
|---|---|---|
| 2025 | $4,423 +18.1% | $546,000 +18.1% |
| 2024 | $3,745 | $462,300 |
| 2023 | $3,745 +9.1% | $462,300 +9.1% |
| 2022 | $3,431 | $423,600 +13.7% |
| 2021 | -- | $372,400 |
| 2020 | $3,016 +5.1% | $372,400 +5.1% |
| 2019 | $2,871 | $354,400 |
| 2018 | $2,871 | $354,400 |
| 2017 | $2,871 | $354,400 |
| 2016 | $2,871 | $354,400 |
| 2015 | $2,871 +6.9% | $354,400 +6.9% |
| 2014 | $2,685 | $331,500 |
| 2013 | $2,685 -7.4% | -- |
| 2012 | $2,898 -7.1% | -- |
| 2011 | $3,120 | -- |
| 2010 | $3,120 -5.4% | -- |
| 2009 | $3,298 | -- |
| 2008 | $3,298 | -- |
| 2007 | $3,298 +432.7% | -- |
| 2006 | $619 | -- |
| 2005 | $619 | -- |
| 2004 | -- | -- |
Find assessor info on the county website
Neighborhood: 23111
Nearby homes
- $398,3003 bd3 ba1.9k sqft7092 Brooking Way, Mechanicsville, VA 23111Off Market
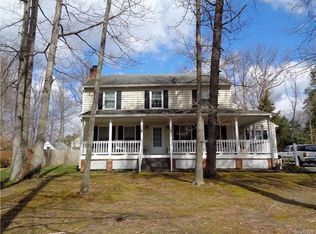
- $374,9004 bd2 ba1.7k sqft7098 Brooking Way, Mechanicsville, VA 23111Off Market
- $591,7005 bd3 ba3.3k sqft7205 Trench Trl, Mechanicsville, VA 23111Off Market
- $389,9004 bd2 ba1.7k sqft7086 Brooking Way, Mechanicsville, VA 23111Off Market
- $395,7004 bd3 ba2k sqft7104 Brooking Way, Mechanicsville, VA 23111Off Market
- $327,5004 bd2 ba1.2k sqft7080 Brooking Way, Mechanicsville, VA 23111Off Market
- $555,1005 bd2 ba2.7k sqft7202 Trench Trl, Mechanicsville, VA 23111Off Market
- $575,0004 bd2 ba2.9k sqft7069 Daffodil Rd, Mechanicsville, VA 23111Off Market
Nearby schools
GreatSchools rating
- 6/10Cold Harbor Elementary SchoolGrades: PK-5Distance: 1.1 mi
- 6/10Bell Creek MiddleGrades: 6-8Distance: 1.7 mi
- 5/10Mechanicsville High SchoolGrades: 9-12Distance: 1.4 mi
Schools provided by the listing agent
- Elementary: Cold Harbor
- Middle: Bell Creek Middle
- High: Mechanicsville
Source: CVRMLS. This data may not be complete. We recommend contacting the local school district to confirm school assignments for this home.
Get a cash offer in 3 minutes
Find out how much your home could sell for in as little as 3 minutes with a no-obligation cash offer.
Estimated market value
$667,400
Get a cash offer in 3 minutes
Find out how much your home could sell for in as little as 3 minutes with a no-obligation cash offer.
Estimated market value
$667,400
- Virginia
- Hanover County
- Mechanicsville
- 23111
- 7201 Trench Trl
Nearby cities
Nearby zip codes
Other Mechanicsville Topics
