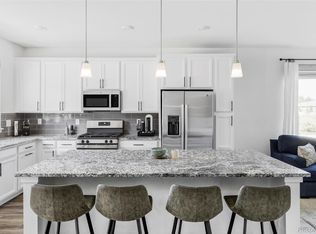
Pride of ownership shows throughout this immaculate upgraded ranch with full walkout basement. Short drive to shops and restaurants of Belmar and 20 minutes to downtown. Home features high ceilings and open concept living. Large primary bedroom complete with fireplace, walk-in closet, and four-piece en-suite bath. Guest bedroom and office with custom sliding doors and built-in workspace. A true chef's kitchen is perfect for entertaining, with large island, stainless appliances, soft-close cabinets, quartz counters and generous storage. Easy flow between kitchen, dining, and living rooms. Lofted ceiling adds to the light, spacious feel. Gas fireplace in living room, with direct access to covered deck, complete with western views. Gas line in place, and grill stays. Upgraded plantation shutters throughout first floor provide rich finish and privacy. Walk to community clubhouse, private pool, lake, and park with lake and beach access. Walkout basement adds over 1,200 finished square feet, with two conforming bedrooms and full bath. Handsome English-style pub with full wet bar, kegerator and wine fridge (both stay), large cantilevered window marries interior space to a thoughtful and beautiful backyard, with views of the bordering nature trail. Sliding glass door accesses the large, xeriscaped backyard with six-zone irrigation system (three additional zones up front) and raised planters, perfect for gardening. Additional pub-style seating to enjoy the outdoors. Basement living room offers fireplace, second fridge (stays) and additional storage. Hidden passage leads to a workshop, currently arranged for wood working (tools & equipment can be purchased separately) or the space can be reimagined as a home theater, gym, or other uses. Custom interior space ready for hydroponic gardening. Attention to detail throughout. Don't miss this one. County records do not reflect basement finishes. All work was permitted by Jefferson County. Buyer to confirm all measurements.
Sold for $975,000
$975,000
7201 W Asbury Place, Lakewood, CO 80227
4beds
3,950sqft
Single Family Residence
Built in 2019
7,094 Square Feet Lot
$951,500 Zestimate®
$247/sqft
$4,238 Estimated rent
Home value
$951,500
$894,000 - $1.02M
$4,238/mo
Zestimate® history
Owner options
List your home for rent
$4,238/mo
Rent Zestimate®
Find your next renter with Zillow Rental Manager. Plus, with online applications, you can quickly screen prospective tenants – for free.
$4,238/mo
Rent Zestimate®
Refinance and save
$5,891/mo
Est. payment
Refinancing to a lower rate could help reduce your monthly payments and save thousands over the life of the loan.
$5,891/mo
Est. payment
Explore your selling options
Work with a Zillow partner agent
Leverage their expertise and Zillow's premium Showcase listings to get your home seen by more buyers.
Get startedList with your own agent
Get your home in front of millions of buyers by listing it on Zillow.
Learn how to do itSell it yourself
Take full control of how buyers see your home on Zillow by listing For Sale by Owner (FSBO).
List your homeWhat's special
Gas fireplaceHydroponic gardeningWestern viewsXeriscaped backyardCovered deckEnglish-style pubGenerous storage
Zillow last checked:
Listing updated:
Listed by:
David Coldiron 303-949-7604,
Gerretson Realty Inc,
Ryan Haynes 303-949-5292,
Gerretson Realty Inc
Bought with:
Valli Crockett, 100065600
Bergen Peak Realty
Source: REcolorado as distributed by MLS GRID,MLS#: 3611744
Facts & features
Interior
Bedrooms & bathrooms
- Bedrooms: 4
- Bathrooms: 3
- Full bathrooms: 2
- 3/4 bathrooms: 1
- Main level bathrooms: 2
- Main level bedrooms: 2
Bedroom
- Description: Guest Bedroom
- Level: Main
Bedroom
- Description: Large Primary Bedroom With Attached Bath And Closet
- Level: Main
Bedroom
- Description: Conforming Bedroom
- Level: Basement
Bedroom
- Description: Conforming Bedroom
- Level: Basement
Bathroom
- Description: Full Bath Between Guest Bedroom And Office
- Level: Main
Bathroom
- Description: Large En-Suite 3/4 Bath Attached To Primary Bedroom
- Level: Main
Bathroom
- Description: Full Bathroom Between Basement Bedrooms
- Level: Basement
Dining room
- Description: Dining Room With Seating For Eight Adjacent To Kitchen And Living Room
- Level: Main
Family room
- Description: Large Family Room With Gas Fireplace And Second Refrigerator
- Level: Basement
Kitchen
- Description: Open Kitchen With Ss Appliances, Upgraded Cabinets, Gas Cooktop, Large Island And Ample Storage
- Level: Main
Living room
- Description: Living Room With Gas Fireplace, Adjacent To Covered Deck
- Level: Main
Media room
- Description: Custom Wet Bar With Large Window, Opening To Backyard
- Level: Basement
Mud room
- Description: Mud Room Connnects Attached Two-Car Garage To Pantry Area And Laundry Area
- Level: Main
Office
- Description: Large Main Floor Office With Custom Workwork And Sliding Doors
- Level: Main
Workshop
- Description: Woodshop With Additional Air Filtration
- Level: Basement
Heating
- Forced Air
Cooling
- Central Air
Appliances
- Included: Bar Fridge, Convection Oven, Cooktop, Dishwasher, Disposal, Dryer, Gas Water Heater, Microwave, Oven, Range, Range Hood, Refrigerator, Self Cleaning Oven, Washer, Wine Cooler
- Laundry: In Unit
Features
- Ceiling Fan(s), Entrance Foyer, Granite Counters, High Ceilings, High Speed Internet, Kitchen Island, Open Floorplan, Pantry, Primary Suite, Radon Mitigation System, Smoke Free, Vaulted Ceiling(s), Walk-In Closet(s), Wet Bar, Wired for Data
- Flooring: Tile, Vinyl, Wood
- Windows: Double Pane Windows, Window Coverings, Window Treatments
- Basement: Finished,Interior Entry,Partial,Sump Pump,Walk-Out Access
- Number of fireplaces: 3
- Fireplace features: Basement, Bedroom, Living Room
- Common walls with other units/homes: No Common Walls
Interior area
- Total structure area: 3,950
- Total interior livable area: 3,950 sqft
- Finished area above ground: 1,975
- Finished area below ground: 0
Property
Parking
- Total spaces: 2
- Parking features: Garage - Attached
- Attached garage spaces: 2
Features
- Levels: One
- Stories: 1
- Patio & porch: Deck, Front Porch
- Exterior features: Balcony, Private Yard, Rain Gutters, Smart Irrigation
- Fencing: Partial
- Has view: Yes
- View description: Meadow
Lot
- Size: 7,094 Square Feet
- Features: Cul-De-Sac, Greenbelt, Irrigated, Landscaped, Open Space, Sprinklers In Front, Sprinklers In Rear
- Residential vegetation: Mixed, Xeriscaping
Details
- Parcel number: 501196
- Special conditions: Standard
Construction
Type & style
- Home type: SingleFamily
- Architectural style: Contemporary
- Property subtype: Single Family Residence
Materials
- Metal Siding, Stone
- Foundation: Concrete Perimeter
Condition
- Year built: 2019
Details
- Builder name: CalAtlantic Homes
Utilities & green energy
- Electric: 220 Volts
- Water: Public
- Utilities for property: Cable Available, Electricity Connected, Internet Access (Wired), Natural Gas Connected
Community & HOA
Community
- Security: Carbon Monoxide Detector(s), Security Entrance, Security System, Smart Locks
- Subdivision: Green Gables
HOA
- Has HOA: Yes
- Amenities included: Clubhouse, Gated, Park, Playground, Pond Seasonal, Pool, Trail(s)
- Services included: Road Maintenance, Snow Removal
- HOA fee: $142 monthly
- HOA name: Green Gables Owner's Association, Inc.
- HOA phone: 720-902-6865
Location
- Region: Lakewood
Financial & listing details
- Price per square foot: $247/sqft
- Tax assessed value: $974,928
- Annual tax amount: $9,066
- Date on market: 6/27/2025
- Listing terms: Cash,Conventional,FHA,Jumbo
- Exclusions: Seller's Personal Property. Tiffany-Style Lamp Over Circular Table In Basement. Oil Style-Lamp Attached To Side Of The Wet Bar.
- Ownership: Corporation/Trust
- Electric utility on property: Yes
- Road surface type: Paved
Price history
| Date | Event | Price |
|---|---|---|
| 8/15/2025 | Sold | $975,000$247/sqft |
Source:  REcolorado as distributed by MLS GRID #3611744 Report a problem REcolorado as distributed by MLS GRID #3611744 Report a problem | ||
| 7/6/2025 | Pending sale | $975,000$247/sqft |
Source: REcolorado as distributed by MLS GRID #3611744 Report a problem | ||
| 6/27/2025 | Listed for sale | $975,000+51.6%$247/sqft |
Source: REcolorado as distributed by MLS GRID #3611744 Report a problem | ||
| 12/21/2018 | Sold | $643,221$163/sqft |
Source: Public Record Report a problem | ||
Public tax history
| Year | Property taxes | Tax assessment |
|---|---|---|
| 2025 | $9,066 +0% | $60,933 +3.1% |
| 2024 | $9,065 +11.6% | $59,079 |
| 2023 | $8,124 -0.8% | $59,079 +19.8% |
| 2022 | $8,191 +10.2% | $49,330 -2.8% |
| 2021 | $7,435 | $50,749 +10.1% |
| 2020 | $7,435 -2.2% | $46,100 |
| 2019 | $7,600 +76.4% | $46,100 +80% |
| 2018 | $4,307 | $25,611 |
| 2017 | $4,307 | $25,611 |
| 2016 | -- | -- |
Find assessor info on the county website
Neighborhood: Thraemoor
Nearby homes
- $518,2003 bd3 ba1.6k sqft2023 S Upham Way, Denver, CO 80227Off Market
- $550,0003 bd3 ba1.7k sqft2023 S Upham Way, Lakewood, CO 80227Sold
- $411,7002 bd2 ba1.1k sqft2025 S Upham Way, Lakewood, CO 80227Off Market
- $406,7002 bd2 ba1k sqft2025 S Upham Way, Denver, CO 80227Off Market
- $457,4003 bd3 ba1.2k sqft2033 S Upham Way, Lakewood, CO 80227Off Market
- $--2 bd3 ba1.2k sqft2033 S Upham Way, Denver, CO 80227Off Market
- $512,3003 bd3 ba1.7k sqft2026 S Vance Way, Lakewood, CO 80227Off Market
- $444,5003 bd3 ba1.6k sqft2026 S Vance Way, Denver, CO 80227Off Market
Nearby schools
GreatSchools rating
- 4/10Lasley Elementary SchoolGrades: K-6Distance: 1 mi
- 3/10Alameda International High SchoolGrades: 7-12Distance: 1 mi
Schools provided by the listing agent
- Elementary: Green Gables
- Middle: Alameda Int'l
- High: Alameda Int'l
- District: Jefferson County R-1
Source: REcolorado as distributed by MLS GRID. This data may not be complete. We recommend contacting the local school district to confirm school assignments for this home.
Get a cash offer in 3 minutes
Find out how much your home could sell for in as little as 3 minutes with a no-obligation cash offer.
Estimated market value
$951,500
Get a cash offer in 3 minutes
Find out how much your home could sell for in as little as 3 minutes with a no-obligation cash offer.
Estimated market value
$951,500
- Colorado
- Jefferson County
- Lakewood
- 80227
- Thraemoor
- 7201 W Asbury Place
