Skip main navigation
Off market
  • $695,800

    7201 W Augusta Blvd, Yorktown, IN 47396

    5beds
    6,112sqft
    SingleFamily
    Built in 2006
    0.41 Acres Lot
    $695,800 Zestimate®
    $114/sqft
    $4,254 Estimated rent

    Home value

    $695,800

    $647,000 - $745,000

    $4,254/mo

    Zestimate® history
    Loading
    Loading...

    Owner options

    List your home for rent

    $4,254/mo

    Rent Zestimate®

    Find your next renter with Zillow Rental Manager. Plus, with online applications, you can quickly screen prospective tenants – for free.

    Learn more

    $4,254/mo

    Rent Zestimate®

    Refinance and save

    $3,430/mo

    Est. payment

    Refinancing to a lower rate could help reduce your monthly payments and save thousands over the life of the loan.

    See today's rates

    $3,430/mo

    Est. payment

    Explore your selling options

    Work with a Zillow partner agent

    Leverage their expertise and Zillow's premium Showcase listings to get your home seen by more buyers.

    Get started

    List with your own agent

    Get your home in front of millions of buyers by listing it on Zillow.

    Learn how to do it

    Sell it yourself

    Take full control of how buyers see your home on Zillow by listing For Sale by Owner (FSBO).

    List your home

    What's special

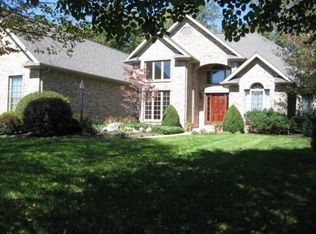
    This is truly a fantastic home! Meticulously planned with craftsmanship you don't see in every home at this price point. Built in 2006, this Woodland Trails Addition home in Yorktown off the Player's Club Golf Course features about 6,000 square feet of living space, 5 bedrooms, and 4.5 baths. 3,056 SF is on the main floor. Enter the home and you are welcomed by a large foyer, study off the front of the home, large curved entrance and great room that opens to the custom kitchen and eat in dining room. High end appliances, granite tops and large island are great for entertaining. Immediately you'll notice the incredible finish work . On one end is the large master suite with custom bath, shower, tile, jetted tub, and heated tile floors. On the other end are two large bedrooms that share a bath. Access to the deck is off the great room and kitchen and features a great view of the golf course. The basement is very large and is basically entirely finished. It has recreation room, 2 bedrooms, a theatre room, custom bar, and workout/storage room. Another patio is off the back of the home. Other features include the following: Both water heaters have a recirculating line ensuring constant hot water, gas range can be electric too, 1 AC was new in 2014 (heat pump and traditional gas furnace combo), Theatre Room projector - Niles Audio system - pool table stays with home, 9ft ceilings main floor and 10ft ceilings in basement, 2x6 exterior walls, 3x window panes with blinds built in, New Roof 2014, 2 sump pumps, tray/vaulted ceilings, custom cabinetry and built-ins, 3-car extra big garage, HD antennae in attic, house speaker system, hot tub negotiable. Incredibly efficient home. Call for an appointment today!

    This property is off market, which means it's not currently listed for sale or rent on Zillow. This may be different from what's available on other websites or public sources.

    Facts & features

    Interior

    Bedrooms & bathrooms
    • Bedrooms: 5
    • Bathrooms: 5
    • Full bathrooms: 4
    • 1/2 bathrooms: 1
    Heating
    • Forced air, Heat pump, Other, Gas
    Cooling
    • Central
    Appliances
    • Included: Dishwasher, Garbage disposal, Microwave, Range / Oven, Refrigerator
    Features
    • Flooring: Tile, Carpet, Hardwood, Slate
    • Basement: Finished
    • Has fireplace: Yes
    Interior area
    • Total interior livable area: 6,112 sqft

    Property

    Parking
    • Total spaces: 3
    • Parking features: Garage - Attached
    Features
    • Exterior features: Brick
    • Has spa: Yes
    • Has view: Yes
    • View description: City
    Lot
    • Size: 0.41 Acres
    Details
    • Parcel number: 181014202023000017

    Construction

    Type & style
    • Home type: SingleFamily
    Materials
    • brick
    • Roof: Shake / Shingle
    Condition
    • Year built: 2006

    Community & HOA

    HOA
    • Has HOA: Yes
    • HOA fee: $13 monthly
    Location
    • Region: Yorktown

    Financial & listing details

    • Price per square foot: $114/sqft
    • Tax assessed value: $679,100
    • Annual tax amount: $6,551

    Price history

    DateEventPrice
    3/11/2016Sold--0
    Source: Agent Provided Report a problem
    11/16/2015Price change$527,900-0.4%$86/sqft
    Source: Coldwell Banker Lunsford #201552924 Report a problem
    6/9/2015Price change$529,900-3.6%$87/sqft
    Source: Coldwell Banker Lunsford Real Estate #201521234 Report a problem
    5/12/2015Listed for sale$549,900$90/sqft
    Source: Coldwell Banker Lunsford #201521234 Report a problem

    Public tax history

    YearProperty taxesTax assessment
    2025$6,551 +9.5%$679,100 +3.7%
    2024$5,981 +2.4%$655,100 +9.5%
    2023$5,843 +20%$598,100 +2.4%
    2022$4,870 +0%$584,300 +20%
    2021$4,868 -2.9%$487,000 +0%
    2020$5,012 -1%$486,800 -2.9%
    2019$5,061 +6.3%$501,200 -1%
    2018$4,762 +12%$506,100 +6.8%
    2017$4,253 $473,800 +12.3%
    2016$4,253 +98.6%$421,900 +8.5%
    2014$2,141 -42.8%$389,000 +3.8%
    2013$3,746 -7.2%$374,600 -7.2%
    2012$4,037 +3.4%$403,700 +3.4%
    2011$3,903 -0.8%$390,300 -0.8%
    2010$3,936 -2.4%$393,600 -2.4%
    2009$4,031 $403,100
    Find assessor info on the county website

    Neighborhood: 47396

    Nearby schools

    GreatSchools rating
    Get pre-qualified for a loan
    At Zillow Home Loans, we can pre-qualify you in as little as 5 minutes with no impact to your credit score.

    An equal housing lender. NMLS #10287.